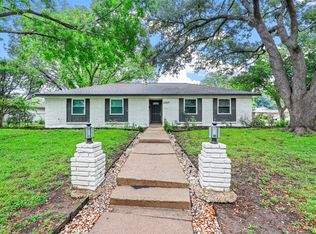
Back on the Market — Buyer's Loss is Yours to Gain! Don't let this one slip by twice. Tucked into the heart of established Candleridge, this fully updated 3-bedroom, 2-bath home is move-in ready and priced to sell. A bright, open-concept layout welcomes you in with natural light pouring through updated windows, while the kitchen impresses with granite countertops, stainless steel appliances, and generous counter space made for entertaining. New door handles, refrigerator, stove, and mirrors will be in place before closing — even more reason this feels brand new. The primary suite offers a true retreat with a spacious walk-in closet, and outside you'll find a brand-new covered patio with a ceiling fan and TV-ready setup, perfect for Texas evenings. A 2-car attached garage, low-maintenance lot, and zero HOA add everyday convenience. Zoned to Fort Worth ISD, with easy access to shopping, dining, and major highways. Previous contract fell through for reasons unrelated to the home — inspection and appraisal already clear. This one's ready to close.
For sale
$314,999
3809 Misty Meadow Dr, Fort Worth, TX 76133
3beds
1,712sqft
:
Get pre-qualified$2,340/mo
Single Family Residence
Built in 1979
7,492 Square Feet Lot
$310,000 Zestimate®
$184/sqft
$-- HOA
What's special
Low-maintenance lotStainless steel appliancesGranite countertopsSpacious walk-in closetBright open-concept layout
- 37 days |
- 164 |
- 6 |
Zillow last checked:
Listing updated:
Listed by:
Jeff Perkins II 0641135 817-935-0131,
NB Elite Realty 214-296-9695
Source: NTREIS,MLS#: 21320816
Facts & features
Interior
Bedrooms & bathrooms
- Bedrooms: 3
- Bathrooms: 2
- Full bathrooms: 2
Primary bedroom
- Level: First
- Dimensions: 10 x 17
Bedroom
- Level: First
- Dimensions: 12 x 10
Bedroom
- Level: First
- Dimensions: 10 x 10
Living room
- Level: First
- Dimensions: 15 x 10
Heating
- Central
Cooling
- Central Air, Ceiling Fan(s)
Appliances
- Included: Dishwasher, Refrigerator
Features
- Granite Counters, High Speed Internet, Cable TV
- Has basement: No
- Number of fireplaces: 1
- Fireplace features: Living Room
Interior area
- Total interior livable area: 1,712 sqft
Video & virtual tour
Property
Parking
- Total spaces: 2
- Parking features: Driveway, Garage Faces Front, Garage
- Attached garage spaces: 2
Features
- Levels: One
- Stories: 1
- Pool features: None
- Fencing: Wood
Lot
- Size: 7,492 Square Feet
- Features: Interior Lot
Details
- Parcel number: 00420212
Construction
Type & style
- Home type: SingleFamily
- Architectural style: Detached
- Property subtype: Single Family Residence
Condition
- Year built: 1979
Utilities & green energy
- Sewer: Public Sewer
- Water: Public
- Utilities for property: Electricity Available, Phone Available, Sewer Available, Water Available, Cable Available
Community & HOA
Community
- Subdivision: Candleridge Add
HOA
- Has HOA: No
Location
- Region: Fort Worth
Financial & listing details
- Price per square foot: $184/sqft
- Tax assessed value: $206,000
- Annual tax amount: $4,622
- Date on market: 7/3/2026
- Cumulative days on market: 173 days
- Listing terms: Cash,Conventional,FHA,VA Loan
Estimated market value
$310,000
$295,000 - $326,000
$1,806/mo
Price history
| Date | Event | Price |
|---|---|---|
| 7/3/2026 | Listed for sale | $314,999-1.3%$184/sqft |
Source: NTREIS #21320816 Report a problem | ||
| 7/1/2026 | Listing removed | $319,000$186/sqft |
Source: NTREIS #21166361 Report a problem | ||
| 6/16/2026 | Listed for sale | $319,000$186/sqft |
Source: NTREIS #21166361 Report a problem | ||
| 6/8/2026 | Contingent | $319,000$186/sqft |
Source: NTREIS #21166361 Report a problem | ||
| 3/12/2026 | Price change | $319,000-1.8%$186/sqft |
Source: NTREIS #21166361 Report a problem | ||
| 1/30/2026 | Listed for sale | $324,9000%$190/sqft |
Source: NTREIS #21166361 Report a problem | ||
| 12/17/2025 | Listing removed | $324,999$190/sqft |
Source: NTREIS #21040135 Report a problem | ||
| 10/1/2025 | Price change | $324,999-1.5%$190/sqft |
Source: NTREIS #21040135 Report a problem | ||
| 8/29/2025 | Price change | $329,900-1.5%$193/sqft |
Source: NTREIS #21040135 Report a problem | ||
| 8/22/2025 | Listed for sale | $335,000+235.3%$196/sqft |
Source: NTREIS #21040135 Report a problem | ||
| 2/28/2025 | Listing removed | $99,900$58/sqft |
Source:  Coldwell Banker Apex, Realtors #20805346 Report a problem Coldwell Banker Apex, Realtors #20805346 Report a problem | ||
| 2/19/2025 | Listed for sale | $99,900$58/sqft |
Source: Coldwell Banker Apex, Realtors #20805346 Report a problem | ||
| 2/18/2025 | Sold | -- |
Source: Public Record Report a problem | ||
| 1/10/2025 | Pending sale | $99,900$58/sqft |
Source: NTREIS #20805346 Report a problem | ||
| 1/1/2025 | Listed for sale | $99,900$58/sqft |
Source: NTREIS #20805346 Report a problem | ||
| 10/29/2024 | Listing removed | $2,080+0.2%$1/sqft |
Source: Zillow Rentals Report a problem | ||
| 10/23/2024 | Listed for rent | $2,075-0.2%$1/sqft |
Source: Zillow Rentals Report a problem | ||
| 10/8/2024 | Listing removed | $2,080-1.9%$1/sqft |
Source: Zillow Rentals Report a problem | ||
| 10/7/2024 | Price change | $2,120-0.2%$1/sqft |
Source: Zillow Rentals Report a problem | ||
| 10/2/2024 | Price change | $2,125-0.2%$1/sqft |
Source: Zillow Rentals Report a problem | ||
| 10/1/2024 | Listed for rent | $2,130+37.5%$1/sqft |
Source: Zillow Rentals Report a problem | ||
| 3/31/2021 | Listing removed | -- |
Source: Zillow Rental Network Premium Report a problem | ||
| 3/27/2021 | Listed for rent | $1,549$1/sqft |
Source: Zillow Rental Network Premium Report a problem | ||
| 3/13/2021 | Listing removed | -- |
Source: Zillow Rental Network Premium Report a problem | ||
| 3/6/2021 | Listed for rent | $1,549$1/sqft |
Source: Zillow Rental Network Premium Report a problem | ||
| 1/26/2021 | Listing removed | -- |
Source: Zillow Rental Network Premium Report a problem | ||
Public tax history
| Year | Property taxes | Tax assessment |
|---|---|---|
| 2025 | $4,510 -2.4% | $206,000 |
| 2024 | $4,622 -20.5% | $206,000 -19.8% |
| 2023 | $5,815 +1.8% | $257,000 +16.9% |
| 2022 | $5,714 +12.2% | $219,788 +16% |
| 2021 | $5,091 +13.2% | $189,398 +15.5% |
| 2020 | $4,498 +3.6% | $163,971 |
| 2019 | $4,340 +2.1% | $163,971 +6.2% |
| 2018 | $4,249 +17.1% | $154,450 +18.5% |
| 2017 | $3,628 +2.1% | $130,283 +3.9% |
| 2016 | $3,553 +43.9% | $125,422 +44.2% |
| 2015 | $2,469 | $87,000 -3.1% |
| 2014 | $2,469 | $89,800 +5.4% |
| 2013 | -- | $85,200 +0.2% |
| 2012 | -- | $85,000 |
| 2011 | -- | $85,000 |
| 2010 | -- | $85,000 -19.5% |
| 2009 | -- | $105,600 -4.9% |
| 2008 | -- | $111,000 |
| 2007 | -- | $111,000 +15.9% |
| 2006 | -- | $95,800 |
| 2005 | -- | $95,800 |
| 2004 | -- | $95,800 +3.9% |
| 2003 | -- | $92,200 +3.9% |
| 2002 | -- | $88,700 +13.4% |
| 2001 | -- | $78,200 +7.1% |
| 2000 | -- | $73,000 |
Find assessor info on the county website
Monthly payment
Est. payment
Payment breakdown
Explore the cost of this home by adjusting the details. Changes won't be saved.Climate risks
Neighborhood: Candleridge
Nearby schools
GreatSchools rating
- 3/10Woodway Elementary SchoolGrades: PK-5Distance: 0.1 mi
- 3/10Wedgwood Middle SchoolGrades: 6-8Distance: 1.1 mi
- 3/10Southwest High SchoolGrades: 9-12Distance: 0.7 mi
Schools provided by the listing agent
- Elementary: MG Ellis
- Middle: Wedgwood
- High: Southwest
- District: Fort Worth ISD
Source: NTREIS. This data may not be complete. We recommend contacting the local school district to confirm school assignments for this home.
- $262,5003 bd2 ba1.7k sqft3805 Misty Meadow Dr, Fort Worth, TX 76133Off Market
- $--4 bd2 ba1.9k sqft3813 Misty Meadow Dr, Fort Worth, TX 76133Sold
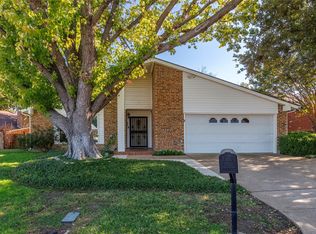
- $280,6003 bd2 ba1.6k sqft7005 Woodmoor Rd, Fort Worth, TX 76133Off Market
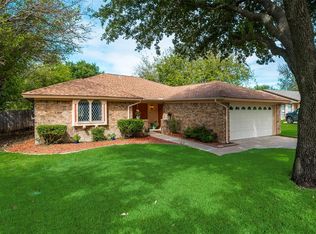
- $232,9003 bd2 ba1.2k sqft3801 Misty Meadow Dr, Fort Worth, TX 76133Off Market
- $--4 bd2 ba1.7k sqft3817 Misty Meadow Dr, Fort Worth, TX 76133Sold
- $--4 bd2 ba1.4k sqft3753 Misty Meadow Dr, Fort Worth, TX 76133Sold
- $262,2003 bd2 ba1.7k sqft7009 Woodmoor Rd, Fort Worth, TX 76133Off Market
- $241,4003 bd2 ba1.4k sqft3749 Misty Meadow Dr, Fort Worth, TX 76133Off Market
A local agent can set up tours, give advice and negotiate with sellers.
Similar homes
- $319,9003 bd2 ba1.8k sqft6921 Weatherwood Rd, Fort Worth, TX 76133For Sale
 MLS ID #21234830, Susanna Latham. NTREIS
 - $328,0003 bd2 ba1.9k sqft6400 Winn St, Fort Worth, TX 76133For Sale
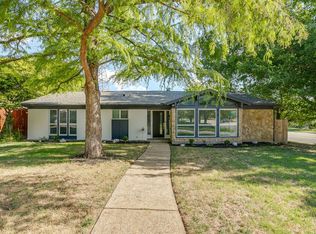 MLS ID #21319046, Chris Farley. NTREIS
 - $339,0003 bd2 ba1.9k sqft3420 Denbury Dr, Fort Worth, TX 76133For Sale
 MLS ID #21249201, John Pena. NTREIS
 - $324,9004 bd2 ba1.8k sqft6037 Wormar Ave, Fort Worth, TX 76133For Sale
 MLS ID #21182620, Mark Vandervoort. NTREIS
 - $315,0003 bd2 ba1.8k sqft6216 Comfort Dr, Fort Worth, TX 76132For SaleMLS ID #21342105, Shannon Mulroy. NTREIS
- $315,0003 bd3 ba1.8k sqft8005 Cloverglen Ln, Fort Worth, TX 76123For SaleMLS ID #21340291, Sana Raheem. NTREIS
- $355,0003 bd2 ba1.9k sqft6517 Whitman Ave, Fort Worth, TX 76133For SaleMLS ID #21224563, Denise Johnson. NTREIS
- $318,0003 bd2 ba1.7k sqft5424 Appalachian Way, Fort Worth, TX 76123For SaleMLS ID #21279785, David Smith. NTREIS
- $399,0005 bd3 ba2.4k sqft3529 Kelvin Ave, Fort Worth, TX 76133For SaleMLS ID #21343359, Dave Salisbury. NTREIS
- $305,0003 bd2 ba1.6k sqft309 Dupont Cir, Fort Worth, TX 76134For SaleMLS ID #21210566, Abigail Gallegos. NTREIS
- $275,0003 bd2 ba1.7k sqft228 Hallbrook Dr, Fort Worth, TX 76134For SaleMLS ID #21288130, David Smith. NTREIS
- $310,0004 bd2 ba1.7k sqft2214 Pearl Ave, Fort Worth, TX 76164For SaleMLS ID #21345973, Flor Alvarado. NTREIS
- $315,0004 bd2 ba1.9k sqft504 Irene St, Burleson, TX 76028For SaleMLS ID #21325726, Jeremy Stone. NTREIS
- $324,0003 bd2 ba1.9k sqft1901 Kelly St, Fort Worth, TX 76104For SaleMLS ID #21295378, Veronica Vela. NTREIS
- $280,0003 bd2 ba1.2k sqft4325 Richard St, Forest Hill, TX 76119For SaleMLS ID #21322820, Alec Rodriguez. NTREIS
- $289,9003 bd2 ba1.7k sqft2920 Choctaw Trl, Fort Worth, TX 76116For SaleMLS ID #21137449, Ijeoma Obiajulu. NTREIS
- $329,9003 bd2 ba1.6k sqft9912 Mescalbean Blvd, Crowley, TX 76036For SaleMLS ID #21229062, Jake White. NTREIS
- $289,0003 bd2 ba1.3k sqft7017 Betsy Ross Ct, Watauga, TX 76148For SaleMLS ID #21350679, James Like. NTREIS
- $349,9003 bd2 ba1.2k sqft5609 Fursman Ave, Fort Worth, TX 76114For SaleMLS ID #21327629, Jake White. NTREIS
- $315,0003 bd2 ba1.5k sqft1329 Arizona Ave, Fort Worth, TX 76104For SaleMLS ID #21332936, Pam Bookout. NTREIS
