Welcome to 3813 Misty Meadow Drive, a charming 4-bedroom, 2-bathroom home** in the heart of Fort Worth, perfectly positioned across from the scenic Candleridge Park Trails. This home offers a flexible floor plan, with the 4th bedroom serving as a perfect home office or guest space.
Inside, you’ll find formal living and dining areas with soaring ceilings that create an open and airy feel. The spacious living room features a cozy brick fireplace, ideal for relaxing evenings. Wood laminate flooring flows throughout most of the home, enhancing its warm and inviting atmosphere.
The kitchen is a true highlight, boasting granite countertops, a large island with seating, abundant storage, and a spacious walk-in pantry—perfect for keeping everything organized while providing plenty of room for meal prep and entertaining.
Step outside to your private backyard retreat, featuring a large covered patio with ceiling fans, offering an ideal space for outdoor dining, morning coffee, or entertaining guests.
Sold
Price Unknown
3813 Misty Meadow Dr, Fort Worth, TX 76133
4beds
1,900sqft
Single Family Residence
Built in 1979
8,886 Square Feet Lot
$295,600 Zestimate®
$--/sqft
$1,980 Estimated rent
Home value
$295,600
$272,000 - $319,000
$1,980/mo
Zestimate® history
Owner options
List your home for rent
$1,980/mo
Rent Zestimate®
Find your next renter with Zillow Rental Manager. Plus, with online applications, you can quickly screen prospective tenants – for free.
$1,980/mo
Rent Zestimate®
Refinance and save
Refinancing to a lower rate could help reduce your monthly payments and save thousands over the life of the loan.
Explore your selling options
Work with a Zillow partner agent
Leverage their expertise and Zillow's premium Showcase listings to get your home seen by more buyers.
Get startedList with your own agent
Get your home in front of millions of buyers by listing it on Zillow.
Learn how to do itSell it yourself
Take full control of how buyers see your home on Zillow by listing For Sale by Owner (FSBO).
List your homeWhat's special
Cozy brick fireplacePrivate backyard retreatWood laminate flooringGranite countertopsFlexible floor planSoaring ceilingsAbundant storage
Zillow last checked:
Listing updated:
Listed by:
Tommy Dyer 0504018 817-924-4144,
Coldwell Banker Realty 817-924-4144
Bought with:
Cathy Hickman
Engel&Volkers Dallas Southlake
Source: NTREIS,MLS#: 20778508
Facts & features
Interior
Bedrooms & bathrooms
- Bedrooms: 4
- Bathrooms: 2
- Full bathrooms: 2
Primary bedroom
- Features: Ceiling Fan(s), Walk-In Closet(s)
- Level: First
- Dimensions: 14 x 13
Bedroom
- Level: First
- Dimensions: 14 x 8
Bedroom
- Features: Ceiling Fan(s)
- Level: First
- Dimensions: 10 x 10
Bedroom
- Features: Ceiling Fan(s)
- Level: First
- Dimensions: 10 x 10
Primary bathroom
- Features: Built-in Features, En Suite Bathroom
- Level: First
- Dimensions: 7 x 6
Dining room
- Level: First
- Dimensions: 11 x 9
Family room
- Features: Ceiling Fan(s), Fireplace
- Dimensions: 14 x 14
Other
- Features: Built-in Features, Solid Surface Counters
- Level: First
- Dimensions: 7 x 7
Kitchen
- Features: Breakfast Bar, Built-in Features, Granite Counters, Kitchen Island, Walk-In Pantry
Living room
- Level: First
- Dimensions: 17 x 13
Utility room
- Features: Built-in Features
- Level: First
- Dimensions: 5 x 3
Heating
- Central, Electric, Fireplace(s), Heat Pump
Cooling
- Central Air, Ceiling Fan(s), Electric
Appliances
- Included: Dishwasher, Electric Range, Electric Water Heater, Disposal, Vented Exhaust Fan
Features
- Decorative/Designer Lighting Fixtures, High Speed Internet, Cable TV, Vaulted Ceiling(s)
- Flooring: Laminate
- Has basement: No
- Number of fireplaces: 1
- Fireplace features: Family Room, Masonry, Raised Hearth, Wood Burning
Interior area
- Total interior livable area: 1,900 sqft
Property
Parking
- Total spaces: 2
- Parking features: Driveway, Garage Faces Front, Garage, Workshop in Garage
- Attached garage spaces: 2
- Has uncovered spaces: Yes
Features
- Levels: One
- Stories: 1
- Patio & porch: Front Porch, Patio, Covered
- Exterior features: Storage
- Pool features: None
- Fencing: Back Yard,Fenced,Wood
Lot
- Size: 8,886 Square Feet
- Features: Back Yard, Interior Lot, Lawn, Landscaped, Subdivision, Few Trees
Details
- Parcel number: 00420204
Construction
Type & style
- Home type: SingleFamily
- Architectural style: Traditional,Detached
- Property subtype: Single Family Residence
Materials
- Brick
- Foundation: Slab
- Roof: Composition
Condition
- Year built: 1979
Utilities & green energy
- Sewer: Public Sewer
- Water: Public
- Utilities for property: Overhead Utilities, Sewer Available, Water Available, Cable Available
Community & HOA
Community
- Features: Curbs
- Subdivision: Candleridge Add
HOA
- Has HOA: Yes
- HOA name: Candleridge HOA
- HOA phone: 817-392-5096
Location
- Region: Fort Worth
Financial & listing details
- Tax assessed value: $328,569
- Annual tax amount: $7,538
- Date on market: 11/15/2024
- Cumulative days on market: 172 days
- Listing terms: Cash,Conventional,FHA,VA Loan
Price history
| Date | Event | Price |
|---|---|---|
| 6/6/2025 | Sold | -- |
Source: NTREIS #20778508 Report a problem | ||
| 5/15/2025 | Pending sale | $323,000$170/sqft |
Source: NTREIS #20778508 Report a problem | ||
| 5/7/2025 | Contingent | $323,000$170/sqft |
Source: NTREIS #20778508 Report a problem | ||
| 2/17/2025 | Price change | $323,000-3.6%$170/sqft |
Source: NTREIS #20778508 Report a problem | ||
| 1/9/2025 | Price change | $335,000-4.3%$176/sqft |
Source: NTREIS #20778508 Report a problem | ||
| 11/15/2024 | Listed for sale | $350,000+199.1%$184/sqft |
Source: NTREIS #20778508 Report a problem | ||
| 7/10/2013 | Listing removed | $117,000$62/sqft |
Source: CENTURY 21 Judge Fite Company #11797752 Report a problem | ||
| 6/29/2013 | Listed for sale | $117,000$62/sqft |
Source: CENTURY 21 Judge Fite Company #11797752 Report a problem | ||
| 2/22/2013 | Sold | -- |
Source: Agent Provided Report a problem | ||
| 10/6/2012 | Pending sale | $117,000$62/sqft |
Source: CENTURY 21 Judge Fite Company #11797752 Report a problem | ||
| 7/3/2012 | Listed for sale | $117,000$62/sqft |
Source: CENTURY 21 JUDGE FITE COMPANY #11797752 Report a problem | ||
Public tax history
| Year | Property taxes | Tax assessment |
|---|---|---|
| 2025 | $1,027 +1.3% | $328,569 |
| 2024 | $1,014 -22.2% | $328,569 +0.8% |
| 2023 | $1,302 -4.1% | $325,871 +28% |
| 2022 | $1,358 +4% | $254,539 +5.7% |
| 2021 | $1,306 +4% | $240,860 +18.6% |
| 2020 | $1,256 +3.8% | $203,054 +2.2% |
| 2019 | $1,210 +4.5% | $198,735 +21.4% |
| 2018 | $1,158 +3.2% | $163,687 -6.1% |
| 2017 | $1,122 +2.7% | $174,349 +10.8% |
| 2016 | $1,092 -6.6% | $157,352 +18.9% |
| 2015 | $1,170 | $132,348 +18.4% |
| 2014 | $1,170 | $111,800 +5.2% |
| 2013 | -- | $106,300 +7.9% |
| 2012 | -- | $98,500 -6.9% |
| 2011 | -- | $105,800 -0.3% |
| 2010 | -- | $106,100 -5.7% |
| 2009 | -- | $112,500 -4.9% |
| 2008 | -- | $118,300 |
| 2007 | -- | $118,300 +16.1% |
| 2006 | -- | $101,900 |
| 2005 | -- | $101,900 |
| 2004 | -- | $101,900 +7.3% |
| 2003 | -- | $95,000 |
| 2002 | -- | $95,000 +2.2% |
| 2001 | -- | $93,000 +1.2% |
| 2000 | -- | $91,900 |
Find assessor info on the county website
Neighborhood: Candleridge
Nearby homes
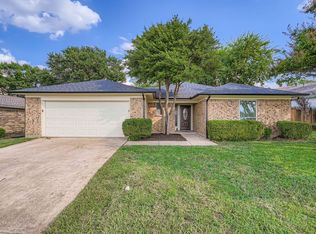
- $314,9993 bd2 ba1.7k sqft3809 Misty Meadow Dr, Fort Worth, TX 76133For Sale

- $--4 bd2 ba1.7k sqft3817 Misty Meadow Dr, Fort Worth, TX 76133Sold
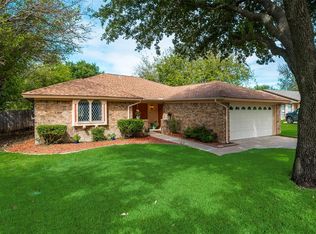
- $280,6003 bd2 ba1.6k sqft7005 Woodmoor Rd, Fort Worth, TX 76133Off Market
- $262,5003 bd2 ba1.7k sqft3805 Misty Meadow Dr, Fort Worth, TX 76133Off Market
- $256,481-- bd-- ba-- sqft6933 Woodway Dr, Fort Worth, TX 76133Off Market
- $28,750-- bd-- ba-- sqft6933 Woodway Dr, Fort Worth, TX 76133Off Market
- $259,5003 bd2 ba1.7k sqft7009 Woodmoor Rd, Fort Worth, TX 76133Off Market
- $234,7003 bd2 ba1.2k sqft3801 Misty Meadow Dr, Fort Worth, TX 76133Off Market
Nearby schools
GreatSchools rating
- 3/10Woodway Elementary SchoolGrades: PK-5Distance: 0.1 mi
- 3/10Wedgwood Middle SchoolGrades: 6-8Distance: 1.1 mi
- 3/10Southwest High SchoolGrades: 9-12Distance: 0.7 mi
Schools provided by the listing agent
- Elementary: Woodway
- Middle: Wedgwood
- High: Southwest
- District: Fort Worth ISD
Source: NTREIS. This data may not be complete. We recommend contacting the local school district to confirm school assignments for this home.
Get a cash offer in 3 minutes
Find out how much your home could sell for in as little as 3 minutes with a no-obligation cash offer.
Estimated market value
$295,600
Get a cash offer in 3 minutes
Find out how much your home could sell for in as little as 3 minutes with a no-obligation cash offer.
Estimated market value
$295,600
- Texas
- Tarrant County
- Fort Worth
- 76133
- Candleridge
- 3813 Misty Meadow Dr
Nearby cities
Nearby neighborhoods
Nearby zip codes
Other Fort Worth Topics
