
FHA Approved and Seller willing to negotiate closing cost assistance! WELCOME HOME! This stunning, completely remodeled 3-bedroom, 2-bath home is tucked away on a quiet cul-de-sac and showcases quality craftsmanship and designer finishes throughout. From the moment you arrive, you'll appreciate the fresh exterior paint, attractive new board-and-batten siding, and brand-new energy-efficient windows that give this home exceptional curb appeal. Step inside to an open, light-filled floor plan featuring fresh interior paint, luxury vinyl plank flooring throughout the main living areas, plush new carpet in the bedrooms, and updated lighting that creates a warm, inviting atmosphere. The show-stopping kitchen has been completely redesigned with custom cabinetry, gorgeous granite countertops, a new faucet, abundant workspace, and plenty of lighting, making it the perfect place to cook, gather, and entertain. Both bathrooms have been beautifully renovated with custom vanities, granite countertops, designer tile, updated fixtures, and new mirrors. The spacious primary suite offers a spa-inspired walk-in shower with beautiful tile work and plenty of natural light. Major improvements include a newer HVAC system, giving buyers added confidence and peace of mind. Outside, enjoy a covered back patio overlooking a generously sized backyard with plenty of room for kids, pets, gardening, or entertaining family and friends. Located in an established Watauga neighborhood just minutes from shopping, restaurants, parks, schools, and major highways, this home truly offers the perfect combination of style, comfort, and convenience. Homes with this level of renovation rarely last long. Schedule your private showing today and see everything this beautiful move-in-ready home has to offer!
Pending
Price cut: $8K (9/25)
$266,000
7017 Betsy Ross Ct, Watauga, TX 76148
3beds
1,388sqft
Single Family Residence
Built in 1978
5,706 Square Feet Lot
$260,400 Zestimate®
$192/sqft
$-- HOA
What's special
Plenty of lightingUpdated fixturesNew faucetFresh interior paintNew mirrorsOpen light-filled floor planAbundant workspace
- 75 days
- 189
- 13
Zillow last checked:
Listing updated:
Listed by:
James Like 0549705 817-791-7002,
Rev Real Estate 817-791-7002
Source: NTREIS,MLS#: 21350679
Facts & features
Interior
Bedrooms & bathrooms
- Bedrooms: 3
- Bathrooms: 2
- Full bathrooms: 2
Primary bedroom
- Features: Ceiling Fan(s), Separate Shower, Walk-In Closet(s)
- Level: First
- Dimensions: 15 x 13
Bedroom
- Features: Ceiling Fan(s)
- Level: First
- Dimensions: 11 x 10
Bedroom
- Features: Ceiling Fan(s)
- Level: First
- Dimensions: 11 x 10
Dining room
- Level: First
- Dimensions: 8 x 8
Kitchen
- Features: Galley Kitchen, Granite Counters
- Level: First
- Dimensions: 14 x 8
Laundry
- Level: First
- Dimensions: 8 x 5
Living room
- Features: Ceiling Fan(s), Fireplace
- Level: First
- Dimensions: 18 x 15
Heating
- Central, Gas
Cooling
- Central Air, Ceiling Fan(s), Electric
Appliances
- Included: Dishwasher, Gas Range, Microwave
- Laundry: Washer Hookup, Dryer Hookup, ElectricDryer Hookup, Laundry in Utility Room
Features
- Chandelier, Decorative/Designer Lighting Fixtures, Eat-in Kitchen, Granite Counters, High Speed Internet, Cable TV, Walk-In Closet(s)
- Flooring: Carpet, Luxury Vinyl Plank
- Has basement: No
- Number of fireplaces: 1
- Fireplace features: Wood Burning
Interior area
- Total interior livable area: 1,388 sqft
Video & virtual tour
Property
Parking
- Total spaces: 2
- Parking features: Driveway
- Attached garage spaces: 2
Features
- Levels: One
- Stories: 1
- Patio & porch: Covered
- Pool features: None
- Fencing: Wood
Lot
- Size: 5,706 Square Feet
- Features: Cul-De-Sac, Interior Lot, Landscaped, Few Trees
Details
- Parcel number: 00372811
Construction
Type & style
- Home type: SingleFamily
- Architectural style: Traditional,Detached
- Property subtype: Single Family Residence
- Attached to another structure: Yes
Materials
- Brick, See Remarks
- Foundation: Slab
- Roof: Composition
Condition
- Resale
- Year built: 1978
Utilities & green energy
- Sewer: Public Sewer
- Water: Public
- Utilities for property: Natural Gas Available, Sewer Available, Separate Meters, Water Available, Cable Available
Green energy
- Energy efficient items: HVAC, Windows
Community & HOA
Community
- Security: Smoke Detector(s)
- Subdivision: Bunker Hill
HOA
- Has HOA: No
Location
- Region: Watauga
Financial & listing details
- Price per square foot: $192/sqft
- Tax assessed value: $254,430
- Annual tax amount: $5,649
- Date on market: 8/8/2026
- Cumulative days on market: 68 days
- Listing terms: Cash,Conventional,FHA,VA Loan
- Exclusions: Mineral rights
Estimated market value
$260,400
$247,000 - $273,000
$1,894/mo
Price history
| Date | Event | Price |
|---|---|---|
| 10/4/2026 | Pending sale | $266,000$192/sqft |
Source: NTREIS #21350679 Report a problem | ||
| 9/26/2026 | Contingent | $266,000$192/sqft |
Source: NTREIS #21350679 Report a problem | ||
| 9/25/2026 | Price change | $266,000-2.9%$192/sqft |
Source: NTREIS #21350679 Report a problem | ||
| 9/8/2026 | Price change | $274,000-1.8%$197/sqft |
Source: NTREIS #21350679 Report a problem | ||
| 8/25/2026 | Price change | $279,000-3.5%$201/sqft |
Source: NTREIS #21350679 Report a problem | ||
| 8/8/2026 | Listed for sale | $289,000$208/sqft |
Source: NTREIS #21350679 Report a problem | ||
Public tax history
| Year | Property taxes | Tax assessment |
|---|---|---|
| 2025 | $5,649 +4.9% | $254,430 |
| 2024 | $5,384 +188.1% | $254,430 -7.8% |
| 2023 | $1,869 -2.8% | $275,975 +29.2% |
| 2022 | $1,924 +2% | $213,653 +10.5% |
| 2021 | $1,887 +1.8% | $193,329 +14.8% |
| 2020 | $1,853 +1.7% | $168,332 +0.8% |
| 2019 | $1,822 +1.5% | $167,058 +35% |
| 2018 | $1,795 +1.4% | $123,783 -9.8% |
| 2017 | $1,769 +1.1% | $137,277 +17.6% |
| 2016 | $1,750 -6.6% | $116,703 +25.5% |
| 2015 | $1,874 | $93,000 |
| 2014 | $1,874 | $93,000 +5.9% |
| 2013 | -- | $87,800 +0.3% |
| 2012 | -- | $87,500 |
| 2011 | -- | $87,500 -0.5% |
| 2010 | -- | $87,900 -6.7% |
| 2009 | -- | $94,200 |
| 2008 | -- | $94,200 +7.2% |
| 2007 | -- | $87,900 |
| 2006 | -- | $87,900 |
| 2005 | -- | $87,900 |
| 2004 | -- | $87,900 +3.3% |
| 2003 | -- | $85,100 +3.3% |
| 2002 | -- | $82,400 +10.8% |
| 2001 | -- | $74,400 +10.2% |
| 2000 | -- | $67,500 |
Find assessor info on the county website
Monthly payment
Est. payment
Payment breakdown
Explore the cost of this home by adjusting the details. Changes won't be saved.Climate risks
Neighborhood: Bunker Hills
Nearby schools
Schools provided by the listing agent
- Elementary: Hardeman
- Middle: Watauga
- High: Haltom
- District: Birdville ISD
Source: NTREIS. This data may not be complete. We recommend contacting the local school district to confirm school assignments for this home.
Similar homes
- $255,0003 bd2 ba1.1k sqft6609 Emily Dr, Watauga, TX 76148For Sale
 Ebby Halliday Realtors
 - $274,9003 bd2 ba1.1k sqft6536 Windrock Dr, Watauga, TX 76148For Sale
 MLS ID #21290663, Tanya Lang. NTREIS
 - $315,0004 bd2 ba1.7k sqft6709 Summit Ridge Dr, Watauga, TX 76148For Sale
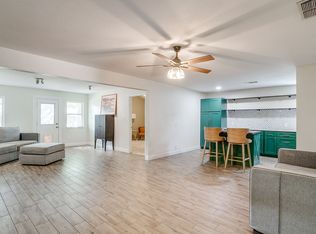 MLS ID #21357219, Hannah Mercer. NTREIS
 - $298,0003 bd2 ba1.6k sqft5424 Elk Ridge Dr, Watauga, TX 76137For Sale
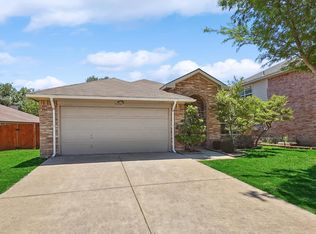 MLS ID #21254427, Eric Herron. NTREIS
