Seller is offering a $10,000 Concession! Welcome to upscale traditionally living immersed in the thriving city of Watauga! This four bedroom, two bath home takes suburban living to a new level with a completely remodeled kitchen equipped with upgraded appliances, decorative backsplash, custom countertops, and trending paint colors for class and character. Luxury tile and fresh carpet make a welcoming statement ready to make this home yours. The open floor plan leads out to a wrap around deck, large backyard shaded with mature trees. The oversized garage houses a full size washer and dryer area and includes the appliance package when you purchase this home. A new insurance policy will be a snap to write with the best rates available due to the owners investing in a new roof in 2026 with CertainTeed 30yr Laminate Composite Shingle.
For sale
Price cut: $5K (9/14)
$325,000
6709 Summit Ridge Dr, Watauga, TX 76148
4beds
1,791sqft
Single Family Residence
Built in 1972
7,927 Square Feet Lot
$323,900 Zestimate®
$181/sqft
$-- HOA
What's special
Completely remodeled kitchenOpen floor planLuxury tileFresh carpetWrap around deckDecorative backsplashOversized garage
- 46 days
- 278
- 34
Zillow last checked:
Listing updated:
Listed by:
Hannah Mercer 0603399 817-523-9113,
League Real Estate 817-523-9113
Source: NTREIS,MLS#: 21357219
Facts & features
Interior
Bedrooms & bathrooms
- Bedrooms: 4
- Bathrooms: 2
- Full bathrooms: 2
Primary bedroom
- Features: Ceiling Fan(s), En Suite Bathroom, Walk-In Closet(s)
- Level: First
- Dimensions: 12 x 10
Living room
- Features: Ceiling Fan(s)
- Level: First
- Dimensions: 14 x 14
Heating
- Central
Cooling
- Central Air, Ceiling Fan(s)
Appliances
- Included: Convection Oven, Dryer, Dishwasher, Gas Cooktop, Disposal, Gas Water Heater, Microwave, Refrigerator, Washer
- Laundry: Electric Dryer Hookup
Features
- Granite Counters, High Speed Internet, Kitchen Island, Open Floorplan, Wired for Sound
- Flooring: Carpet, Ceramic Tile
- Windows: Window Coverings
- Has basement: No
- Has fireplace: No
Interior area
- Total interior livable area: 1,791 sqft
Video & virtual tour
Property
Parking
- Total spaces: 4
- Parking features: Attached Carport, Door-Single, Garage Faces Front, Garage, Garage Door Opener
- Attached garage spaces: 2
- Carport spaces: 2
- Covered spaces: 4
Features
- Levels: One
- Stories: 1
- Patio & porch: Deck
- Pool features: None
- Fencing: Fenced,Wood
Lot
- Size: 7,927 Square Feet
- Features: Back Yard, Interior Lot, Lawn, Subdivision
Details
- Parcel number: 03307441
Construction
Type & style
- Home type: SingleFamily
- Architectural style: Traditional,Detached
- Property subtype: Single Family Residence
Materials
- Brick, Fiber Cement, Wood Siding
- Foundation: Slab
- Roof: Composition
Condition
- Resale
- Year built: 1972
Utilities & green energy
- Sewer: Public Sewer
- Water: Public
- Utilities for property: Sewer Available, Water Available
Community & HOA
Community
- Security: Carbon Monoxide Detector(s), Smoke Detector(s)
- Subdivision: Watauga Heights East
HOA
- Has HOA: No
Location
- Region: Watauga
Financial & listing details
- Price per square foot: $181/sqft
- Tax assessed value: $272,693
- Annual tax amount: $5,813
- Date on market: 8/14/2026
- Cumulative days on market: 47 days
- Listing terms: Cash,Conventional,FHA,USDA Loan
Estimated market value
$323,900
$308,000 - $340,000
$2,210/mo
Price history
| Date | Event | Price |
|---|---|---|
| 9/14/2026 | Price change | $325,000-1.5%$181/sqft |
Source: NTREIS #21357219 Report a problem | ||
| 8/14/2026 | Listed for sale | $330,000+85.4%$184/sqft |
Source: NTREIS #21357219 Report a problem | ||
| 12/20/2016 | Sold | -- |
Source: Agent Provided Report a problem | ||
| 11/1/2016 | Pending sale | $178,000$99/sqft |
Source: CearnalCo #13383668 Report a problem | ||
| 10/17/2016 | Price change | $178,000-1.1%$99/sqft |
Source: CearnalCo #13383668 Report a problem | ||
| 9/7/2016 | Price change | $180,000-1.1%$101/sqft |
Source: CearnalCo #13383668 Report a problem | ||
| 7/15/2016 | Price change | $182,000-1.1%$102/sqft |
Source: CearnalCo #13383668 Report a problem | ||
| 7/1/2016 | Price change | $184,000-0.5%$103/sqft |
Source: CearnalCo #13383668 Report a problem | ||
| 6/17/2016 | Price change | $185,000-2.6%$103/sqft |
Source: CearnalCo #13383668 Report a problem | ||
| 5/22/2016 | Listed for sale | $190,000$106/sqft |
Source: CearnalCo #13383668 Report a problem | ||
Public tax history
| Year | Property taxes | Tax assessment |
|---|---|---|
| 2025 | $3,962 -0.4% | $272,693 |
| 2024 | $3,977 +9.6% | $272,693 +12.5% |
| 2023 | $3,628 -14.9% | $242,446 +20.6% |
| 2022 | $4,265 +3% | $201,056 +12.4% |
| 2021 | $4,140 -15.2% | $178,819 -12.7% |
| 2020 | $4,879 +9.2% | $204,913 +6.8% |
| 2019 | $4,470 +6.9% | $191,830 +11.9% |
| 2018 | $4,181 +8.1% | $171,478 +7.9% |
| 2017 | $3,869 +3.8% | $158,859 +15% |
| 2016 | $3,729 +34.7% | $138,149 +33.1% |
| 2015 | $2,769 | $103,800 |
| 2014 | $2,769 | $103,800 |
| 2013 | -- | $103,800 +0.2% |
| 2012 | -- | $103,600 |
| 2011 | -- | $103,600 -0.6% |
| 2010 | -- | $104,200 -3.6% |
| 2009 | -- | $108,100 |
| 2008 | -- | $108,100 +7.8% |
| 2007 | -- | $100,300 |
| 2006 | -- | $100,300 |
| 2005 | -- | $100,300 |
| 2004 | -- | $100,300 |
| 2003 | -- | $100,300 +9.4% |
| 2002 | -- | $91,700 +24.6% |
| 2001 | -- | $73,600 +5.7% |
| 2000 | -- | $69,600 |
Find assessor info on the county website
Monthly payment
Est. payment
Payment breakdown
Explore the cost of this home by adjusting the details. Changes won't be saved.Climate risks
Neighborhood: Watauga Heights
Nearby schools
Schools provided by the listing agent
- Elementary: Fostervill
- Middle: Northridge
- High: Richland
- District: Birdville ISD
Source: NTREIS. This data may not be complete. We recommend contacting the local school district to confirm school assignments for this home.
Similar homes
- $335,0003 bd2 ba2k sqft3513 Granada Dr, Richland Hills, TX 76118For Sale
 MLS ID #21396217, Denise Johnson. NTREIS
 - $270,0003 bd2 ba1.2k sqft6312 Beetle Dr, Watauga, TX 76148For Sale
 MLS ID #21349094, Lori Mira. NTREIS
 - $345,5003 bd2 ba1.7k sqft2801 Rosebud Ln, Richland Hills, TX 76118For Sale
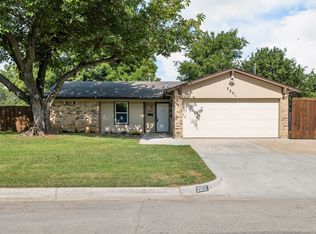 MLS ID #21396698, Ashley Orr. NTREIS
 - $375,0003 bd2 ba1.6k sqft8224 Pearl St, North Richland Hills, TX 76180For Sale
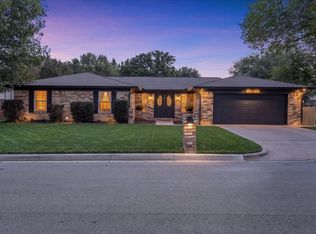 MLS ID #21375376, Laine Murray. NTREIS
