Escape to your own private backyard oasis! This beautifully maintained home offers the perfect blend of comfort, functionality, and outdoor living. Inside, you'll find spacious living areas filled with natural light, a well-designed kitchen with ample cabinetry and workspace, comfortable bedrooms, and a flexible floor plan ready to fit your lifestyle.
Step outside and discover what truly sets this property apart. The sparkling inground pool creates the perfect setting for relaxing Texas summers, while the expansive covered patio provides year-round shade for outdoor dining, entertaining, or simply enjoying your morning coffee. Multiple gathering spaces, mature landscaping, and a fully fenced backyard create a private retreat that's ideal for hosting family and friends.
A detached storage building offers additional space for hobbies, projects, or extra storage, while the rear-entry garage and extended driveway provide ample parking. Energy-conscious buyers will also appreciate the installed solar panels, helping improve efficiency and reduce utility costs.
Conveniently located near shopping, dining, schools, parks, and major commuting routes, this home combines everyday convenience with exceptional outdoor living. Whether you're entertaining poolside, enjoying quiet evenings under the covered patio, or creating memories with family and friends, this home is ready to welcome its next owners.
For sale
Price cut: $15K (8/19)
$395,000
441 W Pleasantview Dr, Hurst, TX 76054
3beds
1,972sqft
Single Family Residence
Built in 1968
9,801 Square Feet Lot
$-- Zestimate®
$200/sqft
$-- HOA
What's special
Private backyard oasisComfortable bedroomsFlexible floor planSparkling inground poolMultiple gathering spacesMature landscapingRear-entry garage
- 60 days
- 346
- 20
Zillow last checked:
Listing updated:
Listed by:
Jesse Howard 0584926 817-692-8258,
Keller Williams Lonestar DFW 817-795-2500
Source: NTREIS,MLS#: 21352826
Facts & features
Interior
Bedrooms & bathrooms
- Bedrooms: 3
- Bathrooms: 2
- Full bathrooms: 2
Primary bedroom
- Features: En Suite Bathroom
- Level: First
- Dimensions: 19 x 10
Bedroom
- Level: First
- Dimensions: 13 x 10
Bedroom
- Level: First
- Dimensions: 10 x 10
Dining room
- Level: First
- Dimensions: 10 x 9
Kitchen
- Level: First
- Dimensions: 10 x 18
Living room
- Level: First
- Dimensions: 17 x 16
Utility room
- Level: First
- Dimensions: 13 x 5
Heating
- Central, Natural Gas
Cooling
- Central Air, Ceiling Fan(s), Electric
Appliances
- Included: Dishwasher, Electric Cooktop, Electric Oven, Disposal, Microwave
Features
- Decorative/Designer Lighting Fixtures, High Speed Internet, Open Floorplan, Walk-In Closet(s)
- Flooring: Luxury Vinyl Plank
- Has basement: No
- Number of fireplaces: 1
- Fireplace features: Gas, Masonry, Wood Burning
Interior area
- Total interior livable area: 1,972 sqft
Video & virtual tour
Property
Parking
- Total spaces: 2
- Parking features: Garage, Garage Faces Rear
- Attached garage spaces: 2
Features
- Levels: One
- Stories: 1
- Patio & porch: Covered
- Pool features: Pool
Lot
- Size: 9,801 Square Feet
- Features: Few Trees
Details
- Parcel number: 01657798
Construction
Type & style
- Home type: SingleFamily
- Architectural style: Ranch,Detached
- Property subtype: Single Family Residence
Materials
- Brick
- Foundation: Slab
- Roof: Composition
Condition
- Resale
- Year built: 1968
Utilities & green energy
- Sewer: Public Sewer
- Water: Public
- Utilities for property: Sewer Available, Water Available
Community & HOA
Community
- Features: Curbs
- Subdivision: Mayfair Add
HOA
- Has HOA: No
Location
- Region: Hurst
Financial & listing details
- Price per square foot: $200/sqft
- Tax assessed value: $297,029
- Annual tax amount: $6,250
- Date on market: 8/6/2026
- Cumulative days on market: 61 days
- Road surface type: Asphalt
Estimated market value
Not available
Estimated sales range
Not available
Not available
Price history
| Date | Event | Price |
|---|---|---|
| 8/19/2026 | Price change | $395,000-3.7%$200/sqft |
Source: NTREIS #21352826 Report a problem | ||
| 8/6/2026 | Listed for sale | $410,000+28.1%$208/sqft |
Source: NTREIS #21352826 Report a problem | ||
| 7/1/2024 | Sold | -- |
Source: NTREIS #20610511 Report a problem | ||
| 6/13/2024 | Pending sale | $320,000$162/sqft |
Source: NTREIS #20610511 Report a problem | ||
| 6/3/2024 | Contingent | $320,000$162/sqft |
Source: NTREIS #20610511 Report a problem | ||
| 5/22/2024 | Price change | $320,000-7.2%$162/sqft |
Source: NTREIS #20610511 Report a problem | ||
| 5/9/2024 | Listed for sale | $345,000$175/sqft |
Source: NTREIS #20610511 Report a problem | ||
Public tax history
| Year | Property taxes | Tax assessment |
|---|---|---|
| 2025 | $4,181 +299.3% | $297,029 |
| 2024 | $1,047 -40.2% | $297,029 -1.4% |
| 2023 | $1,750 -3.5% | $301,339 +21.7% |
| 2022 | $1,814 +2.1% | $247,659 +7% |
| 2021 | $1,778 +0.7% | $231,384 -12.3% |
| 2020 | $1,765 +2.7% | $263,943 -2.6% |
| 2019 | $1,719 +2.5% | $271,059 +45.4% |
| 2018 | $1,677 +2.3% | $186,473 -14.2% |
| 2017 | $1,639 +1.9% | $217,233 +14.8% |
| 2016 | $1,608 -6% | $189,291 +35.1% |
| 2015 | $1,711 | $140,100 |
| 2014 | $1,711 | $140,100 |
| 2013 | -- | $140,100 +2.3% |
| 2012 | -- | $137,000 +6.2% |
| 2011 | -- | $129,000 -0.5% |
| 2010 | -- | $129,700 -6.9% |
| 2009 | -- | $139,300 |
| 2008 | -- | $139,300 +4% |
| 2007 | -- | $133,900 |
| 2006 | -- | $133,900 |
| 2005 | -- | $133,900 |
| 2004 | -- | $133,900 |
| 2003 | -- | $133,900 -1% |
| 2002 | -- | $135,200 +8.1% |
| 2001 | -- | $125,100 +10.7% |
| 2000 | -- | $113,000 |
Find assessor info on the county website
Monthly payment
Est. payment
Payment breakdown
Explore the cost of this home by adjusting the details. Changes won't be saved.Climate risks
Neighborhood: Mayfair-Hurst
Nearby schools
Schools provided by the listing agent
- Elementary: Shadyoaks
- Middle: Bedford
- High: Bell
- District: Hurst-Euless-Bedford ISD
Source: NTREIS. This data may not be complete. We recommend contacting the local school district to confirm school assignments for this home.


Similar homes
- $390,0004 bd3 ba2k sqft1045 Valentine St, Hurst, TX 76053For Sale
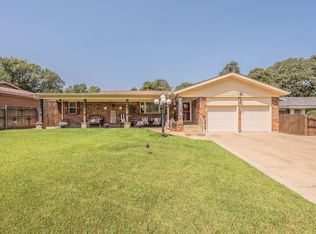 MLS ID #21346999, Natalie Brigance. NTREIS
 - $375,0003 bd2 ba1.6k sqft8224 Pearl St, North Richland Hills, TX 76180For Sale
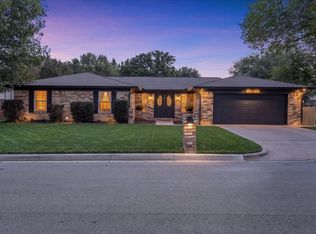 MLS ID #21375376, Laine Murray. NTREIS
 - $339,9003 bd2 ba1.9k sqft625 Caduceus Ln, Hurst, TX 76053For Sale
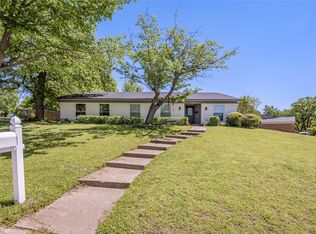 MLS ID #21242530, Wes Johnson. NTREIS
 - $375,0003 bd2 ba1.7k sqft5500 Meadow Oak Dr, Fort Worth, TX 76180For Sale
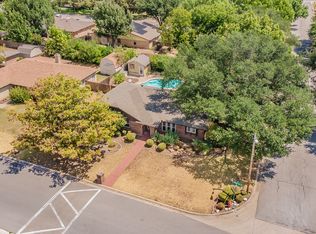 MLS ID #21373621, Shelly Mullins. NTREIS
