LUXURY Sought after Park Place addition N Arlington. Totally updated 3-2.5-2, contemporary home . Tall vaulted ceiling in living room light and bright. Partial new flooring, New kitchen appliances, washer and dryer fridge stay, new lighting fixtures, ceiling fans with remote control in every room , gas heat. New roof & gutters & front landscaping added in 2020. Generous size bedrooms, ALL 1st level. Garden style master bath his and hers closets, separate tub & aquarium style shower. Large spacious breakfast room & breakfast bar, a formal dining room, entertainment bar, and a private office. Large fenced in gated backyard Backyard storage shed. Room for pool. Minutes from I-30, 360, 20 min from DFW Air Port, A short distance to both DFW CBDs 1.5 miles N of the Entertainment district. Walk to grocery. Regular combo Lock box is on the property get code from Broker Bay. Please verify all measurements independently. Listing agent and spouse (licensed too) are owners. GET LOCKBOX CODE FROM BROKER BAY. Home shows well.
For sale
Price cut: $10K (9/5)
$369,900
1307 Boardwalk St, Arlington, TX 76011
3beds
2,037sqft
Single Family Residence
Built in 1983
6,359 Square Feet Lot
$-- Zestimate®
$182/sqft
$-- HOA
What's special
Room for poolNew lighting fixturesFormal dining roomGas heatPrivate officeEntertainment barHis and hers closets
- 104 days
- 222
- 5
Zillow last checked:
Listing updated:
Listed by:
Sharon Parrish 0233483 817-861-6565,
Hightower REALTORS 817-677-8810
Source: NTREIS,MLS#: 21317131
Facts & features
Interior
Bedrooms & bathrooms
- Bedrooms: 3
- Bathrooms: 3
- Full bathrooms: 2
- 1/2 bathrooms: 1
Primary bedroom
- Features: Closet Cabinetry, Ceiling Fan(s), Dual Sinks, Double Vanity, Garden Tub/Roman Tub, Linen Closet, Separate Shower, Walk-In Closet(s)
- Level: First
- Dimensions: 17 x 12
Bedroom
- Features: Ceiling Fan(s), Walk-In Closet(s)
- Level: First
- Dimensions: 13 x 10
Bedroom
- Features: Ceiling Fan(s), Walk-In Closet(s)
- Level: First
- Dimensions: 12 x 19
Breakfast room nook
- Features: Breakfast Bar, Built-in Features, Butler's Pantry, Eat-in Kitchen, Granite Counters, Pantry
- Level: First
- Dimensions: 20 x 16
Dining room
- Level: First
- Dimensions: 14 x 11
Dining room
- Level: First
- Dimensions: 14 x 11
Kitchen
- Features: Breakfast Bar, Built-in Features, Eat-in Kitchen, Pantry, Stone Counters
- Level: First
- Dimensions: 9 x 16
Living room
- Level: First
- Dimensions: 23 x 17
Office
- Features: Ceiling Fan(s), Other
- Level: First
- Dimensions: 12 x 9
Heating
- Central, Natural Gas
Cooling
- Central Air, Ceiling Fan(s), Electric, Roof Turbine(s)
Appliances
- Included: Some Gas Appliances, Double Oven, Dryer, Dishwasher, Electric Cooktop, Electric Oven, Electric Range, Disposal, Gas Water Heater, Plumbed For Gas, Refrigerator, Vented Exhaust Fan, Washer
Features
- Wet Bar, Built-in Features, Cathedral Ceiling(s), Decorative/Designer Lighting Fixtures, Double Vanity, Eat-in Kitchen, Granite Counters, High Speed Internet, Open Floorplan, Pantry, Cable TV, Vaulted Ceiling(s), Walk-In Closet(s)
- Flooring: Carpet, Ceramic Tile, Tile
- Has basement: No
- Number of fireplaces: 1
- Fireplace features: Den, Gas Log, Gas Starter, Masonry, Metal
Interior area
- Total interior livable area: 2,037 sqft
Video & virtual tour
Property
Parking
- Total spaces: 2
- Parking features: Covered, Door-Single, Driveway, Garage Faces Front, Garage, Garage Door Opener
- Attached garage spaces: 2
Features
- Levels: One
- Stories: 1
- Exterior features: Lighting, Rain Gutters, Storage
- Pool features: None
- Fencing: Brick,Fenced,Full,Other,Wood
Lot
- Size: 6,359 Square Feet
- Features: Back Yard, Interior Lot, Lawn, Landscaped, Subdivision, Sprinkler System, Few Trees, Zero Lot Line
- Residential vegetation: Grassed, Partially Wooded
Details
- Parcel number: 02130041
Construction
Type & style
- Home type: SingleFamily
- Architectural style: Contemporary/Modern,Detached,Garden Home
- Property subtype: Single Family Residence
Materials
- Brick
- Foundation: Slab
- Roof: Composition
Condition
- Resale
- Year built: 1983
Utilities & green energy
- Sewer: Public Sewer
- Water: Public
- Utilities for property: Electricity Connected, Natural Gas Available, Sewer Available, Separate Meters, Underground Utilities, Water Available, Cable Available
Green energy
- Energy efficient items: Thermostat, Windows
- Indoor air quality: Ventilation
Community & HOA
Community
- Features: Community Mailbox, Sidewalks
- Security: Security System Owned, Security System, Carbon Monoxide Detector(s), Fire Alarm, Smoke Detector(s), Security Lights
- Subdivision: Park Place North
HOA
- Has HOA: No
Location
- Region: Arlington
Financial & listing details
- Price per square foot: $182/sqft
- Tax assessed value: $251,000
- Annual tax amount: $5,487
- Date on market: 7/1/2026
- Cumulative days on market: 136 days
- Listing terms: Cash,Conventional,FHA,VA Loan
- Road surface type: Asphalt
Estimated market value
Not available
Estimated sales range
Not available
Not available
Price history
| Date | Event | Price |
|---|---|---|
| 9/5/2026 | Price change | $369,900-2.6%$182/sqft |
Source: NTREIS #21317131 Report a problem | ||
| 7/14/2026 | Price change | $379,900-4.9%$186/sqft |
Source: NTREIS #21317131 Report a problem | ||
| 7/1/2026 | Listed for sale | $399,500-3.4%$196/sqft |
Source: NTREIS #21317131 Report a problem | ||
| 6/2/2026 | Listing removed | $413,500$203/sqft |
Source: NTREIS #21253195 Report a problem | ||
| 4/30/2026 | Listed for sale | $413,500+3.5%$203/sqft |
Source: NTREIS #21253195 Report a problem | ||
| 11/1/2025 | Listing removed | $399,500$196/sqft |
Source: NTREIS #21009506 Report a problem | ||
| 5/31/2025 | Listed for sale | $399,500+59.8%$196/sqft |
Source: NTREIS #20953715 Report a problem | ||
| 4/25/2020 | Listing removed | $1,995$1/sqft |
Source: RE/MAX Elite #14287575 Report a problem | ||
| 4/10/2020 | Price change | $1,995-4.3%$1/sqft |
Source: RE/MAX Elite #14287575 Report a problem | ||
| 2/22/2020 | Listed for rent | $2,085$1/sqft |
Source: TurboTenant Report a problem | ||
| 12/31/2019 | Sold | -- |
Source: Agent Provided Report a problem | ||
| 12/17/2019 | Pending sale | $250,000$123/sqft |
Source: Keller Williams Arlington #14212484 Report a problem | ||
| 12/3/2019 | Price change | $250,000-2%$123/sqft |
Source: Keller Williams Arlington #14212484 Report a problem | ||
| 10/25/2019 | Listed for sale | $255,000+27.5%$125/sqft |
Source: Keller Williams Arlington #14212484 Report a problem | ||
| 4/7/2014 | Sold | -- |
Source: Agent Provided Report a problem | ||
| 3/3/2014 | Listed for sale | $200,000+10.3%$98/sqft |
Source: Fathom Realty #12099499 Report a problem | ||
| 6/1/2012 | Listing removed | $181,400$89/sqft |
Source: Keller Williams, Urban Dallas #11758844 Report a problem | ||
| 5/5/2012 | Price change | $181,400-1.5%$89/sqft |
Source: Keller Williams, Urban Dallas #11758844 Report a problem | ||
| 4/25/2012 | Listed for sale | $184,200$90/sqft |
Source: Keller Williams, Urban Dallas #11758844 Report a problem | ||
Public tax history
| Year | Property taxes | Tax assessment |
|---|---|---|
| 2025 | $5,487 -12.6% | $251,000 -12.6% |
| 2024 | $6,277 -13.6% | $287,200 -12.8% |
| 2023 | $7,264 -5.4% | $329,200 +6.6% |
| 2022 | $7,677 +25.8% | $308,688 +29.7% |
| 2021 | $6,103 -1.3% | $238,000 |
| 2020 | $6,184 -9.5% | $238,000 -12.5% |
| 2019 | $6,830 +37.3% | $271,956 +42% |
| 2018 | $4,976 -0.7% | $191,527 |
| 2017 | $5,012 +4.3% | $191,527 +6.1% |
| 2016 | $4,804 +15.8% | $180,511 +4% |
| 2015 | $4,149 | $173,500 |
| 2014 | $4,149 | $173,500 +5% |
| 2013 | -- | $165,300 +2.8% |
| 2012 | -- | $160,800 |
| 2011 | -- | $160,800 -2.4% |
| 2010 | -- | $164,800 -2.8% |
| 2009 | -- | $169,600 +4.6% |
| 2008 | -- | $162,100 |
| 2007 | -- | $162,100 |
| 2006 | -- | $162,100 |
| 2005 | -- | $162,100 |
| 2004 | -- | $162,100 +4.9% |
| 2003 | -- | $154,600 -0.5% |
| 2002 | -- | $155,400 +2.3% |
| 2001 | -- | $151,900 +22.4% |
| 2000 | -- | $124,100 |
Find assessor info on the county website
Monthly payment
Est. payment
Payment breakdown
Explore the cost of this home by adjusting the details. Changes won't be saved.Climate risks
Neighborhood: North
Nearby schools
Schools provided by the listing agent
- Elementary: Peach
- Middle: Nichols
- High: Lamar
- District: Arlington ISD
Source: NTREIS. This data may not be complete. We recommend contacting the local school district to confirm school assignments for this home.

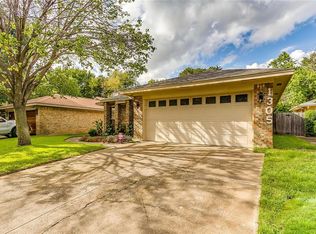

Similar homes
- $--3 bd2 ba1.3k sqft6509 Topaz Dr, Arlington, TX 76001Auction
 Auction.com 2
 - $419,5004 bd3 ba2.3k sqft1817 Rhinevalley Dr, Arlington, TX 76012For Sale
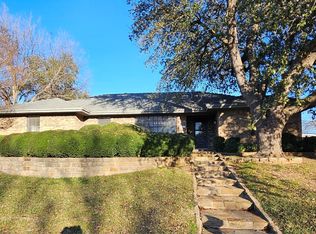 MLS ID #21287205, Alec Butcher. NTREIS
 - $372,0003 bd2 ba1.8k sqft1208 Hillcrest Dr, Euless, TX 76039For Sale
 MLS ID #21379150, Amber Broadway. NTREIS
 - $350,0003 bd3 ba2.5k sqft5816 Gatewood Dr, Arlington, TX 76016For Sale
 MLS ID #21386898, Tamera Starke. NTREIS
