Recently major updates include a foundation repair, remodeled kitchen, remodeled bathrooms, newly refinished floors, and new roof that was fully replaced in 2026 ***
Step into this newly renovated 3-bedroom, 2-bath home located right in the heart of the highly desirable Hurst. A thoughtfully updated, open-concept floor plan creates a seamless flow between the living, dining, and kitchen areas, where modern design meets everyday comfort. A flourish garden retreat that immediately welcomes you home and floor-to-ceiling windows upon your door entrance.
The beautifully designed open-concept kitchen features granite countertops, back splash tile, stainless-steel appliances, and custom cabinetry, all overlooking the great living room.
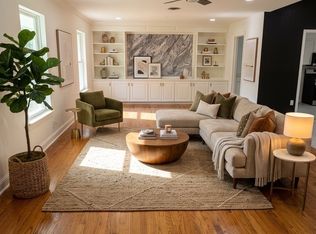
This home boasts incredible flexibility with dual living areas. The spacious central living room includes a cozy fireplace, perfect for daily gatherings. Just off the entry, a second formal living room offers a quiet area, perfect for reading or studying.
The home offers two fully renovated bathrooms. The primary suite boasts a custom vanity and a walk-in shower with glass door installed, while the second bath dazzles with premium tile, abundant natural light, and elegant hardware.
All bedrooms and laundry are grouped together on one side of the house with a single share hallway for privacy. The master bedroom seamlessly blends with swinging glass doors to maximize natural lights and transition into an open space outdoors in the backyard. The backyard consists of a fenced outdoor play area, garden area, RV driveway, and two cars garage.
For sale
Price cut: $5K (9/21)
$379,990
1756 Cynthia Ln, Hurst, TX 76054
3beds
1,879sqft
Single Family Residence
Built in 1967
9,191 Square Feet Lot
$377,600 Zestimate®
$202/sqft
$-- HOA
What's special
Cozy fireplaceElegant hardwareStainless-steel appliancesRv drivewayAbundant natural lightFenced outdoor play areaGarden area
- 75 days
- 367
- 24
Zillow last checked:
Listing updated:
Listed by:
Edward Mcclintick 0303307 888-227-1009,
Joseph Walter Realty, LLC 888-227-1009
Source: NTREIS,MLS#: 21343336
Facts & features
Interior
Bedrooms & bathrooms
- Bedrooms: 3
- Bathrooms: 2
- Full bathrooms: 2
Primary bedroom
- Level: First
- Dimensions: 12 x 12
Bedroom
- Level: First
- Dimensions: 10 x 10
Bedroom
- Level: First
- Dimensions: 10 x 10
Primary bathroom
- Level: First
- Dimensions: 8 x 7
Dining room
- Level: First
- Dimensions: 9 x 9
Family room
- Level: First
- Dimensions: 15 x 20
Other
- Level: First
- Dimensions: 7 x 8
Kitchen
- Level: First
- Dimensions: 14 x 15
Living room
- Level: First
- Dimensions: 15 x 15
Living room
- Level: First
- Dimensions: 15 x 15
Heating
- Central, Electric
Cooling
- Central Air, Electric
Appliances
- Included: Dishwasher, Electric Cooktop, Disposal
Features
- Other
- Flooring: Vinyl
- Has basement: No
- Number of fireplaces: 1
- Fireplace features: Masonry, Wood Burning
Interior area
- Total interior livable area: 1,879 sqft
Video & virtual tour
Property
Parking
- Total spaces: 2
- Parking features: Garage
- Garage spaces: 2
Features
- Levels: One
- Stories: 1
- Exterior features: Garden
- Pool features: None
- Fencing: Wood
Lot
- Size: 9,191 Square Feet
Details
- Parcel number: 01654616
Construction
Type & style
- Home type: SingleFamily
- Architectural style: Other,Detached
- Property subtype: Single Family Residence
Materials
- Brick, Concrete, Wood Siding
Condition
- Year built: 1967
Utilities & green energy
- Sewer: Public Sewer
- Water: Public
- Utilities for property: Sewer Available, Water Available
Community & HOA
Community
- Subdivision: Mayfair Add
HOA
- Has HOA: No
Location
- Region: Hurst
Financial & listing details
- Price per square foot: $202/sqft
- Tax assessed value: $257,411
- Annual tax amount: $5,417
- Date on market: 7/28/2026
- Cumulative days on market: 76 days
- Listing terms: Cash,Conventional,FHA
Estimated market value
$377,600
$359,000 - $396,000
$2,356/mo
Price history
| Date | Event | Price |
|---|---|---|
| 9/21/2026 | Price change | $379,990-1.3%$202/sqft |
Source: NTREIS #21343336 Report a problem | ||
| 9/1/2026 | Price change | $385,000-0.8%$205/sqft |
Source: NTREIS #21343336 Report a problem | ||
| 8/13/2026 | Price change | $388,000-1.8%$206/sqft |
Source: NTREIS #21343336 Report a problem | ||
| 7/28/2026 | Listed for sale | $395,000+38.6%$210/sqft |
Source: NTREIS #21343336 Report a problem | ||
| 3/18/2026 | Sold | -- |
Source: NTREIS #21185516 Report a problem | ||
| 3/1/2026 | Pending sale | $285,000$152/sqft |
Source: NTREIS #21185516 Report a problem | ||
| 2/25/2026 | Contingent | $285,000$152/sqft |
Source: NTREIS #21185516 Report a problem | ||
| 2/20/2026 | Listed for sale | $285,000$152/sqft |
Source: NTREIS #21185516 Report a problem | ||
Public tax history
| Year | Property taxes | Tax assessment |
|---|---|---|
| 2025 | $5,417 +3% | $257,411 |
| 2024 | $5,258 +12.8% | $257,411 +10.6% |
| 2023 | $4,662 -10.5% | $232,711 +2.9% |
| 2022 | $5,208 +11.3% | $226,174 +14.5% |
| 2021 | $4,680 -17.5% | $197,525 -16% |
| 2020 | $5,671 -3.8% | $235,143 -4.1% |
| 2019 | $5,898 +8.6% | $245,144 +10.5% |
| 2018 | $5,429 +12% | $221,812 +12.3% |
| 2017 | $4,846 +281.6% | $197,585 +15.9% |
| 2016 | $1,270 -7.7% | $170,428 +35.6% |
| 2015 | $1,376 | $125,700 |
| 2014 | $1,376 | $125,700 |
| 2013 | -- | $125,700 +2.3% |
| 2012 | -- | $122,900 +6.5% |
| 2011 | -- | $115,400 -0.6% |
| 2010 | -- | $116,100 -7.3% |
| 2009 | -- | $125,300 |
| 2008 | -- | $125,300 +4.2% |
| 2007 | -- | $120,200 |
| 2006 | -- | $120,200 |
| 2005 | -- | $120,200 |
| 2004 | -- | $120,200 |
| 2003 | -- | $120,200 +0.4% |
| 2002 | -- | $119,700 +8.1% |
| 2001 | -- | $110,700 +10.7% |
| 2000 | -- | $100,000 |
Find assessor info on the county website
Monthly payment
Est. payment
Payment breakdown
Explore the cost of this home by adjusting the details. Changes won't be saved.Climate risks
Neighborhood: Mayfair-Hurst
Nearby schools
Schools provided by the listing agent
- Elementary: Shadyoaks
- Middle: Bedford
- High: Bell
- District: Hurst-Euless-Bedford ISD
Source: NTREIS. This data may not be complete. We recommend contacting the local school district to confirm school assignments for this home.
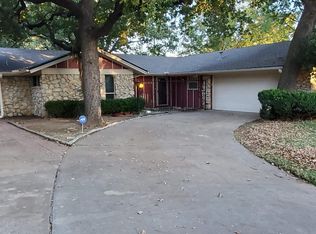
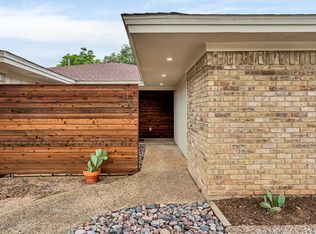
Similar homes
- $455,0003 bd2 ba2k sqft713 Ashley Dr, Hurst, TX 76054For Sale
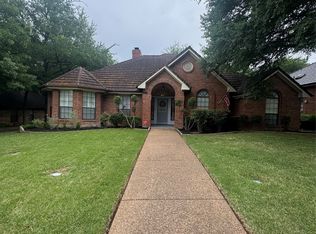 MLS ID #21249052, Tammy Martinez. NTREIS
 - $372,0003 bd2 ba1.8k sqft1208 Hillcrest Dr, Euless, TX 76039For Sale
 MLS ID #21379150, Amber Broadway. NTREIS
 - $305,0003 bd2 ba1.5k sqft1321 Hurstview Dr, Hurst, TX 76053For Sale
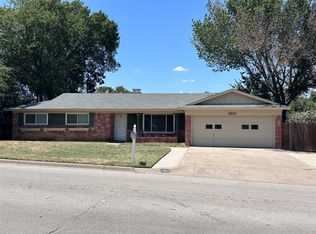 MLS ID #21355225, Terra Wood. NTREIS
 - $395,5003 bd2 ba2.3k sqft3608 Labadie Dr, Richland Hills, TX 76118For Sale
 MLS ID #21316100, Angela Khalil. NTREIS
