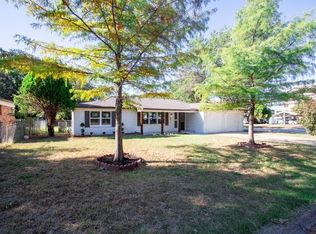
Welcome home to this beautifully updated 3-bedroom, 2-bath home with a 2-car garage, tucked into a charming North Richland Hills neighborhood
filled with mature trees. Step inside to a warm, open-concept layout highlighted by a beautiful double sided fireplace that creates cozy atmosphere throughout the main living spaces. Thoughtful updates make this home feel fresh and move-in ready while still maintaining the character and comfort of an established neighborhood. Enjoy a convenient location just minutes from shopping, dining, major highways and everyday amenities. A wonderful place to settle in, entertain and make lasting memories.
For sale
$320,000
7708 N Richland Blvd, Fort Worth, TX 76180
3beds
1,574sqft
Single Family Residence
Built in 1975
10,236 Square Feet Lot
$315,700 Zestimate®
$203/sqft
$-- HOA
What's special
Beautiful double sided fireplaceFilled with mature treesWarm open-concept layout
- 24 days
- 514
- 95
Zillow last checked:
Listing updated:
Listed by:
Annika Castaneda-Daniel 0850917,
Envision Real Estate LLC 682-365-7929
Source: NTREIS,MLS#: 21387099
Facts & features
Interior
Bedrooms & bathrooms
- Bedrooms: 3
- Bathrooms: 2
- Full bathrooms: 2
Primary bedroom
- Features: Ceiling Fan(s), En Suite Bathroom
- Level: First
- Dimensions: 12 x 14
Bedroom
- Features: Ceiling Fan(s)
- Level: First
- Dimensions: 11 x 13
Bedroom
- Features: Ceiling Fan(s)
- Level: First
- Dimensions: 11 x 13
Bonus room
- Features: Fireplace
- Level: First
- Dimensions: 12 x 11
Breakfast room nook
- Level: First
- Dimensions: 12 x 10
Kitchen
- Features: Breakfast Bar, Built-in Features, Eat-in Kitchen, Kitchen Island, Pantry, Solid Surface Counters
- Level: First
- Dimensions: 9 x 9
Living room
- Features: Ceiling Fan(s), Fireplace
- Level: First
- Dimensions: 18 x 15
Heating
- Central
Cooling
- Central Air, Ceiling Fan(s)
Appliances
- Included: Dishwasher, Electric Range, Disposal, Microwave, Tankless Water Heater
- Laundry: Washer Hookup, Electric Dryer Hookup, Laundry in Utility Room
Features
- Eat-in Kitchen, High Speed Internet, Kitchen Island, Open Floorplan, Pantry
- Flooring: Laminate, Tile
- Has basement: No
- Number of fireplaces: 1
- Fireplace features: Double Sided, Masonry, See Through
Interior area
- Total interior livable area: 1,574 sqft
Video & virtual tour
Property
Parking
- Total spaces: 2
- Parking features: Driveway, Garage
- Attached garage spaces: 2
Features
- Levels: One
- Stories: 1
- Patio & porch: Rear Porch, Covered
- Pool features: None
Lot
- Size: 10,236 Square Feet
Details
- Parcel number: 01322257
Construction
Type & style
- Home type: SingleFamily
- Architectural style: Contemporary/Modern,Detached
- Property subtype: Single Family Residence
- Attached to another structure: Yes
Materials
- Brick
- Foundation: Slab
- Roof: Composition
Condition
- Year built: 1975
Utilities & green energy
- Sewer: Public Sewer
- Water: Public
- Utilities for property: Sewer Available, Water Available
Community & HOA
Community
- Security: Carbon Monoxide Detector(s), Smoke Detector(s)
- Subdivision: Holiday North Add
HOA
- Has HOA: No
Location
- Region: Fort Worth
Financial & listing details
- Price per square foot: $203/sqft
- Tax assessed value: $254,897
- Annual tax amount: $5,475
- Date on market: 9/18/2026
- Cumulative days on market: 26 days
- Listing terms: Conventional
Estimated market value
$315,700
$300,000 - $331,000
$2,239/mo
Price history
| Date | Event | Price |
|---|---|---|
| 9/18/2026 | Listed for sale | $320,000+128.7%$203/sqft |
Source: NTREIS #21387099 Report a problem | ||
| 3/24/2021 | Listing removed | -- |
Source: Owner Report a problem | ||
| 5/1/2018 | Listing removed | $1,450$1/sqft |
Source: Zillow Rental Network Report a problem | ||
| 4/18/2018 | Price change | $1,450-3%$1/sqft |
Source: Owner Report a problem | ||
| 3/28/2018 | Listed for rent | $1,495+7.2%$1/sqft |
Source: Owner Report a problem | ||
| 4/20/2017 | Listing removed | $1,395$1/sqft |
Source: Owner Report a problem | ||
| 4/18/2017 | Listed for rent | $1,395-0.4%$1/sqft |
Source: Owner Report a problem | ||
| 2/25/2016 | Listing removed | $1,400$1/sqft |
Source: Owner Report a problem | ||
| 1/27/2016 | Listed for rent | $1,400$1/sqft |
Source: Owner Report a problem | ||
| 8/5/2015 | Listing removed | $139,900$89/sqft |
Source: CENTURY 21 Judge Fite Company #13166932 Report a problem | ||
| 6/30/2015 | Price change | $139,900-3.5%$89/sqft |
Source: CENTURY 21 Judge Fite Company #13166932 Report a problem | ||
| 6/23/2015 | Price change | $145,000-3.3%$92/sqft |
Source: CENTURY 21 Judge Fite Company #13166932 Report a problem | ||
| 6/6/2015 | Listed for sale | $150,000+650%$95/sqft |
Source: CENTURY 21 Judge Fite Co. #13166932 Report a problem | ||
| 12/2/2014 | Sold | -- |
Source: Public Record Report a problem | ||
| 11/15/2014 | Price change | $20,000-70.4%$13/sqft |
Source: Auction.com Report a problem | ||
| 10/22/2014 | Price change | $67,500$43/sqft |
Source: Auction.com Report a problem | ||
| 10/21/2014 | Listed for sale | -- |
Source: Auction.com Report a problem | ||
Public tax history
| Year | Property taxes | Tax assessment |
|---|---|---|
| 2025 | $5,475 -5% | $254,897 -4% |
| 2024 | $5,762 -5.5% | $265,518 -4.5% |
| 2023 | $6,098 +13.8% | $278,000 +24.9% |
| 2022 | $5,358 -1.9% | $222,648 +1.7% |
| 2021 | $5,460 +26.2% | $218,931 +28.8% |
| 2020 | $4,326 +0% | $170,000 |
| 2019 | $4,326 -4.5% | $170,000 -1.2% |
| 2018 | $4,529 +17.8% | $172,000 +18.6% |
| 2017 | $3,846 +3% | $145,000 +4.5% |
| 2016 | $3,734 +24.3% | $138,772 +24.1% |
| 2015 | $3,003 | $111,800 |
| 2014 | $3,003 | $111,800 +6.9% |
| 2013 | -- | $104,600 +0.3% |
| 2012 | -- | $104,300 |
| 2011 | -- | $104,300 -0.5% |
| 2010 | -- | $104,800 -1.2% |
| 2009 | -- | $106,100 |
| 2008 | -- | $106,100 |
| 2007 | -- | $106,100 +8.2% |
| 2006 | -- | $98,100 +3.3% |
| 2005 | -- | $95,000 |
| 2004 | -- | $95,000 |
| 2003 | -- | $95,000 +8.9% |
| 2002 | -- | $87,200 +7.4% |
| 2001 | -- | $81,200 |
Find assessor info on the county website
Monthly payment
Est. payment
Payment breakdown
Explore the cost of this home by adjusting the details. Changes won't be saved.Climate risks
Neighborhood: Holiday North
Nearby schools
Schools provided by the listing agent
- Elementary: Holiday
- Middle: Richland
- High: Richland
- District: Birdville ISD
Source: NTREIS. This data may not be complete. We recommend contacting the local school district to confirm school assignments for this home.
- $299,9003 bd2 ba1.6k sqft7704 N Richland Blvd, Fort Worth, TX 76180Off Market

- $--3 bd2 ba1.6k sqft7712 N Richland Blvd, North Richland Hills, TX 76180Sold

- $311,6004 bd2 ba2.2k sqft5913 Crestwood Cir W, North Richland Hills, TX 76180Off Market

- $340,4004 bd2 ba1.7k sqft7700 N Richland Blvd, North Richland Hills, TX 76180Off Market
Similar homes
- $335,0004 bd2 ba1.8k sqft7800 Arnold Ter, North Richland Hills, TX 76180For Sale
 MLS ID #21334731, Gilda Pioquinto. NTREIS
 - $305,0003 bd2 ba1.4k sqft6208 Kary Lynn Dr S, Watauga, TX 76148For Sale
 MLS ID #21399715, Tom Harms. NTREIS
 - $315,0003 bd2 ba1.3k sqft6633 N Park Dr, Watauga, TX 76148For Sale
 MLS ID #21353237, Sergio Vargas. NTREIS
 - $280,0003 bd2 ba1.5k sqft7024 Payte Ln, North Richland Hills, TX 76182For Sale
 MLS ID #21377085, Tammy Cannon. NTREIS
