Seller offering up to 2% in seller credits to use towards rate buy down or closing costs with preferred lender. Remodeled and move-in ready, this home offers a clean, updated look throughout. The kitchen and bathrooms feature updated cabinetry paired with quartz countertops, and the entire home is enhanced with new LED lighting. Energy-efficient vinyl-framed windows and a new roof installed in July 2024 add peace of mind. With hard surface flooring throughout and no carpet, maintenance is a breeze. The layout includes 3 bedrooms, three living areas, and a quiet office or project room tucked away for privacy. A screened-in sunroom provides a relaxing indoor-outdoor space. The nicely treed lot offers mature shade trees and a comfortable outdoor setting. Located north of Hwy 183, this home is priced right and ready for immediate move-in.
For sale
Price cut: $15K (9/17)
$350,000
624 Hillview Dr, Hurst, TX 76054
3beds
2,084sqft
Single Family Residence
Built in 1956
4,965 Square Feet Lot
$348,600 Zestimate®
$168/sqft
$-- HOA
What's special
Clean updated look throughoutNew led lightingComfortable outdoor settingUpdated cabinetryHard surface flooring throughoutQuartz countertopsEnergy-efficient vinyl-framed windows
- 84 days
- 984
- 168
Zillow last checked:
Listing updated:
Listed by:
Lance Jennings 0685013 512-550-0139,
Keller Williams Realty DPR 972-732-6000
Source: NTREIS,MLS#: 21335773
Facts & features
Interior
Bedrooms & bathrooms
- Bedrooms: 3
- Bathrooms: 2
- Full bathrooms: 2
Primary bedroom
- Features: Walk-In Closet(s)
- Level: First
- Dimensions: 13 x 12
Bedroom
- Level: First
- Dimensions: 13 x 10
Bedroom
- Level: First
- Dimensions: 11 x 11
Breakfast room nook
- Level: First
- Dimensions: 11 x 8
Dining room
- Level: First
- Dimensions: 10 x 12
Exercise room
- Level: First
- Dimensions: 15 x 8
Family room
- Features: Ceiling Fan(s), Fireplace
- Level: First
- Dimensions: 19 x 16
Kitchen
- Features: Eat-in Kitchen, Granite Counters
- Level: First
- Dimensions: 13 x 11
Living room
- Level: First
- Dimensions: 15 x 12
Office
- Level: First
- Dimensions: 11 x 10
Sunroom
- Level: First
- Dimensions: 12 x 12
Utility room
- Features: Built-in Features, Utility Sink
- Level: First
- Dimensions: 11 x 8
Heating
- Central
Cooling
- Central Air
Appliances
- Included: Dishwasher, Electric Cooktop, Electric Oven, Disposal, Gas Water Heater, Microwave
Features
- Eat-in Kitchen, High Speed Internet, Cable TV, Walk-In Closet(s)
- Flooring: Ceramic Tile, Wood
- Has basement: No
- Number of fireplaces: 1
- Fireplace features: Gas Starter, Masonry
Interior area
- Total interior livable area: 2,084 sqft
Video & virtual tour
Property
Parking
- Total spaces: 2
- Parking features: Door-Multi, Garage Faces Front, Garage, Garage Door Opener
- Attached garage spaces: 2
Features
- Levels: One
- Stories: 1
- Pool features: None
Lot
- Size: 4,965 Square Feet
Details
- Parcel number: 02719665
Construction
Type & style
- Home type: SingleFamily
- Architectural style: Detached
- Property subtype: Single Family Residence
Materials
- Foundation: Slab
- Roof: Composition
Condition
- Year built: 1956
Utilities & green energy
- Sewer: Public Sewer
- Water: Public
- Utilities for property: Natural Gas Available, Sewer Available, Water Available, Cable Available
Community & HOA
Community
- Subdivision: Shady Oaks Add
HOA
- Has HOA: No
Location
- Region: Hurst
Financial & listing details
- Price per square foot: $168/sqft
- Tax assessed value: $402,403
- Annual tax amount: $8,468
- Date on market: 7/24/2026
- Cumulative days on market: 85 days
- Listing terms: Cash,Conventional,VA Loan
Estimated market value
$348,600
$331,000 - $366,000
$2,994/mo
Price history
| Date | Event | Price |
|---|---|---|
| 9/17/2026 | Price change | $350,000-4.1%$168/sqft |
Source: NTREIS #21335773 Report a problem | ||
| 8/28/2026 | Price change | $365,000-2.7%$175/sqft |
Source: NTREIS #21335773 Report a problem | ||
| 8/12/2026 | Price change | $375,000-2.6%$180/sqft |
Source: NTREIS #21335773 Report a problem | ||
| 7/24/2026 | Listed for sale | $385,000-3.7%$185/sqft |
Source: NTREIS #21335773 Report a problem | ||
| 9/1/2025 | Listing removed | $399,750$192/sqft |
Source: NTREIS #20884964 Report a problem | ||
| 3/28/2025 | Listed for sale | $399,750$192/sqft |
Source: NTREIS #20884964 Report a problem | ||
| 10/20/2024 | Listing removed | $399,750$192/sqft |
Source: NTREIS #20674217 Report a problem | ||
| 8/1/2024 | Listed for sale | $399,750$192/sqft |
Source: NTREIS #20674217 Report a problem | ||
| 7/16/2024 | Listing removed | -- |
Source: NTREIS #20674217 Report a problem | ||
| 7/14/2024 | Listed for sale | $399,750$192/sqft |
Source: NTREIS #20674217 Report a problem | ||
| 6/25/2024 | Listing removed | $399,750$192/sqft |
Source: NTREIS #20436857 Report a problem | ||
| 10/29/2023 | Price change | $399,750-2.4%$192/sqft |
Source: NTREIS #20436857 Report a problem | ||
| 9/21/2023 | Listed for sale | $409,750+148.3%$197/sqft |
Source: NTREIS #20436857 Report a problem | ||
| 8/28/2013 | Sold | -- |
Source: Agent Provided Report a problem | ||
| 7/2/2011 | Listing removed | $165,000$79/sqft |
Source: CENTURY 21 Mike Bowman, Inc. #11533643 Report a problem | ||
| 5/27/2011 | Price change | $165,000+3.2%$79/sqft |
Source: CENTURY 21 Mike Bowman, Inc. #11533643 Report a problem | ||
| 2/28/2011 | Price change | $159,900-3.1%$77/sqft |
Source: Century 21 Mike Bowman, Inc. #11533643 Report a problem | ||
| 1/26/2011 | Listed for sale | $165,000$79/sqft |
Source: Century 21 Mike Bowman, Inc. #11533643 Report a problem | ||
| 10/8/2008 | Sold | -- |
Source: Agent Provided Report a problem | ||
Public tax history
| Year | Property taxes | Tax assessment |
|---|---|---|
| 2025 | $8,468 +3% | $402,403 |
| 2024 | $8,219 +57% | $402,403 +19.1% |
| 2023 | $5,235 -15% | $337,915 +9.9% |
| 2022 | $6,156 +4.7% | $307,531 +10.8% |
| 2021 | $5,882 +8.3% | $277,585 +6.4% |
| 2020 | $5,434 +10.9% | $260,948 -0.7% |
| 2019 | $4,900 +8.9% | $262,796 +25.5% |
| 2018 | $4,499 +10.6% | $209,366 -6.9% |
| 2017 | $4,068 +7.6% | $224,924 +15.4% |
| 2016 | $3,780 +3.3% | $194,917 +23.9% |
| 2015 | $3,659 | $157,300 |
| 2014 | $3,659 | $157,300 |
| 2013 | -- | $157,300 +0.2% |
| 2012 | -- | $157,000 |
| 2011 | -- | $157,000 -0.5% |
| 2010 | -- | $157,800 -2.9% |
| 2009 | -- | $162,500 +11.3% |
| 2008 | -- | $146,000 |
| 2007 | -- | $146,000 |
| 2006 | -- | $146,000 |
| 2005 | -- | $146,000 |
| 2004 | -- | $146,000 |
| 2003 | -- | $146,000 +3.5% |
| 2002 | -- | $141,100 +14.1% |
| 2001 | -- | $123,700 +7.1% |
| 2000 | -- | $115,500 |
Find assessor info on the county website
Monthly payment
Est. payment
Payment breakdown
Explore the cost of this home by adjusting the details. Changes won't be saved.Climate risks
Neighborhood: Shady Oaks
Nearby schools
Schools provided by the listing agent
- Elementary: Shadyoaks
- Middle: Bedford
- High: Bell
- District: Hurst-Euless-Bedford ISD
Source: NTREIS. This data may not be complete. We recommend contacting the local school district to confirm school assignments for this home.
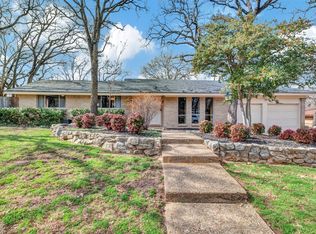
Similar homes
- $365,0003 bd2 ba1.8k sqft532 Plainview Dr, Hurst, TX 76054For Sale
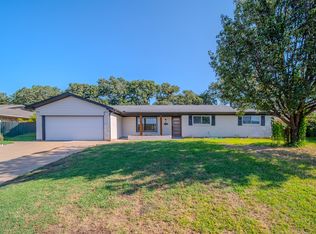 MLS ID #21354526, Jonathan Flores. NTREIS
 - $350,0003 bd2 ba2.3k sqft824 Wheelwood Dr, Hurst, TX 76053For Sale
 MLS ID #21373841, Tanea Kieffer. NTREIS
 - $350,0003 bd2 ba2k sqft505 Caduceus Ln, Hurst, TX 76053For Sale
 MLS ID #21349564, Glynda Patterson. NTREIS
 - $319,9003 bd2 ba1.4k sqft729 Oakwood Ave, Hurst, TX 76053For Sale
 MLS ID #21411363, Emily Flores. NTREIS
