Updated 4-bedroom, 3-bathroom home featuring 2 spacious living areas, a formal dining room, and a thoughtfully designed floor plan. The bright, remodeled kitchen offers white shaker cabinets, granite countertops, subway tile backsplash, stainless steel appliances, and gas cooking. Electric hook up is also available for the range. The expansive family room is highlighted by a striking painted brick fireplace, while updated bathrooms include modern finishes and a beautifully tiled walk-in shower. Wood-look tile flooring flows throughout the main living areas, adding both style and durability. Split bedroom floorplan with 2 primary bedrooms would be great for older teen or mother-in-law. New windows throughout home. Situated behind a gated front yard with mature trees, an oversized driveway, and a two-car garage, this move-in-ready home offers plenty of space for relaxing and entertaining.
For sale
$379,000
2320 N Edgewood Ter, Fort Worth, TX 76103
4beds
2,420sqft
Single Family Residence
Built in 1952
0.43 Acres Lot
$-- Zestimate®
$157/sqft
$-- HOA
What's special
Gas cookingTwo-car garageFormal dining roomStainless steel appliancesGranite countertopsNew windows throughout homeStriking painted brick fireplace
- 71 days
- 244
- 21
Zillow last checked:
Listing updated:
Listed by:
John Pollock 0306245 817-460-3900,
Pinnacle Group REALTORS 817-460-3900,
John Jurkoshek 0518897 817-319-8676,
Pinnacle Group REALTORS
Source: NTREIS,MLS#: 21352334
Facts & features
Interior
Bedrooms & bathrooms
- Bedrooms: 4
- Bathrooms: 3
- Full bathrooms: 3
Primary bedroom
- Level: First
- Dimensions: 14 x 13
Bedroom
- Level: First
- Dimensions: 17 x 11
Bedroom
- Level: First
- Dimensions: 16 x 11
Bedroom
- Level: First
- Dimensions: 13 x 13
Dining room
- Level: First
- Dimensions: 11 x 10
Kitchen
- Features: Built-in Features, Eat-in Kitchen, Granite Counters
- Level: First
- Dimensions: 21 x 14
Living room
- Level: First
- Dimensions: 22 x 20
Living room
- Level: First
- Dimensions: 17 x 15
Heating
- Central, Natural Gas
Cooling
- Central Air, Electric
Appliances
- Included: Dishwasher, Gas Range, Microwave
- Laundry: In Garage
Features
- Granite Counters, High Speed Internet, Multiple Master Suites
- Flooring: Luxury Vinyl Plank, Tile
- Has basement: No
- Number of fireplaces: 1
- Fireplace features: Gas, Gas Starter, Living Room
Interior area
- Total interior livable area: 2,420 sqft
Video & virtual tour
Property
Parking
- Total spaces: 2
- Parking features: Door-Multi, Driveway, Garage Faces Front, Garage, Gated
- Attached garage spaces: 2
Features
- Levels: One
- Stories: 1
- Patio & porch: Covered
- Exterior features: Rain Gutters
- Pool features: None
- Fencing: Wood
Lot
- Size: 0.43 Acres
- Features: Back Yard, Interior Lot, Lawn, Subdivision
Details
- Parcel number: 04097807
Construction
Type & style
- Home type: SingleFamily
- Architectural style: Traditional,Detached
- Property subtype: Single Family Residence
Materials
- Brick, Wood Siding
- Roof: Composition
Condition
- Year built: 1952
Utilities & green energy
- Sewer: Public Sewer
- Water: Public
- Utilities for property: Sewer Available, Water Available
Community & HOA
Community
- Security: Security Gate
- Subdivision: Tbd
HOA
- Has HOA: No
Location
- Region: Fort Worth
Financial & listing details
- Price per square foot: $157/sqft
- Tax assessed value: $312,745
- Annual tax amount: $6,846
- Date on market: 8/7/2026
- Listing terms: Cash,Conventional,FHA,VA Loan
Estimated market value
Not available
Estimated sales range
Not available
Not available
Price history
| Date | Event | Price |
|---|---|---|
| 8/7/2026 | Listed for sale | $379,000+203.4%$157/sqft |
Source: NTREIS #21352334 Report a problem | ||
| 10/22/2014 | Listing removed | $124,900$52/sqft |
Source: Texas Property Brokers, LLC #12183014 Report a problem | ||
| 7/19/2014 | Listed for sale | $124,900+13.6%$52/sqft |
Source: Texas Property Brokers, LLC #12183014 Report a problem | ||
| 5/15/2010 | Listing removed | $109,900$45/sqft |
Source: LI CON RESIDENTIAL, LLC #11390003 Report a problem | ||
| 4/25/2010 | Listed for sale | $109,900$45/sqft |
Source: LI CON RESIDENTIAL, LLC #11390003 Report a problem | ||
| 12/14/2009 | Sold | -- |
Source: Public Record Report a problem | ||
| 5/12/2003 | Sold | -- |
Source: Public Record Report a problem | ||
Public tax history
| Year | Property taxes | Tax assessment |
|---|---|---|
| 2025 | $6,846 -2.4% | $312,745 |
| 2024 | $7,018 +12.1% | $312,745 +13% |
| 2023 | $6,263 -2.9% | $276,770 +11.5% |
| 2022 | $6,453 +114.3% | $248,225 +121.6% |
| 2021 | $3,011 -2% | $112,000 |
| 2020 | $3,072 +3.6% | $112,000 |
| 2019 | $2,964 -20.2% | $112,000 -17% |
| 2018 | $3,714 +80.2% | $135,000 +82.4% |
| 2017 | $2,061 -1.7% | $74,000 -33.7% |
| 2016 | $2,096 +39.4% | $111,652 +110.7% |
| 2015 | $1,504 | $53,000 |
| 2014 | $1,504 | $53,000 -29.6% |
| 2013 | -- | $75,300 -0.7% |
| 2012 | -- | $75,800 |
| 2011 | -- | $75,800 -0.8% |
| 2010 | -- | $76,400 -8.3% |
| 2009 | -- | $83,300 -7.8% |
| 2008 | -- | $90,300 -27.2% |
| 2007 | -- | $124,100 |
| 2006 | -- | $124,100 |
| 2005 | -- | $124,100 +79.9% |
| 2004 | -- | $69,000 |
| 2003 | -- | $69,000 |
| 2002 | -- | $69,000 +17.7% |
| 2001 | -- | $58,600 +32.9% |
| 2000 | -- | $44,100 |
Find assessor info on the county website
Monthly payment
Est. payment
Payment breakdown
Explore the cost of this home by adjusting the details. Changes won't be saved.Climate risks
Neighborhood: West Meadowbrook
Nearby schools
Schools provided by the listing agent
- Elementary: Meadowbrook
- Middle: Meadowbrook
- High: Eastern Hills
- District: Fort Worth ISD
Source: NTREIS. This data may not be complete. We recommend contacting the local school district to confirm school assignments for this home.
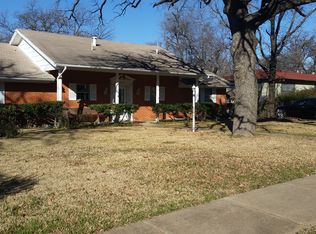

Similar homes
- $399,9005 bd3 ba3k sqft6020 Lantana Ln, Fort Worth, TX 76112For Sale
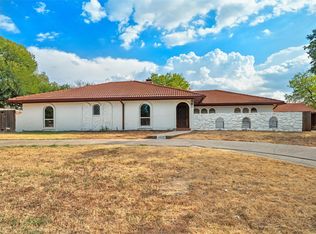 MLS ID #21375272, Edwin Acosta. NTREIS
 - $399,0003 bd2 ba2.5k sqft1200 Walker Dr, Hurst, TX 76053For Sale
 MLS ID #21410684, Samy Eskander. NTREIS
 - $369,9004 bd3 ba2.8k sqft5209 Smokerise Ct, Arlington, TX 76016For Sale
 MLS ID #21383573, Joe Kerbel. NTREIS
 - $--2 bd1 ba1.3k sqft3142 Sappington Pl, Fort Worth, TX 76116Auction
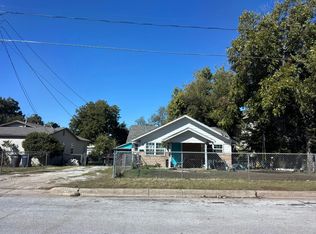 Auction.com 2
