Executive home with a pool. Beautiful mature neighborhood with rolling hills and many trees. Appears to be away from city but has easy access to I 30. Updated kitchen with granite counter tops, custom backsplash, pass through serving window and stainless-steel appliances including refrigerator. Formal living, dining room and office with built-in cabinets and desk all on the first floor. Den has fireplace and wet bar. Master is down and makes a split bedroom arrangement. One bedroom upstairs could be second master with private entrance to bathroom and walk-in closet. One bedroom upstairs is split from the other two. Balcony off of game room upstairs looks over backyard with inground pool that has custom stone wall. There are many mature trees on the lot and extra parking at rear of house to garage. Covered patio outback for continued enjoyment of inground pool. Wonderful home for entertaining or large gatherings. There's still time to be in your new home by Christmas or the end of the year depending on your goal. You will be ready for the pool fun when spring comes! Don't miss your chance to own this amazing home! Seller will pay buyer concessions at acceptable price (ie closing cost, buy downs) Seller says bring all offers!
For sale
$470,000
817 Sylvan Dr, Fort Worth, TX 76120
4beds
2,899sqft
Single Family Residence
Built in 1978
0.31 Acres Lot
$-- Zestimate®
$162/sqft
$-- HOA
What's special
Dining roomStainless-steel appliances including refrigeratorPass through serving windowCustom backsplash
- 281 days
- 651
- 46
Zillow last checked:
Listing updated:
Listed by:
Julie Ramirez 0375865 817-846-3584,
Susy Saldivar Real Estate 817-846-3584
Source: NTREIS,MLS#: 21122248
Facts & features
Interior
Bedrooms & bathrooms
- Bedrooms: 4
- Bathrooms: 4
- Full bathrooms: 4
Primary bedroom
- Features: Ceiling Fan(s), Dual Sinks, Double Vanity, Garden Tub/Roman Tub, Separate Shower, Walk-In Closet(s)
- Level: First
- Dimensions: 18 x 17
Bedroom
- Features: Ceiling Fan(s), Split Bedrooms
- Level: Second
- Dimensions: 15 x 12
Bedroom
- Features: Ceiling Fan(s), Split Bedrooms, Walk-In Closet(s)
- Level: Second
- Dimensions: 14 x 11
Bedroom
- Features: Ceiling Fan(s)
- Level: Second
- Dimensions: 13 x 11
Breakfast room nook
- Features: Eat-in Kitchen
- Level: First
- Dimensions: 10 x 7
Den
- Features: Built-in Features, Ceiling Fan(s), Fireplace
- Level: First
- Dimensions: 19 x 15
Dining room
- Level: First
- Dimensions: 14 x 12
Game room
- Level: Second
- Dimensions: 18 x 18
Kitchen
- Features: Built-in Features, Ceiling Fan(s), Dual Sinks, Eat-in Kitchen, Granite Counters, Pantry
- Level: First
- Dimensions: 19 x 15
Living room
- Features: Ceiling Fan(s)
- Level: First
- Dimensions: 16 x 10
Office
- Features: Built-in Features
- Level: First
- Dimensions: 11 x 10
Utility room
- Level: First
- Dimensions: 6 x 6
Heating
- Central, Electric
Cooling
- Central Air, Ceiling Fan(s), Electric
Appliances
- Included: Dishwasher, Electric Cooktop, Electric Oven, Electric Water Heater, Disposal, Microwave, Refrigerator, Vented Exhaust Fan
- Laundry: Washer Hookup, Dryer Hookup, ElectricDryer Hookup, Laundry in Utility Room
Features
- Wet Bar, Built-in Features, Double Vanity, Eat-in Kitchen, Granite Counters, Pantry, Cable TV, Walk-In Closet(s)
- Flooring: Carpet, Ceramic Tile, Laminate
- Windows: Bay Window(s), Window Coverings
- Has basement: No
- Number of fireplaces: 1
- Fireplace features: Den, Glass Doors, Masonry, Wood Burning
Interior area
- Total interior livable area: 2,899 sqft
Video & virtual tour
Property
Parking
- Total spaces: 2
- Parking features: Additional Parking, Concrete, Door-Single, Driveway, Garage, Garage Door Opener, Garage Faces Rear
- Attached garage spaces: 2
Features
- Levels: Two
- Stories: 2
- Patio & porch: Front Porch, Patio, Covered
- Pool features: Fenced, Gunite, In Ground, Outdoor Pool, Pool
- Fencing: Back Yard,Wood
Lot
- Size: 0.31 Acres
- Features: Corner Lot, Landscaped, Pond on Lot, Subdivision
Details
- Parcel number: 00212911
Construction
Type & style
- Home type: SingleFamily
- Architectural style: Colonial,Detached
- Property subtype: Single Family Residence
Materials
- Brick
- Foundation: Slab
- Roof: Composition
Condition
- Year built: 1978
Utilities & green energy
- Sewer: Public Sewer
- Water: Public
- Utilities for property: Electricity Connected, Phone Available, Sewer Available, Separate Meters, Water Available, Cable Available
Community & HOA
Community
- Features: Curbs
- Subdivision: Bentley Village Add
HOA
- Has HOA: No
Location
- Region: Fort Worth
Financial & listing details
- Price per square foot: $162/sqft
- Tax assessed value: $451,891
- Annual tax amount: $10,140
- Date on market: 11/30/2025
- Cumulative days on market: 283 days
- Listing terms: Cash,Conventional,FHA,VA Loan
Estimated market value
Not available
Estimated sales range
Not available
Not available
Price history
| Date | Event | Price |
|---|---|---|
| 2/27/2026 | Price change | $470,000-1.9%$162/sqft |
Source: NTREIS #21122248 Report a problem | ||
| 2/19/2026 | Price change | $479,000-2%$165/sqft |
Source: NTREIS #21122248 Report a problem | ||
| 11/30/2025 | Listed for sale | $489,000+81.8%$169/sqft |
Source: NTREIS #21122248 Report a problem | ||
| 3/17/2015 | Listing removed | $269,000$93/sqft |
Source: Why MLS #13105533 Report a problem | ||
| 3/6/2015 | Listed for sale | $269,000+28.2%$93/sqft |
Source: Why MLS #13105533 Report a problem | ||
| 6/11/2014 | Listing removed | $209,900$72/sqft |
Source: Ace Of Realtors #12075144 Report a problem | ||
| 5/8/2014 | Price change | $209,900-4.5%$72/sqft |
Source: Ace Of Realtors #12075144 Report a problem | ||
| 4/2/2014 | Price change | $219,900-4.3%$76/sqft |
Source: Ace Of Realtors #12075144 Report a problem | ||
| 3/5/2014 | Price change | $229,900-4.2%$79/sqft |
Source: Ace Of Realtors #12075144 Report a problem | ||
| 2/15/2014 | Price change | $239,900+6.7%$83/sqft |
Source: Ace Of Realtors #12075144 Report a problem | ||
| 2/12/2014 | Price change | $224,900-2.2%$78/sqft |
Source: Ace Of Realtors #12075144 Report a problem | ||
| 1/30/2014 | Price change | $229,900-4.2%$79/sqft |
Source: Ace Of Realtors #12075144 Report a problem | ||
| 1/15/2014 | Listed for sale | $239,900$83/sqft |
Source: Ace Of Realtors #12075144 Report a problem | ||
| 12/3/2013 | Listing removed | $239,900$83/sqft |
Source: Ace Of Realtors #12037270 Report a problem | ||
| 10/12/2013 | Price change | $239,900-4%$83/sqft |
Source: Ace Of Realtors #12037270 Report a problem | ||
| 10/4/2013 | Price change | $249,900-3.8%$86/sqft |
Source: Ace Of Realtors #12001550 Report a problem | ||
| 9/19/2013 | Price change | $259,900-3.7%$90/sqft |
Source: Ace Of Realtors #12001550 Report a problem | ||
| 9/9/2013 | Price change | $269,900-3.6%$93/sqft |
Source: Ace Of Realtors #12001550 Report a problem | ||
| 8/30/2013 | Price change | $279,900-3.4%$97/sqft |
Source: Ace Of Realtors #12001550 Report a problem | ||
| 8/3/2013 | Listed for sale | $289,815+65.6%$100/sqft |
Source: Ace Of Realtors #12001550 Report a problem | ||
| 4/23/2011 | Listing removed | $175,000$60/sqft |
Source: Coldwell Banker Residential Brokerage - #11571379 Report a problem | ||
| 4/8/2011 | Listed for sale | $175,000$60/sqft |
Source: Coldwell Banker Residential Brokerage - #11571379 Report a problem | ||
Public tax history
| Year | Property taxes | Tax assessment |
|---|---|---|
| 2025 | $9,892 -2.4% | $451,891 |
| 2024 | $10,140 +2.7% | $451,891 +3.6% |
| 2023 | $9,870 +7.6% | $436,178 +23.6% |
| 2022 | $9,174 +17.4% | $352,899 +21.4% |
| 2021 | $7,812 -2.6% | $290,637 -0.6% |
| 2020 | $8,023 +3% | $292,463 -0.6% |
| 2019 | $7,789 +8.8% | $294,291 +13.1% |
| 2018 | $7,159 -1.8% | $260,228 -0.6% |
| 2017 | $7,290 +26.7% | $261,769 +10.3% |
| 2016 | $5,753 -2.4% | $237,275 +14.2% |
| 2015 | $5,895 | $207,700 |
| 2014 | $5,895 | $207,700 +11% |
| 2013 | -- | $187,200 +0.5% |
| 2012 | -- | $186,300 |
| 2011 | -- | $186,300 +13% |
| 2010 | -- | $164,900 -5.3% |
| 2009 | -- | $174,200 |
| 2008 | -- | $174,200 |
| 2007 | -- | $174,200 |
| 2006 | -- | $174,200 |
| 2005 | -- | $174,200 +3% |
| 2004 | -- | $169,100 -5.6% |
| 2003 | -- | $179,200 +6.8% |
| 2002 | -- | $167,800 +9.3% |
| 2001 | -- | $153,500 |
| 2000 | -- | $153,500 |
Find assessor info on the county website
Monthly payment
Est. payment
Payment breakdown
Explore the cost of this home by adjusting the details. Changes won't be saved.Climate risks
Neighborhood: Bently Village
Nearby schools
Schools provided by the listing agent
- Elementary: Loweryrd
- Middle: Handley
- High: Eastern Hills
- District: Fort Worth ISD
Source: NTREIS. This data may not be complete. We recommend contacting the local school district to confirm school assignments for this home.

Similar homes
- $449,0004 bd4 ba3k sqft9045 Tyne Trl, Fort Worth, TX 76118For Sale
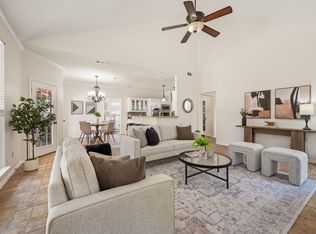 MLS ID #21346925, Laurie Wall. NTREIS
 - $--4 bd3 ba2.5k sqft7304 Old Mill Run, Fort Worth, TX 76133Auction
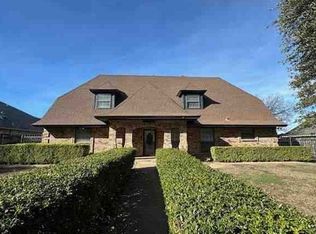 Xome
Xome - $499,7003 bd3 ba2.3k sqft709 Chaffee Ct, Arlington, TX 76006For Sale
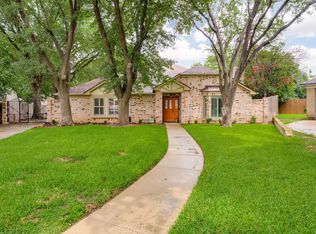 MLS ID #21295937, Shokor Jawshan. NTREIS
 - $399,0004 bd3 ba2.4k sqft404 Green River Trl, Fort Worth, TX 76103For Sale
 MLS ID #21338690, Melanie Mulamba. NTREIS
