Step inside this newly remodeled 4 br, 3 bath, 2 car garage with timeless updates. All the work has been done - LVP throughout downstairs leading up to 2nd floor landing; carpet in upstairs bedrooms, porcelain tile throughout bathrooms, 6 inch baseboards, all new doors, custom cabinets throughout - kitchen, laundry, bathrooms; windows installed July of 2025, new deck at back of home - perfect for enjoying your morning coffee and watching the birds. The main living area features a beautiful fireplace with floor to ceiling quartz surround, painted picture frame paneling creating a cozy atmosphere, and soaring ceilings. The office that is opposite the living area features a bay window and ceiling fan. Kitchen comes equipped with custom cabinets, quartz counters, backsplash and breakfast bar, SS appliances, built in pantry which leads to breakfast nook with 2 window seats. Second living area could be flex space - den, formal dining or kids playroom. Master bedroom is upstairs with spa like ensuite bath - custom cabinets, quartz counters, soaking tub and beautiful walk in shower. Two additional bedrooms are upstairs as well featuring a jack & jill bath - custom cabinets, quartz counters, custom tile surrounding bathtub. 4th bedroom is downstairs with full bath located directly across the hallway. Come and make this your forever home!
Sold
Price Unknown
821 Sylvan Dr, Fort Worth, TX 76120
4beds
2,433sqft
Single Family Residence
Built in 1979
0.27 Acres Lot
$459,300 Zestimate®
$--/sqft
$2,847 Estimated rent
Home value
$459,300
$427,000 - $496,000
$2,847/mo
Zestimate® history
Owner options
List your home for rent
$2,847/mo
Rent Zestimate®
Find your next renter with Zillow Rental Manager. Plus, with online applications, you can quickly screen prospective tenants – for free.
$2,847/mo
Rent Zestimate®
Refinance and save
Refinancing to a lower rate could help reduce your monthly payments and save thousands over the life of the loan.
Explore your selling options
Work with a Zillow partner agent
Leverage their expertise and Zillow's premium Showcase listings to get your home seen by more buyers.
Get startedList with your own agent
Get your home in front of millions of buyers by listing it on Zillow.
Learn how to do itSell it yourself
Take full control of how buyers see your home on Zillow by listing For Sale by Owner (FSBO).
List your homeWhat's special
Flex spaceLvp throughout downstairsQuartz countersFormal diningPorcelain tile throughout bathroomsSoaking tubKids playroom
Zillow last checked:
Listing updated:
Listed by:
Sally Koch 0404063 972-369-2245,
5th Stream Realty 214-868-0707
Bought with:
Joshua Portales
Elite Real Estate Texas
Source: NTREIS,MLS#: 21082483
Facts & features
Interior
Bedrooms & bathrooms
- Bedrooms: 4
- Bathrooms: 3
- Full bathrooms: 3
Primary bedroom
- Features: Ceiling Fan(s), En Suite Bathroom, Separate Shower, Walk-In Closet(s)
- Level: Second
- Dimensions: 15 x 14
Bedroom
- Features: Ceiling Fan(s)
- Level: Second
- Dimensions: 11 x 11
Bedroom
- Features: Ceiling Fan(s), Walk-In Closet(s)
- Level: Second
- Dimensions: 11 x 11
Bedroom
- Features: Ceiling Fan(s), Split Bedrooms
- Level: First
- Dimensions: 15 x 11
Primary bathroom
- Features: Built-in Features, Dual Sinks, En Suite Bathroom, Separate Shower
- Level: Second
- Dimensions: 14 x 9
Breakfast room nook
- Features: Eat-in Kitchen
- Level: First
- Dimensions: 10 x 10
Family room
- Features: Ceiling Fan(s)
- Level: First
- Dimensions: 15 x 13
Kitchen
- Features: Breakfast Bar, Built-in Features, Eat-in Kitchen, Solid Surface Counters
- Level: First
- Dimensions: 14 x 12
Living room
- Features: Ceiling Fan(s), Fireplace
- Level: First
- Dimensions: 20 x 14
Office
- Features: Ceiling Fan(s)
- Level: First
- Dimensions: 12 x 12
Heating
- Central, Natural Gas, Zoned
Cooling
- Central Air, Ceiling Fan(s), Electric
Appliances
- Included: Electric Range, Microwave, Vented Exhaust Fan
- Laundry: Electric Dryer Hookup, Laundry in Utility Room
Features
- Decorative/Designer Lighting Fixtures, Double Vanity, Eat-in Kitchen, Vaulted Ceiling(s), Walk-In Closet(s)
- Flooring: Luxury Vinyl Plank, Tile
- Windows: Bay Window(s)
- Has basement: No
- Number of fireplaces: 1
- Fireplace features: Glass Doors, Living Room, Masonry
Interior area
- Total interior livable area: 2,433 sqft
Property
Parking
- Total spaces: 2
- Parking features: Door-Multi, Epoxy Flooring, Garage, Garage Door Opener, Garage Faces Rear
- Attached garage spaces: 2
Features
- Levels: Two
- Stories: 2
- Patio & porch: Deck
- Pool features: None
- Fencing: Fenced,Partial,Wood
Lot
- Size: 0.27 Acres
- Residential vegetation: Partially Wooded
Details
- Parcel number: 00212903
Construction
Type & style
- Home type: SingleFamily
- Architectural style: Contemporary/Modern,Detached
- Property subtype: Single Family Residence
Materials
- Brick
- Foundation: Slab
- Roof: Composition
Condition
- Year built: 1979
Utilities & green energy
- Sewer: Public Sewer
- Water: Public
- Utilities for property: Electricity Connected, Sewer Available, Separate Meters, Water Available
Green energy
- Water conservation: Low-Flow Fixtures
Community & HOA
Community
- Security: Smoke Detector(s)
- Subdivision: Bentley Village Add
HOA
- Has HOA: No
Location
- Region: Fort Worth
Financial & listing details
- Tax assessed value: $376,426
- Annual tax amount: $7,103
- Date on market: 10/11/2025
- Cumulative days on market: 68 days
- Listing terms: Cash,Conventional,FHA
- Electric utility on property: Yes
Price history
| Date | Event | Price |
|---|---|---|
| 1/15/2026 | Sold | -- |
Source: NTREIS #21082483 Report a problem | ||
| 12/27/2025 | Pending sale | $474,900$195/sqft |
Source: NTREIS #21082483 Report a problem | ||
| 12/19/2025 | Contingent | $474,900$195/sqft |
Source: NTREIS #21082483 Report a problem | ||
| 12/11/2025 | Price change | $474,900-2.9%$195/sqft |
Source: NTREIS #21082483 Report a problem | ||
| 11/14/2025 | Price change | $489,000-2%$201/sqft |
Source: NTREIS #21082483 Report a problem | ||
| 10/11/2025 | Listed for sale | $499,000$205/sqft |
Source: NTREIS #21082483 Report a problem | ||
Public tax history
| Year | Property taxes | Tax assessment |
|---|---|---|
| 2025 | $8,240 +16% | $376,426 |
| 2024 | $7,103 +59.9% | $376,426 +3.7% |
| 2023 | $4,443 -17.4% | $362,832 +22% |
| 2022 | $5,379 +3.4% | $297,432 +36.4% |
| 2021 | $5,205 -2% | $218,000 |
| 2020 | $5,310 +3.6% | $218,000 |
| 2019 | $5,124 -3.4% | $218,000 +0.2% |
| 2018 | $5,306 -2.3% | $217,584 -1.8% |
| 2017 | $5,430 +8.8% | $221,480 +10.8% |
| 2016 | $4,990 +7% | $199,840 +8.5% |
| 2015 | $4,664 | $184,100 |
| 2014 | $4,664 | $184,100 +11.1% |
| 2013 | -- | $165,700 +0.5% |
| 2012 | -- | $164,900 |
| 2011 | -- | $164,900 +13.3% |
| 2010 | -- | $145,500 -5.3% |
| 2009 | -- | $153,700 |
| 2008 | -- | $153,700 |
| 2007 | -- | $153,700 |
| 2006 | -- | $153,700 |
| 2005 | -- | $153,700 +3% |
| 2004 | -- | $149,200 -5.7% |
| 2003 | -- | $158,300 +9.6% |
| 2002 | -- | $144,500 +11.2% |
| 2001 | -- | $129,900 |
| 2000 | -- | $129,900 |
Find assessor info on the county website
Neighborhood: Bently Village
Nearby homes
- $519,2004 bd3 ba3k sqft825 Sylvan Dr, Fort Worth, TX 76120Off Market
- $470,0004 bd4 ba2.8k sqft817 Sylvan Dr, Fort Worth, TX 76120For Sale
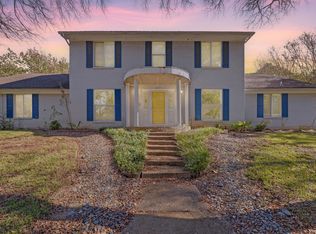
- $487,5004 bd2 ba3k sqft8804 Sylvan Ct, Fort Worth, TX 76120Off Market
- $502,1004 bd3 ba3.9k sqft8801 April Breeze Ct, Fort Worth, TX 76120Off Market
- $46,922-- bd-- ba-- sqft8800 April Breeze Ct, Fort Worth, TX 76120Off Market
- $589,7003 bd2 ba3.4k sqft816 Sylvan Dr, Fort Worth, TX 76120Off Market
- $450,7004 bd3 ba2.5k sqft820 Sylvan Dr, Fort Worth, TX 76120Off Market
- $490,6003 bd2 ba3.3k sqft812 Sylvan Dr, Fort Worth, TX 76120Off Market
Nearby schools
GreatSchools rating
- 6/10Lowery Road Elementary SchoolGrades: PK-5Distance: 1.3 mi
- 3/10Jean McClung Middle SchoolGrades: 6-8Distance: 4 mi
- 2/10Eastern Hills High SchoolGrades: 9-12Distance: 4.3 mi
Schools provided by the listing agent
- Elementary: Loweryrd
- Middle: Handley
- High: Eastern Hills
- District: Fort Worth ISD
Source: NTREIS. This data may not be complete. We recommend contacting the local school district to confirm school assignments for this home.
Get a cash offer in 3 minutes
Find out how much your home could sell for in as little as 3 minutes with a no-obligation cash offer.
Estimated market value
$459,300
Get a cash offer in 3 minutes
Find out how much your home could sell for in as little as 3 minutes with a no-obligation cash offer.
Estimated market value
$459,300
- Texas
- Tarrant County
- Fort Worth
- 76120
- Bently Village
- 821 Sylvan Dr
Nearby cities
Nearby neighborhoods
Nearby zip codes
Other Fort Worth Topics
