Beautifully renovated and truly move-in ready, this stunning home is located in the highly desirable HEB School District. Thoughtfully updated with luxury finishes throughout, it offers the perfect blend of style, comfort, and functionality.
Recent upgrades include energy-efficient windows, an updated kitchen with modern appliances, and beautifully renovated bathrooms. Step outside to enjoy the custom covered patio featuring a built-in grill and ceiling fans—perfect for entertaining or relaxing on warm Texas evenings. The backyard also boasts brand-new turf and professional landscaping, creating a low-maintenance outdoor oasis. Storage shed as well for all of your lawn equipment
Don't miss your opportunity to own this exceptional home. Schedule your showing today before it's gone!
For sale
Price cut: $10K (9/4)
$369,000
8724 Mystic Trl, Fort Worth, TX 76118
3beds
1,603sqft
Duplex, Single Family Residence
Built in 1992
5,619 Square Feet Lot
$362,400 Zestimate®
$230/sqft
$-- HOA
What's special
Brand-new turfBuilt-in grillStorage shedLow-maintenance outdoor oasisLuxury finishes throughoutCeiling fansCustom covered patio
- 27 days
- 475
- 21
Zillow last checked:
Listing updated:
Listed by:
Ashley Tucker 0681584,
Premier Properties Realty 972-765-3341
Source: NTREIS,MLS#: 21355430
Facts & features
Interior
Bedrooms & bathrooms
- Bedrooms: 3
- Bathrooms: 2
- Full bathrooms: 2
Primary bedroom
- Level: First
- Dimensions: 15 x 20
Living room
- Features: Ceiling Fan(s), Fireplace
- Level: First
- Dimensions: 10 x 20
Appliances
- Included: Dishwasher, Electric Cooktop, Electric Oven, Electric Range, Electric Water Heater, Disposal
Features
- Double Vanity
- Has basement: No
- Number of fireplaces: 1
- Fireplace features: Masonry
Interior area
- Total interior livable area: 1,603 sqft
Video & virtual tour
Property
Parking
- Total spaces: 2
- Parking features: Driveway
- Has attached garage: Yes
- Covered spaces: 2
Features
- Levels: One
- Stories: 1
- Pool features: None
- Fencing: Fenced
Lot
- Size: 5,619 Square Feet
Details
- Parcel number: 05753570
Construction
Type & style
- Home type: SingleFamily
- Architectural style: Detached
- Property subtype: Duplex, Single Family Residence
Condition
- Year built: 1992
Utilities & green energy
- Sewer: Public Sewer
- Water: Public
- Utilities for property: Sewer Available, Water Available
Community & HOA
Community
- Subdivision: River Trails Add
HOA
- Has HOA: No
Location
- Region: Fort Worth
Financial & listing details
- Price per square foot: $230/sqft
- Tax assessed value: $296,737
- Annual tax amount: $6,495
- Date on market: 8/10/2026
- Cumulative days on market: 28 days
Estimated market value
$362,400
$344,000 - $381,000
$2,187/mo
Price history
| Date | Event | Price |
|---|---|---|
| 9/4/2026 | Price change | $369,000-2.6%$230/sqft |
Source: NTREIS #21355430 Report a problem | ||
| 8/20/2026 | Price change | $379,000-1.6%$236/sqft |
Source: NTREIS #21355430 Report a problem | ||
| 8/10/2026 | Listed for sale | $385,000$240/sqft |
Source: NTREIS #21355430 Report a problem | ||
Public tax history
| Year | Property taxes | Tax assessment |
|---|---|---|
| 2025 | $6,495 +1.8% | $296,737 |
| 2024 | $6,381 -0.9% | $296,737 -2.2% |
| 2023 | $6,440 +5.9% | $303,565 +21.2% |
| 2022 | $6,082 +15.1% | $250,534 +18.8% |
| 2021 | $5,284 +0.4% | $210,888 +2.7% |
| 2020 | $5,262 -1.4% | $205,317 -0.6% |
| 2019 | $5,337 +8.7% | $206,485 +12.4% |
| 2018 | $4,909 +5.5% | $183,718 +6.4% |
| 2017 | $4,654 +7.8% | $172,646 +11.8% |
| 2016 | $4,319 +16.3% | $154,422 +9.2% |
| 2015 | $3,713 | $141,409 +10.1% |
| 2014 | $3,713 | $128,400 +5.9% |
| 2013 | -- | $121,300 +4.6% |
| 2012 | -- | $116,000 |
| 2011 | -- | $116,000 -0.3% |
| 2010 | -- | $116,300 -16.3% |
| 2009 | -- | $139,000 |
| 2008 | -- | $139,000 |
| 2007 | -- | $139,000 |
| 2006 | -- | $139,000 +18.7% |
| 2005 | -- | $117,100 |
| 2004 | -- | $117,100 |
| 2003 | -- | $117,100 +0.5% |
| 2002 | -- | $116,500 +11.1% |
| 2001 | -- | $104,900 +9.6% |
| 2000 | -- | $95,700 |
Find assessor info on the county website
Monthly payment
Est. payment
Payment breakdown
Explore the cost of this home by adjusting the details. Changes won't be saved.Climate risks
Neighborhood: River Trails
Nearby schools
Schools provided by the listing agent
- Elementary: Rivertrail
- Middle: Hurst
- High: Bell
- District: Hurst-Euless-Bedford ISD
Source: NTREIS. This data may not be complete. We recommend contacting the local school district to confirm school assignments for this home.

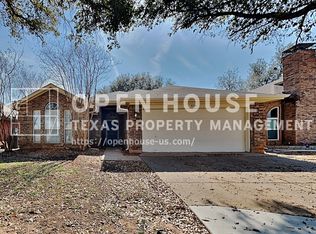

Similar homes
- $349,9003 bd2 ba1.4k sqft729 Oakwood Ave, Hurst, TX 76053For Sale
 MLS ID #21378919, Emily Flores. NTREIS
 - $450,0003 bd2 ba1.8k sqft2620 Trinity Trail Way, Fort Worth, TX 76118For Sale
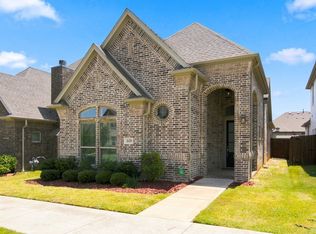 MLS ID #21350379, Marcy Barkemeyer. NTREIS
 - $394,9004 bd2 ba2.2k sqft2703 Oak Cliff Ln, Arlington, TX 76012For Sale
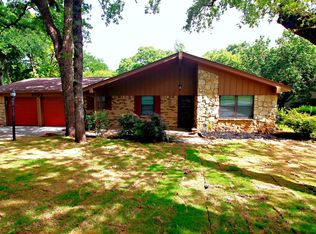 MLS ID #21375254, John Hixson. NTREIS
 - $340,0003 bd2 ba1.8k sqft7521 Susan Ct, North Richland Hills, TX 76180For Sale
 MLS ID #21370254, Rush Kittle. NTREIS
