Welcome to 529 Loch N Green Trail, a beautifully updated 2-bedroom, 3-bath home with a 2-car garage, nestled within a gated community and offering a peaceful setting overlooking the canal. Step outside onto the spacious deck and enjoy the beautiful water views, mature trees, and tranquility—an ideal place to enjoy your morning coffee or unwind at the end of the day.
Inside, you’ll find a bright, open layout with thoughtful updates completed throughout the past five years. The kitchen has been opened up to create a more inviting flow and features granite countertops, tile backsplash, pendant lighting, updated GE Profile appliances, and a built-in wine refrigerator—perfect for everyday living and entertaining. Marble window sills, LED lighting throughout, updated blinds, and an updated front door add to the home’s polished feel.
The primary ensuite has been completely remodeled to create a true spa-like retreat, featuring a luxury soaking tub, frameless glass shower with dual shower heads, beautiful finishes, and generous storage. All three bathrooms have updated toilets, and the upstairs features updated carpet.
Major improvements include replacement of both the upstairs and downstairs HVAC systems, additional upstairs air balancing and insulation, a replaced water heater, reglazed windows with glass replaced where needed, an extended patio, and an updated deck.
Storage is truly exceptional throughout this home. The bedrooms feature custom closets with built-in dressers and cubbies, while the laundry room offers a utility sink and an impressive amount of additional storage. There are also two attic spaces, providing even more room to keep everything organized.
With extensive updates, incredible storage, multiple outdoor living areas, the added privacy of a gated community, and a deck overlooking the canal, 529 Loch N Green Trail offers a wonderful combination of comfort, convenience, and peaceful waterfront surroundings.
For sale
$333,000
529 Lochngreen Trl, Arlington, TX 76012
2beds
1,919sqft
Single Family Residence
Built in 1994
3,005 Square Feet Lot
$326,300 Zestimate®
$174/sqft
$133/mo HOA
What's special
Extended patioUpdated blindsLed lighting throughoutBeautiful finishesGranite countertopsSpacious deckTwo attic spaces
- 18 days
- 705
- 64
Likely to sell faster than
Zillow last checked:
Listing updated:
Listed by:
Sherry Willig 0675111 817-996-4132,
NextHome on Main 469-946-6398,
Darren Willig 0723476 972-768-3961,
NextHome on Main
Source: NTREIS,MLS#: 21392558
Facts & features
Interior
Bedrooms & bathrooms
- Bedrooms: 2
- Bathrooms: 3
- Full bathrooms: 2
- 1/2 bathrooms: 1
Primary bedroom
- Features: Built-in Features, Ceiling Fan(s), En Suite Bathroom, Hollywood Bath, Separate Shower, Walk-In Closet(s)
- Level: Second
- Dimensions: 18 x 17
Primary bedroom
- Features: Built-in Features, Closet Cabinetry, Ceiling Fan(s), En Suite Bathroom, Separate Shower, Walk-In Closet(s)
- Level: Second
- Dimensions: 15 x 14
Dining room
- Level: First
- Dimensions: 17 x 11
Kitchen
- Features: Breakfast Bar, Eat-in Kitchen, Granite Counters, Pantry, Stone Counters
- Level: First
- Dimensions: 12 x 9
Living room
- Features: Built-in Features, Ceiling Fan(s), Fireplace
- Level: First
- Dimensions: 18 x 15
Heating
- Central, Electric, Fireplace(s)
Cooling
- Central Air, Ceiling Fan(s), Electric
Appliances
- Included: Dishwasher, Electric Cooktop, Electric Range, Electric Water Heater, Disposal, Microwave, Wine Cooler
Features
- Built-in Features, Chandelier, Dry Bar, Decorative/Designer Lighting Fixtures, Double Vanity, Eat-in Kitchen, Granite Counters, High Speed Internet, Open Floorplan, Pantry, Cable TV, Walk-In Closet(s)
- Windows: Bay Window(s), Window Coverings
- Has basement: No
- Number of fireplaces: 1
- Fireplace features: Decorative, Living Room, Wood Burning
Interior area
- Total interior livable area: 1,919 sqft
Video & virtual tour
Property
Parking
- Total spaces: 4
- Parking features: Concrete, Door-Single, Driveway, Garage Faces Front, Garage, Garage Door Opener
- Attached garage spaces: 2
- Carport spaces: 2
Features
- Levels: Two
- Stories: 2
- Patio & porch: Deck, Balcony
- Exterior features: Balcony, Lighting
- Pool features: None
- Fencing: Wrought Iron
- On waterfront: Yes
- Waterfront features: Canal Access
Lot
- Size: 3,005 Square Feet
- Features: Interior Lot, Landscaped, Many Trees
Details
- Parcel number: 05067588
Construction
Type & style
- Home type: SingleFamily
- Architectural style: Traditional
- Property subtype: Single Family Residence
- Attached to another structure: Yes
Materials
- Brick
- Foundation: Slab
- Roof: Composition
Condition
- Resale
- Year built: 1994
Utilities & green energy
- Sewer: Public Sewer
- Water: Public
- Utilities for property: Sewer Available, Water Available, Cable Available
Community & HOA
Community
- Features: Curbs, Lake
- Subdivision: Lochngreen Village Add
HOA
- Has HOA: Yes
- Amenities included: Maintenance Front Yard
- Services included: All Facilities, Maintenance Grounds
- HOA fee: $1,600 annually
- HOA name: Pmi
- HOA phone: 817-952-9009
Location
- Region: Arlington
Financial & listing details
- Price per square foot: $174/sqft
- Tax assessed value: $332,207
- Annual tax amount: $7,263
- Date on market: 9/22/2026
- Cumulative days on market: 19 days
- Listing terms: Cash,Conventional,FHA,VA Loan
Estimated market value
$326,300
$310,000 - $343,000
$2,084/mo
Price history
| Date | Event | Price |
|---|---|---|
| 9/22/2026 | Listed for sale | $333,000-4.9%$174/sqft |
Source: NTREIS #21392558 Report a problem | ||
| 9/14/2026 | Listing removed | $350,000$182/sqft |
Source: NTREIS #21084088 Report a problem | ||
| 3/30/2026 | Price change | $350,000-4.1%$182/sqft |
Source: NTREIS #21084088 Report a problem | ||
| 2/10/2026 | Price change | $364,9990%$190/sqft |
Source: NTREIS #21084088 Report a problem | ||
| 10/10/2025 | Listed for sale | $365,000+97.3%$190/sqft |
Source: NTREIS #21084088 Report a problem | ||
| 2/12/2015 | Listing removed | $185,000$96/sqft |
Source: RE/MAX PINNACLE GROUP REALTORS #12155521 Report a problem | ||
| 2/10/2015 | Price change | $185,000+3.1%$96/sqft |
Source: RE/MAX PINNACLE GROUP REALTORS #12155521 Report a problem | ||
| 2/10/2015 | Pending sale | $179,500$94/sqft |
Source: RE/MAX PINNACLE GROUP REALTORS #12155521 Report a problem | ||
| 2/10/2015 | Listed for sale | $179,500$94/sqft |
Source: RE/MAX PINNACLE GROUP REALTORS #12155521 Report a problem | ||
| 9/4/2014 | Sold | -- |
Source: Agent Provided Report a problem | ||
| 8/16/2014 | Pending sale | $179,500$94/sqft |
Source: RE/MAX PINNACLE GROUP REALTORS #12155521 Report a problem | ||
| 8/7/2014 | Price change | $179,500-3%$94/sqft |
Source: RE/MAX PINNACLE GROUP REALTORS #12155521 Report a problem | ||
| 6/6/2014 | Listed for sale | $185,000$96/sqft |
Source: RE/MAX PINNACLE GROUP REALTORS #12155521 Report a problem | ||
| 5/18/2012 | Listing removed | $1,500$1/sqft |
Source: Herman Boswell, Inc. #11719690 Report a problem | ||
| 2/11/2012 | Listed for rent | $1,500$1/sqft |
Source: Herman Boswell, Inc. #11719690 Report a problem | ||
| 5/18/2011 | Listing removed | $1,500$1/sqft |
Source: Herman Boswell, Inc. #11549508 Report a problem | ||
| 3/3/2011 | Listed for rent | $1,500$1/sqft |
Source: Herman Boswell, Inc. #11549508 Report a problem | ||
| 10/25/2000 | Sold | -- |
Source: Public Record Report a problem | ||
Public tax history
| Year | Property taxes | Tax assessment |
|---|---|---|
| 2025 | $2,673 -27.9% | $332,207 |
| 2024 | $3,707 -8% | $332,207 +6.5% |
| 2023 | $4,029 -44.7% | $311,871 +6.5% |
| 2022 | $7,282 +17.9% | $292,797 +21.5% |
| 2021 | $6,179 +5.4% | $240,955 +6.8% |
| 2020 | $5,864 +3% | $225,679 -0.4% |
| 2019 | $5,693 +34% | $226,689 +22% |
| 2018 | $4,248 +10% | $185,748 -5.2% |
| 2017 | $3,861 +9.1% | $195,914 +27.6% |
| 2016 | $3,540 -9.7% | $153,511 +3.3% |
| 2015 | $3,919 | $148,600 |
| 2014 | $3,919 | $148,600 +16.9% |
| 2013 | -- | $127,100 -10.4% |
| 2012 | -- | $141,800 |
| 2011 | -- | $141,800 -0.2% |
| 2010 | -- | $142,100 -4.9% |
| 2009 | -- | $149,400 -7.5% |
| 2008 | -- | $161,500 |
| 2007 | -- | $161,500 +9.2% |
| 2006 | -- | $147,900 |
| 2005 | -- | $147,900 |
| 2004 | -- | $147,900 +3.1% |
| 2003 | -- | $143,400 +1.6% |
| 2002 | -- | $141,200 -10.7% |
| 2001 | -- | $158,200 |
| 2000 | -- | $158,200 |
Find assessor info on the county website
Monthly payment
Est. payment
Payment breakdown
Explore the cost of this home by adjusting the details. Changes won't be saved.Climate risks
Neighborhood: West
Nearby schools
Schools provided by the listing agent
- Elementary: Pope
- Middle: Shackelford
- High: Lamar
- District: Arlington ISD
Source: NTREIS. This data may not be complete. We recommend contacting the local school district to confirm school assignments for this home.
Similar homes
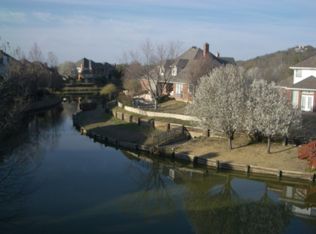
- $349,9003 bd3 ba2.1k sqft535 Lochngreen Trl, Arlington, TX 76012For Sale
 MLS ID #21242997, Max Dunham. NTREIS
 - $374,2504 bd3 ba2.2k sqft3133 Watercress Cir, Arlington, TX 76012For Sale
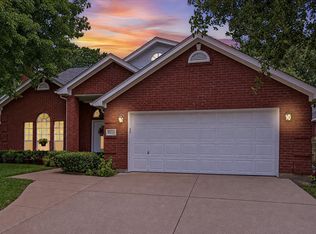 MLS ID #21373834, Karen MCDOWELL- BIRCHETTE. NTREIS
 - $407,9994 bd3 ba2.5k sqft1805 Old Oak Dr, Arlington, TX 76012For Sale
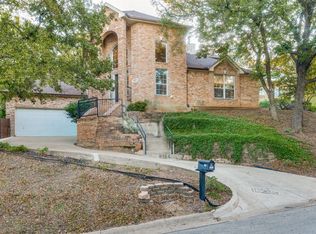 MLS ID #21101522, Sue Nelms. NTREIS
 - $335,0003 bd2 ba1.7k sqft5903 Pleasant Wood Trl, Arlington, TX 76016For Sale
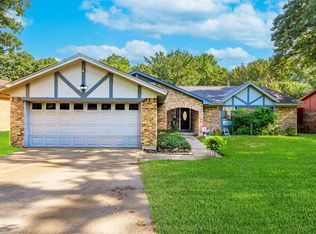 MLS ID #21354552, Josh Mills. NTREIS
