*****Grant Available for this property up to $10,000 with an additional up to $7500 see transaction desk for details.*****
Welcome to 816 S Havenwood Lane, a beautifully custom-built 3-bedroom, 2-bath home located in the desirable Havenwood Country Club Estates. Tucked away in a quiet Fort Worth neighborhood, this home offers the perfect blend of comfort, style, and convenience with an inviting open-concept layout designed for both everyday living and entertaining.
The spacious living area flows seamlessly into the kitchen and dining space, filled with abundant natural light and featuring custom kitchen cabinetry, a gas stove, vent hood, and ample storage for all your culinary needs.
The oversized primary suite serves as a private retreat with a luxurious ensuite bath complete with a walk-in shower, relaxing soaking tub, and tons of closet space. The additional bedrooms provide flexibility for family, guests, or a home office setup.
Conveniently located near Loop 820 and I-30, this home is less than 10 minutes from Downtown Fort Worth and under 30 minutes from DFW Airport, offering quick access to shopping, dining, schools, and entertainment.
Don’t miss the opportunity to own this Fort Worth gem in one of the area’s most sought-after communities!
For sale
Price cut: $5K (7/6)
$329,900
816 Havenwood Ln S, Fort Worth, TX 76112
3beds
2,325sqft
:
Get pre-qualified$2,468/mo
Single Family Residence
Built in 1993
8,102 Square Feet Lot
$326,600 Zestimate®
$142/sqft
$17/mo HOA
What's special
Gas stovePrivate retreatAbundant natural lightLuxurious ensuite bathRelaxing soaking tubTons of closet spaceAmple storage
- 58 days |
- 602 |
- 50 |
Zillow last checked:
Listing updated:
Listed by:
Emily Heinz 0757433 214-295-4888,
VIP Realty 214-295-4888
Source: NTREIS,MLS#: 21269251
Facts & features
Interior
Bedrooms & bathrooms
- Bedrooms: 3
- Bathrooms: 2
- Full bathrooms: 2
Primary bedroom
- Level: First
- Dimensions: 0 x 0
Bedroom
- Level: First
- Dimensions: 0 x 0
Bedroom
- Level: First
- Dimensions: 0 x 0
Other
- Level: First
- Dimensions: 0 x 0
Other
- Level: First
- Dimensions: 0 x 0
Kitchen
- Level: First
- Dimensions: 0 x 0
Living room
- Level: First
- Dimensions: 0 x 0
Heating
- Central
Cooling
- Central Air
Appliances
- Included: Dishwasher, Disposal
Features
- Cable TV
- Has basement: No
- Has fireplace: No
Interior area
- Total interior livable area: 2,325 sqft
Video & virtual tour
Property
Parking
- Total spaces: 2
- Parking features: Garage
- Attached garage spaces: 2
Features
- Levels: One
- Stories: 1
- Pool features: None
Lot
- Size: 8,102 Square Feet
Details
- Parcel number: 00591718
Construction
Type & style
- Home type: SingleFamily
- Architectural style: Detached
- Property subtype: Single Family Residence
Materials
- Brick
- Roof: Spanish Tile
Condition
- Year built: 1993
Utilities & green energy
- Sewer: Public Sewer
- Water: Public
- Utilities for property: Electricity Available, Sewer Available, Water Available, Cable Available
Community & HOA
Community
- Subdivision: Havenwood Golf Villas Addition
HOA
- Has HOA: Yes
- Services included: Maintenance Grounds
- HOA fee: $200 annually
- HOA name: Havenwood - John Burt
- HOA phone: 817-307-3287
Location
- Region: Fort Worth
Financial & listing details
- Price per square foot: $142/sqft
- Tax assessed value: $279,588
- Annual tax amount: $1,717
- Date on market: 6/12/2026
- Cumulative days on market: 72 days
- Listing terms: Cash,Conventional,FHA,VA Loan
Estimated market value
$326,600
$310,000 - $343,000
$2,096/mo
Price history
| Date | Event | Price |
|---|---|---|
| 7/6/2026 | Price change | $329,900-1.5%$142/sqft |
Source: NTREIS #21269251 Report a problem | ||
| 7/1/2026 | Price change | $334,900-0.9%$144/sqft |
Source: NTREIS #21269251 Report a problem | ||
| 6/12/2026 | Listed for sale | $337,900+0.9%$145/sqft |
Source: NTREIS #21269251 Report a problem | ||
| 5/29/2026 | Listing removed | $334,900$144/sqft |
Source: NTREIS #21269251 Report a problem | ||
| 5/28/2026 | Listed for sale | $334,900$144/sqft |
Source: NTREIS #21269251 Report a problem | ||
| 5/21/2026 | Contingent | $334,900$144/sqft |
Source: NTREIS #21269251 Report a problem | ||
| 5/15/2026 | Listed for sale | $334,900$144/sqft |
Source: NTREIS #21269251 Report a problem | ||
Public tax history
| Year | Property taxes | Tax assessment |
|---|---|---|
| 2025 | $1,717 -14.4% | $279,588 -10.7% |
| 2024 | $2,006 -44.9% | $313,139 +6.5% |
| 2023 | $3,643 -1.7% | $294,160 -1.7% |
| 2022 | $3,707 +1.6% | $299,216 +23.3% |
| 2021 | $3,649 +0.8% | $242,669 |
| 2020 | $3,620 +1.5% | $242,669 +11.3% |
| 2019 | $3,567 +1.9% | $218,103 +14.2% |
| 2018 | $3,499 +4.4% | $190,996 -0.5% |
| 2017 | $3,352 +8.9% | $192,035 +21.7% |
| 2016 | $3,078 -12.4% | $157,848 -6.8% |
| 2015 | $3,513 | $169,400 |
| 2014 | $3,513 | $169,400 |
| 2013 | -- | $169,400 +1% |
| 2012 | -- | $167,700 |
| 2011 | -- | $167,700 -0.2% |
| 2010 | -- | $168,000 -5.2% |
| 2009 | -- | $177,300 |
| 2008 | -- | $177,300 |
| 2007 | -- | $177,300 +32.5% |
| 2006 | -- | $133,800 |
| 2005 | -- | $133,800 |
| 2004 | -- | $133,800 |
| 2003 | -- | $133,800 |
| 2002 | -- | $133,800 +11.8% |
| 2001 | -- | $119,700 |
| 2000 | -- | $119,700 |
Find assessor info on the county website
Monthly payment
Est. payment
Payment breakdown
Explore the cost of this home by adjusting the details. Changes won't be saved.Climate risks
Neighborhood: Woodhaven
Nearby schools
GreatSchools rating
- 5/10John T White Elementary SchoolGrades: PK-5Distance: 2 mi
- 4/10Meadowbrook Middle SchoolGrades: 6-8Distance: 2.2 mi
- 2/10Eastern Hills High SchoolGrades: 9-12Distance: 1.4 mi
Schools provided by the listing agent
- Elementary: John T White
- Middle: Meadowbrook
- High: Jarvis
- District: Fort Worth ISD
Source: NTREIS. This data may not be complete. We recommend contacting the local school district to confirm school assignments for this home.
- $370,6003 bd2 ba2.1k sqft820 Havenwood Ln S, Fort Worth, TX 76112Off Market
- $323,4003 bd2 ba1.8k sqft812 Havenwood Ln S, Fort Worth, TX 76112Off Market

- $369,9992 bd2 ba2.1k sqft824 Havenwood Ln S, Fort Worth, TX 76112For Sale

- $386,5002 bd3 ba2.7k sqft808 Havenwood Ln S, Fort Worth, TX 76112Off Market
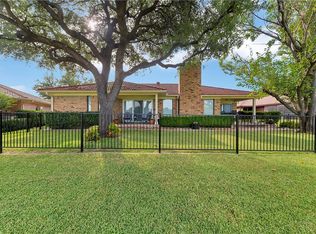
- $328,9003 bd2 ba2.1k sqft821 Havenwood Ln S, Fort Worth, TX 76112Off Market
- $328,1003 bd2 ba2k sqft817 Havenwood Ln S, Fort Worth, TX 76112Off Market
- $--3 bd3 ba2.5k sqft809 Havenwood Ln S, Fort Worth, TX 76112Sold
- $--2 bd3 ba2.5k sqft833 Havenwood Ln S, Fort Worth, TX 76112Sold
A local agent can set up tours, give advice and negotiate with sellers.
Similar homes
- $265,0003 bd2 ba1.3k sqft1521 Morrison Dr, Fort Worth, TX 76112For Sale
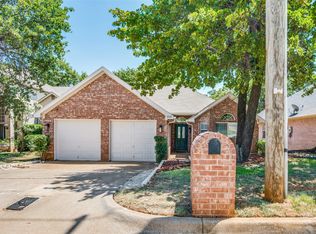 MLS ID #21351958, Christy Ray. NTREIS
 - $325,0003 bd2 ba1.8k sqft7204 Mesa Verde Trl, Fort Worth, TX 76137For Sale
 MLS ID #21327497, Rachel Mann. NTREIS
 - $275,0003 bd2 ba1.5k sqft7616 Woodfield Rd, Fort Worth, TX 76112For Sale
 MLS ID #21325879, Alessandro Ceballos. NTREIS
 - $340,0003 bd2 ba1.8k sqft6717 Wooddale Dr, Watauga, TX 76148For Sale
 MLS ID #21301999, Ginger Pickett. NTREIS
 - $320,0003 bd2 ba1.9k sqft817 Willow Ct, Saginaw, TX 76179For SaleMLS ID #21332238, Linda Carter. NTREIS
- $381,8504 bd3 ba2.3k sqft5017 Boulder Lake Rd, Fort Worth, TX 76103For SaleMLS ID #21075610, Anna Russell. NTREIS
- $320,0003 bd2 ba1.6k sqft105 Arthur Dr, Kennedale, TX 76060For SaleMLS ID #21346591, Laura Lane. NTREIS
- $350,0004 bd3 ba2.1k sqft4868 Ambrosia Dr, Fort Worth, TX 76244For SaleMLS ID #21352585, Bobby Green. NTREIS
- $377,9004 bd2 ba2k sqft8377 Edgepoint Trl, Hurst, TX 76053For SaleMLS ID #21302234, Kelly Boulton. NTREIS
- $324,9003 bd2 ba1.8k sqft8720 Lariat Cir, Fort Worth, TX 76244For SaleMLS ID #21333249, Denise Kapler. NTREIS
- $349,9003 bd2 ba1.7k sqft7508 Jamie Renee Ln, North Richland Hills, TX 76182For SaleMLS ID #21070574, Eric English. NTREIS
- $345,0003 bd2 ba1.8k sqft7806 Quiet Waters Dr, Arlington, TX 76016For SaleMLS ID #21283937, Tien Phan. NTREIS
- $350,0003 bd2 ba2k sqft2720 Gray Rock Dr, Fort Worth, TX 76131For SaleMLS ID #21181060, Khanty Chanthammavong. NTREIS
- $345,0003 bd2 ba1.6k sqft6532 Moonglow Ln, Fort Worth, TX 76148For SaleMLS ID #21294914, Andrea Calero Gomez. NTREIS
- $285,0002 bd2 ba1.8k sqft8841 Creek Run Rd #403, Fort Worth, TX 76120For SaleMLS ID #21308392, Anastasia Riley. NTREIS
- $375,0004 bd2 ba2k sqft2001 San Jacinto Dr, Arlington, TX 76012For SaleMLS ID #21340673, John Teixeira. NTREIS
- $381,5004 bd4 ba2.5k sqft4833 Bridle Path Way, Fort Worth, TX 76244For SaleMLS ID #21351189, Brysson Koenig. NTREIS
- $299,9004 bd2 ba1.7k sqft7513 Susan Ct, North Richland Hills, TX 76180For SaleMLS ID #21307371, Steve Metarelis. NTREIS
- $359,0004 bd3 ba2.7k sqft600 Sunfish Dr, Crowley, TX 76036For SaleMLS ID #21351703, Alex Doubet. NTREIS
- $330,0003 bd2 ba1.8k sqft6009 Kenilworth Dr, Arlington, TX 76001For SaleMLS ID #21180003, Hazel Munoz. NTREIS
