MOVE IN READY! Welcome home to this beautifully updated 4-bedroom, 2.5-bath home in the desirable Villages of Woodland Springs and sought-after Keller ISD. Freshly painted throughout with brand-new carpet, this inviting home features granite countertops, a cozy fireplace, and charming front and covered back porches perfect for relaxing or entertaining. The spacious primary suite offers a private retreat with an on-suite bath featuring a double vanity, separate soaking tub and shower, and a generous walk-in closet. The secondary bedrooms are thoughtfully separated from the primary suite, providing added privacy for family members or guests. A second living area and half bath are located upstairs. Enjoy the outstanding community amenities, including pools, fishing ponds, jogging trails, playgrounds, and a clubhouse. Conveniently located near shopping, dining, entertainment, and major highways, this home combines comfort, convenience, and an exceptional lifestyle.
For sale
$365,000
4868 Ambrosia Dr, Fort Worth, TX 76244
4beds
2,193sqft
:
Get pre-qualified$2,807/mo
Single Family Residence
Built in 2004
5,749 Square Feet Lot
$358,800 Zestimate®
$166/sqft
$72/mo HOA
What's special
Cozy fireplaceFreshly painted throughoutPrivate retreatGranite countertopsBrand-new carpetGenerous walk-in closetDouble vanity
- 22 days |
- 672 |
- 58 |
Likely to sell faster than
Zillow last checked:
Listing updated:
Listed by:
Bobby Green 0634905 817-888-8849,
The Property Shop 817-888-8849
Source: NTREIS,MLS#: 21321361
Facts & features
Interior
Bedrooms & bathrooms
- Bedrooms: 4
- Bathrooms: 3
- Full bathrooms: 2
- 1/2 bathrooms: 1
Primary bedroom
- Features: Built-in Features, Closet Cabinetry, Dual Sinks, En Suite Bathroom, Garden Tub/Roman Tub, Separate Shower, Walk-In Closet(s)
- Level: First
- Dimensions: 15 x 12
Bedroom
- Features: Built-in Features, Walk-In Closet(s)
- Level: First
- Dimensions: 11 x 11
Bedroom
- Features: Built-in Features, Ceiling Fan(s)
- Level: First
- Dimensions: 10 x 10
Bedroom
- Features: Built-in Features, Closet Cabinetry, Ceiling Fan(s), Walk-In Closet(s)
- Level: First
- Dimensions: 12 x 10
Primary bathroom
- Features: Built-in Features, Granite Counters, Garden Tub/Roman Tub, Separate Shower
- Level: First
- Dimensions: 0 x 0
Dining room
- Level: First
- Dimensions: 10 x 11
Other
- Features: Built-in Features, Granite Counters
- Level: First
- Dimensions: 0 x 0
Half bath
- Level: Second
- Dimensions: 0 x 0
Kitchen
- Level: First
- Dimensions: 12 x 11
Living room
- Level: First
- Dimensions: 19 x 13
Living room
- Level: Second
- Dimensions: 18 x 13
Utility room
- Features: Built-in Features
- Level: First
- Dimensions: 0 x 0
Heating
- Central, Fireplace(s), Natural Gas
Cooling
- Central Air, Ceiling Fan(s), Electric
Appliances
- Included: Dishwasher, Electric Cooktop, Electric Oven, Disposal, Gas Water Heater, Microwave, Vented Exhaust Fan
- Laundry: Washer Hookup, Dryer Hookup, ElectricDryer Hookup, Laundry in Utility Room
Features
- Built-in Features, Decorative/Designer Lighting Fixtures, Eat-in Kitchen, Granite Counters, High Speed Internet, Open Floorplan, Pantry, Cable TV, Natural Woodwork, Walk-In Closet(s)
- Flooring: Carpet, Hardwood, Tile
- Windows: Window Coverings
- Has basement: No
- Number of fireplaces: 1
- Fireplace features: Decorative, Gas, Gas Starter, Living Room, Wood Burning
Interior area
- Total interior livable area: 2,193 sqft
Video & virtual tour
Property
Parking
- Total spaces: 2
- Parking features: Driveway, Garage Faces Front, Garage, Garage Door Opener, Inside Entrance, Lighted, On Street
- Attached garage spaces: 2
Features
- Levels: One and One Half
- Patio & porch: Front Porch, Patio, Covered
- Exterior features: Lighting, Rain Gutters
- Pool features: None, Community
- Fencing: Back Yard,Fenced,Gate,Privacy,Wood
Lot
- Size: 5,749 Square Feet
- Features: Interior Lot, Landscaped, Subdivision, Sprinkler System, Few Trees
- Residential vegetation: Grassed
Details
- Parcel number: 40281531
Construction
Type & style
- Home type: SingleFamily
- Architectural style: Traditional,Detached
- Property subtype: Single Family Residence
Materials
- Brick
- Foundation: Slab
- Roof: Composition,Shingle
Condition
- Year built: 2004
Utilities & green energy
- Sewer: Public Sewer
- Water: Public
- Utilities for property: Electricity Available, Electricity Connected, Natural Gas Available, Sewer Available, Separate Meters, Underground Utilities, Water Available, Cable Available
Community & HOA
Community
- Features: Clubhouse, Fishing, Playground, Pool, Trails/Paths, Curbs, Sidewalks
- Security: Security System, Carbon Monoxide Detector(s), Fire Alarm, Smoke Detector(s)
- Subdivision: Villages Of Woodland Spgs
HOA
- Has HOA: Yes
- Services included: All Facilities, Association Management, Maintenance Grounds
- HOA fee: $865 annually
- HOA name: First Service Residential
- HOA phone: 917-741-1719
Location
- Region: Fort Worth
Financial & listing details
- Price per square foot: $166/sqft
- Tax assessed value: $339,000
- Annual tax amount: $7,521
- Date on market: 7/10/2026
- Cumulative days on market: 23 days
- Listing terms: Cash,Conventional,FHA,VA Loan
Estimated market value
$358,800
$341,000 - $377,000
$2,473/mo
Price history
| Date | Event | Price |
|---|---|---|
| 7/10/2026 | Listed for sale | $365,000+40.4%$166/sqft |
Source: NTREIS #21321361 Report a problem | ||
| 5/15/2020 | Sold | -- |
Source: Agent Provided Report a problem | ||
| 4/27/2020 | Pending sale | $260,000$119/sqft |
Source: Coldwell Banker Apex Realtors #14322340 Report a problem | ||
| 4/15/2020 | Listed for sale | $260,000+13%$119/sqft |
Source: Coldwell Banker Apex, REALTORS #14322340 Report a problem | ||
| 8/26/2016 | Sold | -- |
Source: Agent Provided Report a problem | ||
| 8/1/2016 | Pending sale | $230,000$105/sqft |
Source: RE/MAX Trinity #13409805 Report a problem | ||
| 7/21/2016 | Listed for sale | $230,000$105/sqft |
Source: RE/MAX Trinity #13409805 Report a problem | ||
Public tax history
| Year | Property taxes | Tax assessment |
|---|---|---|
| 2025 | $5,304 -14.8% | $339,000 -5.8% |
| 2024 | $6,223 +4.2% | $360,000 -8% |
| 2023 | $5,974 -14% | $391,376 +23.7% |
| 2022 | $6,942 +3.7% | $316,390 +13.1% |
| 2021 | $6,695 +8.8% | $279,734 +11.1% |
| 2020 | $6,153 +0.6% | $251,858 |
| 2019 | $6,113 +5.2% | $251,858 +11.2% |
| 2018 | $5,812 -1.5% | $226,500 |
| 2017 | $5,900 +20.1% | $226,500 +7.8% |
| 2016 | $4,911 +5.3% | $210,037 +22.9% |
| 2015 | $4,666 | $170,900 |
| 2014 | $4,666 | $170,900 +6.2% |
| 2013 | -- | $160,900 +3.4% |
| 2012 | -- | $155,600 |
| 2011 | -- | $155,600 -0.1% |
| 2010 | -- | $155,700 -2.4% |
| 2009 | -- | $159,600 +0.4% |
| 2008 | -- | $159,000 |
| 2007 | -- | $159,000 +2.4% |
| 2006 | -- | $155,300 +108.7% |
| 2005 | -- | $74,400 +225.7% |
| 2004 | -- | $22,842 |
Find assessor info on the county website
Monthly payment
Est. payment
Payment breakdown
Explore the cost of this home by adjusting the details. Changes won't be saved.Climate risks
Neighborhood: Villages of Woodland Springs
Nearby schools
GreatSchools rating
- 7/10Independence Elementary SchoolGrades: PK-4Distance: 0.2 mi
- 6/10Trinity Springs Middle SchoolGrades: 7-8Distance: 0.7 mi
- 6/10Timber Creek High SchoolGrades: 9-12Distance: 0.6 mi
Schools provided by the listing agent
- Elementary: Independence
- Middle: Trinity Springs
- High: Timber Creek
- District: Keller ISD
Source: NTREIS. This data may not be complete. We recommend contacting the local school district to confirm school assignments for this home.
- $---- bd-- ba-- sqft4868 Ambrosia Dr, Keller, TX 76244Off Market
- $315,2003 bd2 ba1.8k sqft4864 Ambrosia Dr, Fort Worth, TX 76244Off Market
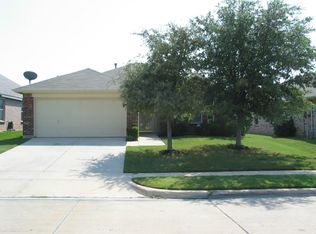
- $362,0003 bd2 ba1.8k sqft4864 Ambrosia Dr, Keller, TX 76248Off Market
- $322,2004 bd2 ba1.7k sqft4872 Ambrosia Dr, Fort Worth, TX 76244Off Market
- $355,4004 bd2 ba1.7k sqft4872 Ambrosia Dr, Keller, TX 76248Off Market
- $249,0604 bd2 ba1.9k sqft4876 Ambrosia Dr, Fort Worth, TX 76244Pending
- $--4 bd3 ba2.1k sqft4860 Ambrosia Dr, Fort Worth, TX 76244Sold
- $--4 bd3 ba2.1k sqft4860 Ambrosia Dr #4860, Keller, TX 76244Off Market
A local agent can set up tours, give advice and negotiate with sellers.
A local lender can help you make sure your offer is ready when you are.
Similar homes
- $390,0004 bd3 ba2.4k sqft12308 Durango Root Dr, Fort Worth, TX 76244For Sale
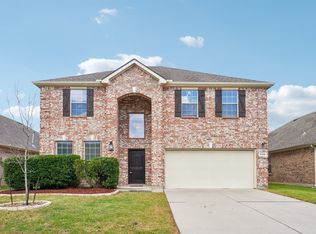 MLS ID #21292893, Steven Nieves. NTREIS
 - $330,0003 bd2 ba1.7k sqft3729 Verde Dr, Fort Worth, TX 76244For Sale
 MLS ID #21341992, Jacqueline Villegas. NTREIS
 - $377,5004 bd3 ba2.7k sqft9233 Monument Ct, Fort Worth, TX 76244For Sale
 MLS ID #21310999, Joshua Nogowski. NTREIS
 - $345,9003 bd3 ba1.8k sqft12161 Thicket Bend Dr, Fort Worth, TX 76244For Sale
 MLS ID #21295877, Christian Wallace. NTREIS
 - $320,0003 bd2 ba1.6k sqft3704 Palm Dr, Fort Worth, TX 76244For SaleMLS ID #21345326, John Alvarez. NTREIS
- $376,0004 bd3 ba2.4k sqft3736 Hazel Dr, Fort Worth, TX 76244For SaleMLS ID #21198120, Robin Glaysher. NTREIS
- $340,0003 bd2 ba2k sqft4205 Golden Sunset Ct, Fort Worth, TX 76244For SaleMLS ID #21342159, Melanie Steele. NTREIS
- $358,0003 bd2 ba1.7k sqft13008 Palancar Dr, Fort Worth, TX 76244For SaleMLS ID #21308232, Basil Bandek. NTREIS
- $467,0004 bd3 ba2.6k sqft5205 Bay View Dr, Fort Worth, TX 76244For SaleMLS ID #21270285, Aaron Shockey. NTREIS
- $324,9003 bd2 ba1.8k sqft8720 Lariat Cir, Fort Worth, TX 76244For SaleMLS ID #21333249, Denise Kapler. NTREIS
- $300,0003 bd2 ba1.8k sqft4541 Lacebark Ln, Fort Worth, TX 76244For SaleMLS ID #21313982, Crystal Zschirnt. NTREIS
- $325,0003 bd3 ba1.8k sqft13241 Ridgepointe Rd, Fort Worth, TX 76244For SaleMLS ID #21183451, Christie Cannon. NTREIS
- $345,0003 bd2 ba1.6k sqft15985 Avenel Way, Fort Worth, TX 76177For SaleMLS ID #21345258, Robin Russell. NTREIS
- $299,0003 bd2 ba1.2k sqft3705 Vista Greens Dr, Fort Worth, TX 76244For SaleMLS ID #21280971, Deborah Trevino. NTREIS
- $285,0003 bd2 ba1.3k sqft13021 Evergreen Dr, Fort Worth, TX 76244For SaleMLS ID #21317950, Heidy Hassan. NTREIS
- $389,9004 bd3 ba2.9k sqft9241 Oldwest Trl, Fort Worth, TX 76131For SaleMLS ID #21327171, Beth Hughes. NTREIS
- $340,0003 bd2 ba1.8k sqft6717 Wooddale Dr, Watauga, TX 76148For SaleMLS ID #21301999, Ginger Pickett. NTREIS
- $335,0004 bd2 ba2.1k sqft2429 Clairborne Dr, Fort Worth, TX 76177For SaleMLS ID #21290990, Crystal Zschirnt. NTREIS
- $397,5004 bd3 ba2.5k sqft525 Destin Dr, Fort Worth, TX 76131For SaleMLS ID #21259786, Elizabeth Phillips. NTREIS
- $464,9005 bd4 ba2.9k sqft4952 Paddock Dr, Fort Worth, TX 76244For SaleMLS ID #21245000, Charles Brown. NTREIS
