Welcome home to this beautiful preowned, meticulously maintained single-owner home. 3 bedrooms, 2 baths, tech area, and a builder-extended covered patio on an oversized lot! This home features a very well-executed split-bedroom floorplan, hardwood flooring, and a large living room with nice natural light! Enjoy peace of mind with a premium Class 4 impact-resistant roof. Gourmet kitchen offers granite countertops, 42-inch cabinetry, and a brand-new range. Master bedroom features an architectural bay window with enough room for a king-size bed! Home is Energy Star Certified to reduce monthly utility bills. Neighborhood residents enjoy fantastic HOA amenities including a sparkling pool and a playground. Excellent KELLER school district and close to shopping and entertainment.
For sale
Price cut: $11.8K (7/29)
$358,000
13008 Palancar Dr, Fort Worth, TX 76244
3beds
1,740sqft
:
Get pre-qualified$2,725/mo
Single Family Residence
Built in 2016
6,664 Square Feet Lot
$351,900 Zestimate®
$206/sqft
$42/mo HOA
What's special
Tech areaHardwood flooringVery well-executed split-bedroom floorplanBrand-new range
- 41 days |
- 448 |
- 26 |
Zillow last checked:
Listing updated:
Listed by:
Basil Bandek 0571715 214-418-6611,
Beam Real Estate, LLC 972-484-6644
Source: NTREIS,MLS#: 21308232
Facts & features
Interior
Bedrooms & bathrooms
- Bedrooms: 3
- Bathrooms: 2
- Full bathrooms: 2
Primary bedroom
- Features: En Suite Bathroom, Walk-In Closet(s)
- Level: First
- Dimensions: 15 x 15
Bedroom
- Level: First
- Dimensions: 10 x 11
Bedroom
- Level: First
- Dimensions: 10 x 10
Primary bathroom
- Level: First
- Dimensions: 15 x 11
Dining room
- Level: First
- Dimensions: 10 x 13
Kitchen
- Level: First
- Dimensions: 12 x 10
Living room
- Level: First
- Dimensions: 17 x 18
Appliances
- Included: Dishwasher, Electric Range, Disposal
Features
- Granite Counters, Open Floorplan
- Has basement: No
- Has fireplace: No
Interior area
- Total interior livable area: 1,740 sqft
Video & virtual tour
Property
Parking
- Total spaces: 2
- Parking features: Garage Faces Front
- Attached garage spaces: 2
Features
- Levels: One
- Stories: 1
- Pool features: None
- Fencing: Wood
Lot
- Size: 6,664 Square Feet
- Residential vegetation: Grassed
Details
- Parcel number: 41623223
Construction
Type & style
- Home type: SingleFamily
- Architectural style: Traditional,Detached
- Property subtype: Single Family Residence
Materials
- Brick
- Foundation: Slab
- Roof: Composition
Condition
- Year built: 2016
Utilities & green energy
- Sewer: Public Sewer
- Water: Public
- Utilities for property: Cable Available, Electricity Available, Sewer Available, Water Available
Community & HOA
Community
- Features: Curbs
- Subdivision: Rolling Meadows East
HOA
- Has HOA: Yes
- Services included: Association Management
- HOA fee: $500 annually
- HOA name: Essex Management
- HOA phone: 817-430-8993
Location
- Region: Fort Worth
Financial & listing details
- Price per square foot: $206/sqft
- Tax assessed value: $278,286
- Annual tax amount: $6,248
- Date on market: 6/21/2026
- Cumulative days on market: 42 days
Estimated market value
$351,900
$334,000 - $369,000
$2,366/mo
Price history
| Date | Event | Price |
|---|---|---|
| 7/29/2026 | Price change | $358,000-3.2%$206/sqft |
Source: NTREIS #21308232 Report a problem | ||
| 7/7/2026 | Price change | $369,800-2.4%$213/sqft |
Source: NTREIS #21308232 Report a problem | ||
| 6/21/2026 | Listed for sale | $379,000$218/sqft |
Source: NTREIS #21308232 Report a problem | ||
| 5/13/2025 | Listing removed | $2,450$1/sqft |
Source: Zillow Rentals Report a problem | ||
| 4/21/2025 | Listed for rent | $2,450$1/sqft |
Source: Zillow Rentals Report a problem | ||
| 9/29/2016 | Sold | -- |
Source: Agent Provided Report a problem | ||
Public tax history
| Year | Property taxes | Tax assessment |
|---|---|---|
| 2025 | $6,248 +8.7% | $278,286 -16.3% |
| 2024 | $5,749 +1.5% | $332,321 -13.3% |
| 2023 | $5,663 -14.2% | $383,261 +29.1% |
| 2022 | $6,603 | $296,772 +12.4% |
| 2021 | -- | $264,061 +6.6% |
| 2020 | $6,117 -0.5% | $247,719 |
| 2019 | $6,147 +1.7% | $247,719 +6.2% |
| 2018 | $6,042 -0.4% | $233,290 +1% |
| 2017 | $6,068 +405.5% | $230,962 +477.4% |
| 2016 | $1,200 +63.6% | $40,000 |
| 2015 | $734 | $40,000 +66.7% |
| 2014 | $734 | $24,000 +400% |
| 2013 | -- | $4,800 |
Find assessor info on the county website
Monthly payment
Est. payment
Payment breakdown
Explore the cost of this home by adjusting the details. Changes won't be saved.Climate risks
Neighborhood: Rolling Meadows
Nearby schools
GreatSchools rating
- 7/10Ridgeview Elementary SchoolGrades: PK-4Distance: 1 mi
- 6/10Trinity Springs Middle SchoolGrades: 7-8Distance: 2.3 mi
- 6/10Timber Creek High SchoolGrades: 9-12Distance: 1.9 mi
Schools provided by the listing agent
- Elementary: Ridgeview
- Middle: Trinity Springs
- High: Timber Creek
- District: Keller ISD
Source: NTREIS. This data may not be complete. We recommend contacting the local school district to confirm school assignments for this home.
- $369,0003 bd2 ba1.8k sqft13012 Palancar Dr, Fort Worth, TX 76244Off Market
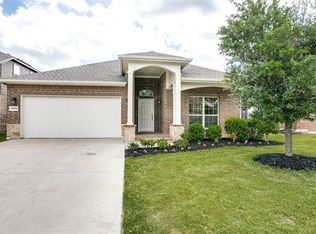
- $386,1003 bd2 ba2.4k sqft13004 Palancar Dr, Fort Worth, TX 76244Off Market
- $404,7004 bd3 ba2.4k sqft13016 Palancar Dr, Fort Worth, TX 76244Off Market

- $1-- bd-- ba-- sqft13000 Palancar Dr, Fort Worth, TX 76244Off Market
- $417,100-- bd-- ba2.7k sqft12833 Palancar Dr, Fort Worth, TX 76244Off Market
- $358,5003 bd2 ba1.9k sqft13020 Palancar Dr, Fort Worth, TX 76244Off Market
- $414,9994 bd3 ba2.5k sqft13005 Palancar Dr, Fort Worth, TX 76244Pending
- $376,2003 bd2 ba2k sqft13009 Palancar Dr, Fort Worth, TX 76244Off Market
A local agent can set up tours, give advice and negotiate with sellers.
A local lender can help you make sure your offer is ready when you are.
Similar homes
- $340,0003 bd2 ba2k sqft4205 Golden Sunset Ct, Fort Worth, TX 76244For Sale
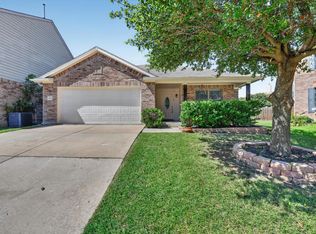 MLS ID #21342159, Melanie Steele. NTREIS
 - $365,0004 bd3 ba2.1k sqft4868 Ambrosia Dr, Fort Worth, TX 76244For Sale
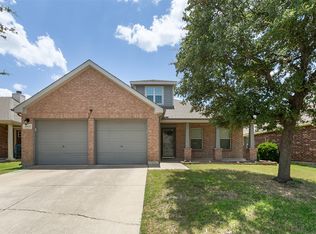 MLS ID #21321361, Bobby Green. NTREIS
 - $352,0003 bd2 ba1.7k sqft4517 Fir Dr, Fort Worth, TX 76244For Sale
 MLS ID #21324053, Mari Rodriguez. NTREIS
 - $325,0003 bd2 ba1.6k sqft12304 Durango Root Dr, Fort Worth, TX 76244For Sale
 MLS ID #21316585, Luis Alba. NTREIS
 - $376,0004 bd3 ba2.4k sqft3736 Hazel Dr, Fort Worth, TX 76244For SaleMLS ID #21198120, Robin Glaysher. NTREIS
- $299,0003 bd2 ba1.2k sqft3705 Vista Greens Dr, Fort Worth, TX 76244For SaleMLS ID #21280971, Deborah Trevino. NTREIS
- $324,9003 bd2 ba1.8k sqft8720 Lariat Cir, Fort Worth, TX 76244For SaleMLS ID #21333249, Denise Kapler. NTREIS
- $390,0004 bd3 ba2.4k sqft12308 Durango Root Dr, Fort Worth, TX 76244For SaleMLS ID #21292893, Steven Nieves. NTREIS
- $446,9004 bd3 ba2.2k sqft5113 Dominica Ln, Fort Worth, TX 76244For SaleMLS ID #21319908, Robert Luecke. NTREIS
- $360,0004 bd2 ba2.1k sqft5375 Natchez Trl, Fort Worth, TX 76137For SaleMLS ID #21293637, Taylor Brakefield. NTREIS
- $339,9003 bd2 ba1.9k sqft2408 Lohani Ln, Fort Worth, TX 76131For SaleMLS ID #21335248, David DeVries. NTREIS
- $320,0003 bd2 ba1.5k sqft10013 Bull Run, Fort Worth, TX 76177For SaleMLS ID #21306021, Joy Mahan. NTREIS
- $357,0004 bd2 ba2k sqft1044 Blackhorse Trl, Justin, TX 76247For SaleMLS ID #21240571, Jacob Anderson. NTREIS
- $370,0002 bd2 ba1.5k sqft11217 Southerland Dr, Denton, TX 76207For SaleMLS ID #21345061, JD Tomlin. NTREIS
- $369,9004 bd2 ba2k sqft9925 Wynndel Trl, Fort Worth, TX 76177For SaleMLS ID #21319753, Elena Varaksina. NTREIS
- $315,0003 bd2 ba1.8k sqft5440 Trout Creek Ct, Watauga, TX 76137For SaleMLS ID #21337035, Garrett Lamb. NTREIS
- $339,9005 bd3 ba2.5k sqft177 Buffalo Ridge Dr, Newark, TX 76071For SaleMLS ID #21343780, Jackie South. NTREIS
- $299,0003 bd2 ba1.6k sqft556 Caravan Dr, Fort Worth, TX 76131For SaleMLS ID #21340448, Hilda Marquez. NTREIS
- $359,9003 bd3 ba2k sqft309 Ridge Dr, Justin, TX 76247For SaleMLS ID #21255038, LISA MERCER. NTREIS
- $324,9004 bd2 ba1.8k sqft8333 Muddy Creek Dr, Fort Worth, TX 76131For SaleMLS ID #21302689, Carmen Hunt. NTREIS
