Welcome to 13005 Palancar Drive—where comfort, convenience, and lifestyle come together beautifully. This move-in ready home has been thoughtfully maintained, offering a seamless transition for its next owner.
Step inside to discover a warm and inviting layout designed for both everyday living and effortless entertaining. Outside, you’ll find a well-sized, low-maintenance backyard—perfect for relaxing evenings, weekend gatherings, or simply enjoying a peaceful outdoor space without the upkeep.
Located in a highly sought-after school district, this home offers not just a place to live, but a foundation for long-term value and community connection.
Whether you’re a first-time buyer or looking for your next chapter, this home delivers the perfect balance of practicality and charm—all in a location that truly matters.
Pending
$414,999
13005 Palancar Dr, Fort Worth, TX 76244
4beds
2,526sqft
:
Get pre-qualified$3,125/mo
Single Family Residence
Built in 2015
6,011 Square Feet Lot
$-- Zestimate®
$164/sqft
$42/mo HOA
What's special
Well-sized low-maintenance backyardWarm and inviting layout
- 121 days |
- 277 |
- 4 |
Zillow last checked:
Listing updated:
Listed by:
Beena Momin 0805670 646-382-5169,
Compass RE Texas, LLC 469-210-8288
Source: NTREIS,MLS#: 21214826
Facts & features
Interior
Bedrooms & bathrooms
- Bedrooms: 4
- Bathrooms: 3
- Full bathrooms: 3
Primary bedroom
- Level: First
- Dimensions: 16 x 14
Kitchen
- Features: Eat-in Kitchen, Granite Counters, Kitchen Island, Stone Counters, Walk-In Pantry
- Level: First
- Dimensions: 10 x 12
Living room
- Level: First
- Dimensions: 15 x 16
Heating
- Central, Electric
Cooling
- Central Air, Ceiling Fan(s), Electric
Appliances
- Included: Dishwasher, Electric Range, Electric Water Heater, Disposal, Vented Exhaust Fan
- Laundry: Electric Dryer Hookup
Features
- Cable TV
- Flooring: Carpet, Tile
- Has basement: No
- Number of fireplaces: 1
- Fireplace features: Wood Burning
Interior area
- Total interior livable area: 2,526 sqft
Video & virtual tour
Property
Parking
- Total spaces: 2
- Parking features: Door-Single, Electric Vehicle Charging Station(s), Garage Faces Front, Garage
- Attached garage spaces: 2
Features
- Levels: One
- Stories: 1
- Patio & porch: Covered
- Exterior features: Rain Gutters
- Pool features: None, Community
Lot
- Size: 6,011 Square Feet
- Features: Interior Lot, Sprinkler System
Details
- Parcel number: 41622200
Construction
Type & style
- Home type: SingleFamily
- Architectural style: Detached
- Property subtype: Single Family Residence
Materials
- Foundation: Slab
- Roof: Composition
Condition
- Year built: 2015
Utilities & green energy
- Sewer: Public Sewer
- Water: Public
- Utilities for property: Sewer Available, Water Available, Cable Available
Community & HOA
Community
- Features: Playground, Pool, Sidewalks, Trails/Paths
- Security: Carbon Monoxide Detector(s), Smoke Detector(s)
- Subdivision: Rolling Meadows East
HOA
- Has HOA: Yes
- Services included: Maintenance Grounds
- HOA fee: $500 annually
- HOA name: Rolling Meadows Of Fort Worth
- HOA phone: 972-359-1548
Location
- Region: Fort Worth
Financial & listing details
- Price per square foot: $164/sqft
- Tax assessed value: $295,300
- Date on market: 3/26/2026
- Cumulative days on market: 108 days
- Listing terms: Cash,Conventional,FHA,VA Loan
Estimated market value
Not available
Estimated sales range
Not available
$2,970/mo
Price history
| Date | Event | Price |
|---|---|---|
| 7/9/2026 | Pending sale | $414,999$164/sqft |
Source: NTREIS #21214826 Report a problem | ||
| 7/2/2026 | Contingent | $414,999$164/sqft |
Source: NTREIS #21214826 Report a problem | ||
| 6/19/2026 | Listed for sale | $414,999$164/sqft |
Source: NTREIS #21214826 Report a problem | ||
| 6/9/2026 | Contingent | $414,999$164/sqft |
Source: NTREIS #21214826 Report a problem | ||
| 4/22/2026 | Price change | $414,999-2.4%$164/sqft |
Source: NTREIS #21214826 Report a problem | ||
| 3/26/2026 | Listed for sale | $424,999+68.7%$168/sqft |
Source: NTREIS #21214826 Report a problem | ||
| 12/17/2015 | Sold | -- |
Source: Agent Provided Report a problem | ||
| 9/23/2015 | Pending sale | $252,000$100/sqft |
Source: Alexander Chandler Realty LLC #13225869 Report a problem | ||
| 8/26/2015 | Listed for sale | $252,000$100/sqft |
Source: ALEXANDER CHANDLER REALTY #13225869 Report a problem | ||
Public tax history
| Year | Property taxes | Tax assessment |
|---|---|---|
| 2019 | -- | $295,300 +6.7% |
| 2017 | $6,713 +9.4% | $276,750 +15% |
| 2016 | $6,138 +736.8% | $240,584 +712.8% |
| 2015 | $734 | $29,600 +23.3% |
| 2014 | $734 | $24,000 +400% |
| 2013 | -- | $4,800 |
Find assessor info on the county website
Monthly payment
Est. payment
Payment breakdown
Explore the cost of this home by adjusting the details. Changes won't be saved.Climate risks
Neighborhood: Rolling Meadows
Nearby schools
GreatSchools rating
- 7/10Ridgeview Elementary SchoolGrades: PK-4Distance: 1.1 mi
- 6/10Trinity Springs Middle SchoolGrades: 7-8Distance: 2.3 mi
- 6/10Timber Creek High SchoolGrades: 9-12Distance: 1.9 mi
Schools provided by the listing agent
- Elementary: Ridgeview
- Middle: Trinity Springs,Trinity Meadows
- High: Timber Creek
- District: Keller ISD
Source: NTREIS. This data may not be complete. We recommend contacting the local school district to confirm school assignments for this home.
- $377,5003 bd2 ba2k sqft13009 Palancar Dr, Fort Worth, TX 76244Off Market
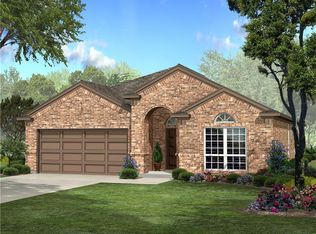
- $367,900-- bd-- ba2k sqft13001 Palancar Dr, Fort Worth, TX 76244Off Market
- $--4 bd4 ba2.8k sqft13013 Palancar Dr, Fort Worth, TX 76244Sold
- $368,4004 bd2 ba2k sqft13017 Palancar Dr, Fort Worth, TX 76244Off Market
- $1-- bd-- ba-- sqft4610 Keller Haslet Rd, Fort Worth, TX 76244Off Market
- $387,1003 bd2 ba2.4k sqft13004 Palancar Dr, Fort Worth, TX 76244Off Market
- $315,0003 bd1 ba1.2k sqft4600 Keller Haslet Rd, Fort Worth, TX 76244Off Market
- $369,8003 bd2 ba1.7k sqft13008 Palancar Dr, Fort Worth, TX 76244For Sale
A local agent can set up tours, give advice and negotiate with sellers.
A local lender can help you make sure your offer is ready when you are.
Similar homes
- $439,9904 bd3 ba2.9k sqft13101 Palancar Dr, Fort Worth, TX 76244For Sale
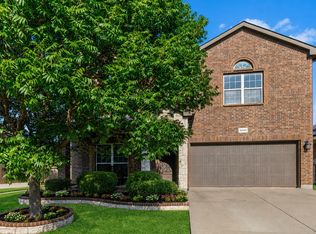 MLS ID #21321049, Charles Brown. NTREIS
 - $439,9004 bd3 ba2.9k sqft4745 Eagle Trace Dr, Fort Worth, TX 76244For Sale
 MLS ID #21332930, Miranda Brown. NTREIS
 - $569,9004 bd3 ba3.4k sqft5224 Winterberry Ct, Fort Worth, TX 76244For Sale
 MLS ID #21339065, Tom Schneider. NTREIS
 - $435,0003 bd2 ba2.6k sqft10812 Grayhawk Ln, Fort Worth, TX 76244For Sale
 MLS ID #21318599, Dan Cooper. NTREIS
 - $--4 bd3 ba2.9k sqft15529 Pioneer Bluff Trl, Roanoke, TX 76262AuctionAuction.com 2
- $384,9004 bd3 ba2.4k sqft8849 Trace Ridge Pkwy, Fort Worth, TX 76244For SaleMLS ID #21269536, Omar Reyes. NTREIS
- $425,0005 bd3 ba2.5k sqft9220 Bronze Meadow Dr, Fort Worth, TX 76131For SaleMLS ID #21339575, Amanda Peterson. NTREIS
- $384,9003 bd2 ba2.1k sqft3509 Amador Dr, Fort Worth, TX 76244For SaleMLS ID #21312677, Christopher Hall. NTREIS
- $416,9003 bd2 ba1.7k sqft8957 Haas Dr, Fort Worth, TX 76244For SaleMLS ID #21247596, Scott Kirkpatrick. NTREIS
- $494,5004 bd4 ba3k sqft4852 Nickeldale Ct, Fort Worth, TX 76244For SaleMLS ID #21251235, Eric Schultz. NTREIS
- $484,4985 bd3 ba2.6k sqft9105 Hawley Dr, Fort Worth, TX 76244For SaleMLS ID #21294175, Sallie Reece. NTREIS
- $415,0004 bd3 ba2.8k sqft305 Mossy Oak Trl, Fort Worth, TX 76131For SaleMLS ID #21321835, Prestan Puente. NTREIS
- $429,0004 bd3 ba2.7k sqft5308 Natchez Trl, Fort Worth, TX 76137For SaleMLS ID #21277634, Avery Fanning. NTREIS
- $349,9003 bd2 ba1.8k sqft12109 Angel Food Ln, Fort Worth, TX 76244For SaleMLS ID #21313628, Melissa Fain. NTREIS
- $524,9005 bd3 ba2.8k sqft11544 Compton Trl, Fort Worth, TX 76244For SaleMLS ID #21270533, Charles Brown. NTREIS
- $589,9005 bd4 ba3.5k sqft9616 Barksdale Dr, Fort Worth, TX 76244For Sale By Owner
- $459,0003 bd2 ba2.1k sqft15316 Mallard Creek St, Roanoke, TX 76262For SaleMLS ID #21313377, Susie Fitzgerald. NTREIS
- $420,0005 bd3 ba2.8k sqft100 Chinos Trl, Justin, TX 76247For SaleMLS ID #21318058, Tammy Watson. NTREIS
- $425,0005 bd4 ba2.9k sqft14325 Artisan Dr, Fort Worth, TX 76115For SaleMLS ID #21295731, Stacy Beavers. NTREIS
- $430,0003 bd3 ba2.4k sqft7256 Lake Country Dr, Fort Worth, TX 76179For SaleMLS ID #21321789, Melissa Hobbs. NTREIS
