This thoughtfully designed home blends modern finishes with everyday functionality in all the right ways. From the moment you step inside, you’re greeted by a spacious, open-concept layout that feels both inviting and highly practical—perfect for entertaining, relaxing, or simply enjoying daily life. At the heart of the home is a beautifully appointed kitchen that checks every box. Featuring a gas cooktop and oven, abundant cabinetry, sleek granite countertops, an available refrigerator and a large center island, this space flows seamlessly into the living area, making it ideal for gatherings or keeping everyone connected. Whether you're hosting or cooking a quiet dinner at home, this kitchen delivers both style and performance. The common areas are enhanced with durable and stylish wood-look tile flooring, offering the warmth of hardwood with the ease of maintenance—perfect for busy households. The open layout maximizes both space and natural light, creating a bright and welcoming atmosphere throughout. Convenience continues with a generously sized laundry and utility room, providing ample space for storage and organization—something you’ll appreciate every day. Situated just a block from the elementary school and a nearby community park, daily routines become easier and more enjoyable. The neighborhood also offers exceptional amenities, including a community pool complete with a relaxing lazy river and parks throughout the development. Energy efficiency is another standout feature, with solar panels already installed to provide lower and more predictable energy costs—increasingly important in summer months. Ask for a complete breakdown of electric bills for more than the past year. This home has loads of potential, is completely turn key and ready for its new owners. Schedule today!!
Under contract
Price cut: $3K (7/7)
$357,000
1044 Blackhorse Trl, Justin, TX 76247
4beds
2,010sqft
:
Get pre-qualified$2,708/mo
Single Family Residence
Built in 2020
5,488 Square Feet Lot
$350,800 Zestimate®
$178/sqft
$56/mo HOA
What's special
Solar panels already installedSleek granite countertopsLarge center islandGas cooktop and ovenAbundant cabinetrySpacious open-concept layoutBeautifully appointed kitchen
- 119 days |
- 303 |
- 33 |
Zillow last checked:
Listing updated:
Listed by:
Jacob Anderson 0706431 817-905-3568,
TK Realty 817-697-0226
Source: NTREIS,MLS#: 21240571
Facts & features
Interior
Bedrooms & bathrooms
- Bedrooms: 4
- Bathrooms: 2
- Full bathrooms: 2
Primary bedroom
- Features: Ceiling Fan(s), Dual Sinks, En Suite Bathroom, Garden Tub/Roman Tub, Separate Shower, Steam Shower, Walk-In Closet(s)
- Level: First
- Dimensions: 13 x 14
Bedroom
- Features: Ceiling Fan(s)
- Level: First
- Dimensions: 11 x 12
Bedroom
- Level: First
- Dimensions: 11 x 11
Living room
- Features: Ceiling Fan(s)
- Level: First
- Dimensions: 16 x 14
Heating
- Central, Natural Gas
Cooling
- Central Air, Electric
Appliances
- Included: Dishwasher, Electric Cooktop, Electric Oven, Disposal, Gas Oven, Gas Water Heater, Microwave, Water Softener, Tankless Water Heater
- Laundry: Electric Dryer Hookup, Laundry in Utility Room
Features
- Granite Counters, Kitchen Island, Cable TV
- Flooring: Carpet, Ceramic Tile
- Has basement: No
- Has fireplace: No
Interior area
- Total interior livable area: 2,010 sqft
Video & virtual tour
Property
Parking
- Total spaces: 2
- Parking features: Door-Single, Garage Faces Front, Garage, Garage Door Opener
- Attached garage spaces: 2
Features
- Levels: One
- Stories: 1
- Patio & porch: Covered
- Pool features: None, Community
Lot
- Size: 5,488 Square Feet
Details
- Parcel number: R962176
Construction
Type & style
- Home type: SingleFamily
- Architectural style: Detached
- Property subtype: Single Family Residence
Materials
- Brick
- Foundation: Slab
- Roof: Composition
Condition
- Year built: 2020
Utilities & green energy
- Sewer: Public Sewer
- Water: Public
- Utilities for property: Sewer Available, Water Available, Cable Available
Community & HOA
Community
- Features: Playground, Pool, Sidewalks
- Security: Security System
- Subdivision: Trails Of Elizabeth Crk
HOA
- Has HOA: Yes
- Services included: All Facilities, Association Management, Maintenance Grounds
- HOA fee: $333 semi-annually
- HOA name: Vcm- Trails Of Elizabeth Creek
- HOA phone: 817-784-7320
Location
- Region: Justin
Financial & listing details
- Price per square foot: $178/sqft
- Tax assessed value: $375,046
- Annual tax amount: $7,276
- Date on market: 4/17/2026
- Cumulative days on market: 119 days
- Listing terms: Cash,Conventional,FHA,VA Loan
Estimated market value
$350,800
$333,000 - $368,000
$2,532/mo
Price history
| Date | Event | Price |
|---|---|---|
| 8/13/2026 | Contingent | $357,000$178/sqft |
Source: NTREIS #21240571 Report a problem | ||
| 7/7/2026 | Price change | $357,000-0.8%$178/sqft |
Source: NTREIS #21240571 Report a problem | ||
| 5/20/2026 | Price change | $360,000-2.7%$179/sqft |
Source: NTREIS #21240571 Report a problem | ||
| 4/17/2026 | Price change | $370,000+12.1%$184/sqft |
Source: NTREIS #21240571 Report a problem | ||
| 7/19/2021 | Pending sale | $330,000$164/sqft |
Source: NTREIS #14608344 Report a problem | ||
| 6/24/2021 | Listed for sale | $330,000$164/sqft |
Source: NTREIS #14608344 Report a problem | ||
Public tax history
| Year | Property taxes | Tax assessment |
|---|---|---|
| 2025 | $3,236 -7.1% | $375,046 +6.2% |
| 2024 | $3,482 +15.8% | $353,029 +10% |
| 2023 | $3,007 -21.5% | $320,935 +10% |
| 2022 | $3,833 -7.3% | $291,759 +7.6% |
| 2021 | $4,136 | $271,223 |
Find assessor info on the county website
Monthly payment
Est. payment
Payment breakdown
Explore the cost of this home by adjusting the details. Changes won't be saved.Climate risks
Neighborhood: 76247
Nearby schools
GreatSchools rating
- 5/10W R Hatfield Elementary SchoolGrades: PK-5Distance: 0.2 mi
- 6/10Chisholm Trail Middle SchoolGrades: 6-8Distance: 8.3 mi
- 5/10Northwest High SchoolGrades: 9-12Distance: 1.3 mi
Schools provided by the listing agent
- Elementary: Hatfield
- Middle: Chisholmtr
- High: Northwest
- District: Northwest ISD
Source: NTREIS. This data may not be complete. We recommend contacting the local school district to confirm school assignments for this home.
- $323,3003 bd2 ba1.6k sqft1048 Blackhorse Trl, Justin, TX 76247Off Market
- $355,7004 bd2 ba2k sqft1036 Blackhorse Trl, Justin, TX 76247Off Market
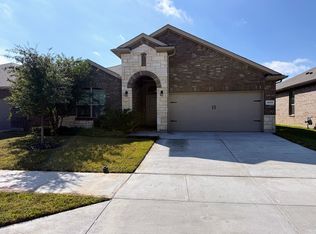
- $359,8003 bd2 ba2k sqft1052 Blackhorse Trl, Justin, TX 76247Off Market
- $--4 bd2 ba2.1k sqft1045 Gillespie Dr, Justin, TX 76247Sold
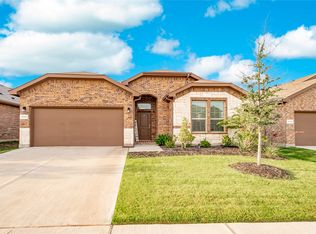
- $340,0003 bd2 ba1.8k sqft1049 Gillespie Dr, Justin, TX 76247Off Market
- $355,9003 bd2 ba2k sqft1041 Gillespie Dr, Justin, TX 76247Off Market
- $329,2004 bd2 ba1.8k sqft1049 Gillespie Valley, Fort Worth, TX 76247Off Market
- $--4 bd3 ba2.6k sqft1037 Gillespie Dr, Justin, TX 76247Sold
A local agent can set up tours, give advice and negotiate with sellers.
A local lender can help you make sure your offer is ready when you are.
Similar homes
- $342,0003 bd2 ba1.8k sqft16128 Bronte Ln, Justin, TX 76247For Sale
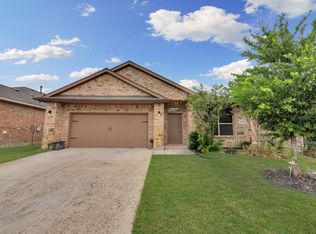 MLS ID #21277710, Veronica Rodriguez. NTREIS
 - $395,0004 bd2 ba2.1k sqft1225 Lisburn Dr, Justin, TX 76247For Sale
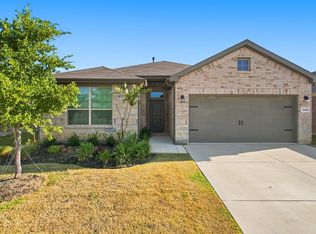 MLS ID #21351018, Cathy Green. NTREIS
 - $399,9004 bd4 ba2.8k sqft1449 Archway Ct, Justin, TX 76247For Sale
 MLS ID #21207982, Sarah Haskins. NTREIS
 - $409,9004 bd4 ba2.8k sqft1440 Archway Ct, Justin, TX 76247For Sale
 MLS ID #21261315, Patricia Bunzigiye. NTREIS
 - $410,0005 bd4 ba2.8k sqft717 Greenford Mnr, Justin, TX 76247For SaleMLS ID #21301937, Patricia Bunzigiye. NTREIS
- $335,0004 bd2 ba1.7k sqft16625 Portage St, Justin, TX 76247For SaleMLS ID #21229944, Ashley Hart. NTREIS
- $379,0004 bd2 ba1.8k sqft1705 Stetson St, Northlake, TX 76247For SaleMLS ID #21261625, Daniel Cline. NTREIS
- $300,0003 bd2 ba1.4k sqft16629 Milwaukee St, Justin, TX 76247For SaleMLS ID #21286941, Daniel Harker. NTREIS
- $296,5003 bd2 ba1.4k sqft16617 Portage St, Justin, TX 76247For SaleMLS ID #21219388, Maria Mason. NTREIS
- $345,0004 bd2 ba1.9k sqft2020 Sun Star Dr, Haslet, TX 76052For SaleMLS ID #21305801, Nader Jichi. NTREIS
- $358,0003 bd2 ba1.7k sqft13008 Palancar Dr, Fort Worth, TX 76244For SaleMLS ID #21308232, Basil Bandek. NTREIS
- $370,0004 bd2 ba2k sqft729 Rebecca Ln, Saginaw, TX 76131For SaleMLS ID #21353745, Basanta Giri. NTREIS
- $329,0004 bd3 ba1.9k sqft1100 Varson Dr, Haslet, TX 76052For SaleMLS ID #21211497, Nebal Dabbakeh. NTREIS
- $337,5004 bd2 ba2k sqft11500 Starlight Ranch Trl, Haslet, TX 76052For SaleMLS ID #21228893, Jeremy Smith. NTREIS
- $359,0004 bd2 ba1.8k sqft512 Dunster Ln, Saginaw, TX 76131For SaleMLS ID #21274138, Lesley Pool. NTREIS
- $365,0004 bd2 ba2k sqft9925 Wynndel Trl, Fort Worth, TX 76177For SaleMLS ID #21319753, Elena Varaksina. NTREIS
- $375,0003 bd2 ba2.1k sqft2432 Half Moon Bay Ln, Fort Worth, TX 76177For SaleMLS ID #21238180, Whitney Moore. NTREIS
- $375,0003 bd2 ba2.1k sqft3953 Tule Ranch Rd, Roanoke, TX 76262For SaleMLS ID #21288947, Timothy Harenda. NTREIS
- $352,9004 bd2 ba1.8k sqft905 Falcon Rd, Argyle, TX 76226For SaleMLS ID #21192313, Lynette Thomas. NTREIS
- $370,0004 bd2 ba2.2k sqft636 Fox View Dr, Fort Worth, TX 76131For SaleMLS ID #21310067, Frank Ward. NTREIS
