Nicely maintained Lochngreen Village gated townhome backing to the canal. This 3 bedroom, 2 full bath and 1 half bath townhome features walls of windows with abundant natural light, an open kitchen, large bedrooms and more. Walk into lots of windows from the dining room, kitchen and through to a large living area with built-in cabinets and a view of the private deck and canal. The large primary bedroom suite upstairs also has a wonderful view of the canal, a walk-in closet and large primary bedroom. The two secondary bedrooms share a Jack and Jill bathroom. The front patio has a gate leading to a private deck overlooking the canal. The gated community also features walking trails and green spaces. Located only 10-15 mins from Cowboys Stadium, Globe Life Field, Six Flags and Texas Live for sports, concerts and the Arlington entertainment area.
For sale
$349,900
535 Lochngreen Trl, Arlington, TX 76012
3beds
2,151sqft
Townhouse
Built in 1994
4,181 Square Feet Lot
$336,700 Zestimate®
$163/sqft
$152/mo HOA
What's special
Gated townhomeLarge bedroomsOpen kitchenWalk-in closetBacking to the canalJack and jill bathroom
- 191 days
- 324
- 35
Zillow last checked:
Listing updated:
Listed by:
Max Dunham 0562324 972-387-0300,
Ebby Halliday, REALTORS 972-387-0300
Source: NTREIS,MLS#: 21242997
Facts & features
Interior
Bedrooms & bathrooms
- Bedrooms: 3
- Bathrooms: 3
- Full bathrooms: 2
- 1/2 bathrooms: 1
Primary bedroom
- Features: Ceiling Fan(s)
- Level: Second
- Dimensions: 19 x 16
Bedroom
- Level: Second
- Dimensions: 12 x 13
Bedroom
- Level: Second
- Dimensions: 12 x 13
Dining room
- Level: First
- Dimensions: 10 x 14
Kitchen
- Features: Breakfast Bar, Built-in Features
- Level: First
- Dimensions: 8 x 10
Living room
- Features: Built-in Features, Ceiling Fan(s), Fireplace
- Level: First
- Dimensions: 17 x 17
Utility room
- Features: Utility Sink
- Level: First
- Dimensions: 5 x 6
Heating
- Central, Natural Gas
Cooling
- Central Air, Ceiling Fan(s), Electric
Appliances
- Included: Dishwasher, Electric Range, Disposal, Microwave
- Laundry: Washer Hookup, Dryer Hookup
Features
- Built-in Features, Decorative/Designer Lighting Fixtures, Walk-In Closet(s)
- Flooring: Carpet, Ceramic Tile, Laminate
- Windows: Window Coverings
- Has basement: No
- Number of fireplaces: 1
- Fireplace features: Masonry, Wood Burning
Interior area
- Total interior livable area: 2,151 sqft
Video & virtual tour
Property
Parking
- Total spaces: 2
- Parking features: Garage Faces Front, Garage
- Attached garage spaces: 2
Features
- Levels: Two
- Stories: 2
- Pool features: None
- Has view: Yes
- View description: Water
- Has water view: Yes
- Waterfront features: Canal Access
Lot
- Size: 4,181 Square Feet
- Features: Interior Lot
Details
- Parcel number: 05067545
Construction
Type & style
- Home type: Townhouse
- Architectural style: Traditional
- Property subtype: Townhouse
- Attached to another structure: Yes
Materials
- Brick
- Foundation: Slab
- Roof: Composition
Condition
- Year built: 1994
Utilities & green energy
- Sewer: Public Sewer
- Water: Public
- Utilities for property: Sewer Available, Water Available
Community & HOA
Community
- Features: Curbs, Gated, Sidewalks, Trails/Paths
- Subdivision: Lochngreen Village Add
HOA
- Has HOA: Yes
- Amenities included: Maintenance Front Yard
- Services included: Maintenance Grounds
- HOA fee: $455 quarterly
- HOA name: Loch N Green Hoa
- HOA phone: 000-000-0000
Location
- Region: Arlington
Financial & listing details
- Price per square foot: $163/sqft
- Tax assessed value: $368,363
- Annual tax amount: $8,053
- Date on market: 4/17/2026
- Cumulative days on market: 192 days
Estimated market value
$336,700
$320,000 - $354,000
$2,271/mo
Price history
| Date | Event | Price |
|---|---|---|
| 4/17/2026 | Listed for sale | $349,900$163/sqft |
Source: NTREIS #21242997 Report a problem | ||
Public tax history
| Year | Property taxes | Tax assessment |
|---|---|---|
| 2025 | $1,361 -4.5% | $368,363 |
| 2024 | $1,425 -53.9% | $368,363 +6.4% |
| 2023 | $3,093 -2.4% | $346,180 +8.1% |
| 2022 | $3,170 +1.9% | $320,386 +21.4% |
| 2021 | $3,111 +1.2% | $263,854 +6.8% |
| 2020 | $3,074 +1.4% | $247,112 -0.4% |
| 2019 | $3,030 +1.6% | $248,207 +19.9% |
| 2018 | $2,983 +1.4% | $206,985 -4.6% |
| 2017 | $2,941 +1.5% | $217,033 +26.9% |
| 2016 | $2,897 -1.2% | $171,062 +1.9% |
| 2015 | $2,932 | $167,900 |
| 2014 | $2,932 | $167,900 +16.4% |
| 2013 | -- | $144,200 -10.1% |
| 2012 | -- | $160,400 |
| 2011 | -- | $160,400 -0.1% |
| 2010 | -- | $160,600 -4.7% |
| 2009 | -- | $168,600 -7.3% |
| 2008 | -- | $181,900 |
| 2007 | -- | $181,900 +8.9% |
| 2006 | -- | $167,000 |
| 2005 | -- | $167,000 |
| 2004 | -- | $167,000 +3.1% |
| 2003 | -- | $162,000 +1.6% |
| 2002 | -- | $159,400 |
| 2001 | -- | $159,400 |
| 2000 | -- | $159,400 |
Find assessor info on the county website
Monthly payment
Est. payment
Payment breakdown
Explore the cost of this home by adjusting the details. Changes won't be saved.Climate risks
Neighborhood: West
Nearby schools
Schools provided by the listing agent
- Elementary: Pope
- Middle: Shackelford
- High: Lamar
- District: Arlington ISD
Source: NTREIS. This data may not be complete. We recommend contacting the local school district to confirm school assignments for this home.

Similar homes
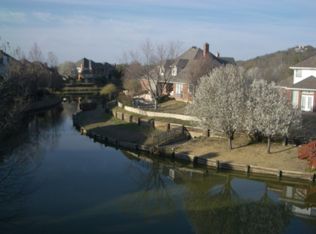
- $330,0002 bd3 ba1.9k sqft529 Lochngreen Trl, Arlington, TX 76012For Sale
 MLS ID #21392558, Sherry Willig. NTREIS
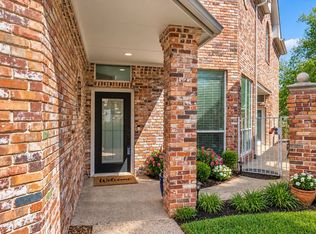
 - $374,2504 bd3 ba2.2k sqft3133 Watercress Cir, Arlington, TX 76012For Sale
 MLS ID #21373834, Karen MCDOWELL- BIRCHETTE. NTREIS
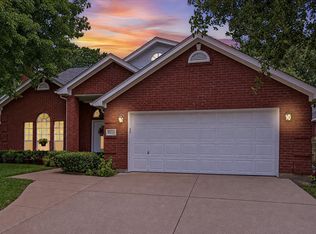
 - $429,9004 bd3 ba2.3k sqft1805 Holm Oak St, Arlington, TX 76012For Sale
 MLS ID #21385094, Jennifer Thompson. NTREIS
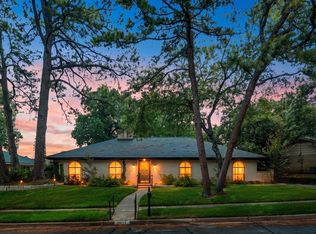
 - $335,0004 bd3 ba2.5k sqft3311 Peachtree Ln, Pantego, TX 76013For Sale
 MLS ID #21220510, Hilda Portillo. NTREIS
