Skip main navigation
Off market
  • $347,100

    527 Lochngreen Trl, Arlington, TX 76012

    3beds
    1,847sqft
    Townhouse
    Built in 1994
    3,223.44 Square Feet Lot
    $347,100 Zestimate®
    $188/sqft
    $2,063 Estimated rent

    Home value

    $347,100

    $330,000 - $364,000

    $2,063/mo

    Zestimate® history
    Loading
    Loading...

    Owner options

    List your home for rent

    $2,063/mo

    Rent Zestimate®

    Find your next renter with Zillow Rental Manager. Plus, with online applications, you can quickly screen prospective tenants – for free.

    Learn more

    $2,063/mo

    Rent Zestimate®

    Refinance and save

    $2,766/mo

    Est. payment

    Refinancing to a lower rate could help reduce your monthly payments and save thousands over the life of the loan.

    See today's rates

    $2,766/mo

    Est. payment

    Explore your selling options

    Work with a Zillow partner agent

    Leverage their expertise and Zillow's premium Showcase listings to get your home seen by more buyers.

    Get started

    List with your own agent

    Get your home in front of millions of buyers by listing it on Zillow.

    Learn how to do it

    Sell it yourself

    Take full control of how buyers see your home on Zillow by listing For Sale by Owner (FSBO).

    List your home

    What's special

    Side porchOversized moldingsFloor planLarge back deckAmple counterGreat nookStained back deck

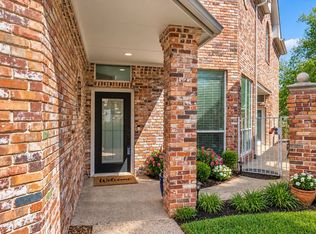
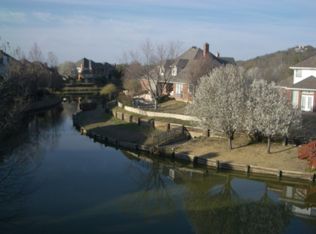
    Relax and enjoy this wonderful WATERFRONT home in the chic gated community of Loch-N-Green! This low maintenance home features the most coveted floor plan w a First Floor Primary Bedroom! A 2-story entryway opens to a beautiful and spacious great room that features 10-ft ceilings, French doors, and 3 floor-to-ceiling windows, providing an abundance of natural sunlight. The interior walls are adorned with oversized moldings and the kitchen has the ease of the working triangle as well as ample counter and storage space. An architecturally interesting staircase leads to the Guest Bedrooms. One is a loft-style and duals perfectly as home office. The outdoor living areas are outstanding w a large back deck that magically overlooks the water and community greenbelt yet also includes a fenced private yard space. The side porch offers a great nook for grilling or cocktails. 2023 Updates: NEW Roof, Gutters, Interior Walls Painted, Range and Microwave. 2022: Rebuilt and stained back deck.

    This property is off market, which means it's not currently listed for sale or rent on Zillow. This may be different from what's available on other websites or public sources.

    Zillow last checked:

    Listing updated:

    Listed by:

    Laurie Welch 0627691 214-521-7355,

    Allie Beth Allman & Assoc. 214-521-7355

    Bought with:

    Tyrome Booker

    Fathom Realty

    Source: NTREIS,MLS#: 20345926

    Facts & features

    Interior

    Bedrooms & bathrooms
    • Bedrooms: 3
    • Bathrooms: 3
    • Full bathrooms: 2
    • 1/2 bathrooms: 1
    Primary bedroom
    • Features: Sitting Area in Primary
    • Level: First
    • Dimensions: 16 x 12
    Bedroom
    • Level: Second
    • Dimensions: 15 x 11
    Bedroom
    • Level: Second
    • Dimensions: 17 x 12
    Primary bathroom
    • Features: Built-in Features, Dual Sinks, En Suite Bathroom, Garden Tub/Roman Tub, Separate Shower
    • Level: First
    • Dimensions: 11 x 10
    Bathroom
    • Features: Jack and Jill Bath
    • Level: Second
    • Dimensions: 9 x 7
    Dining room
    • Level: First
    • Dimensions: 14 x 8
    Kitchen
    • Features: Breakfast Bar, Built-in Features, Eat-in Kitchen, Pantry
    • Level: First
    • Dimensions: 12 x 10
    Laundry
    • Features: Built-in Features
    • Level: Second
    • Dimensions: 8 x 7
    Living room
    • Features: Built-in Features, Fireplace
    • Level: First
    • Dimensions: 17 x 16
    Heating
    • Central, Electric
    Cooling
    • Central Air, Ceiling Fan(s), Electric
    Appliances
    • Included: Dishwasher, Electric Range, Disposal, Microwave
    • Laundry: Electric Dryer Hookup, Laundry in Utility Room
    Features
    • Chandelier, Eat-in Kitchen, High Speed Internet, Loft, Open Floorplan, Pantry, Cable TV, Walk-In Closet(s)
    • Flooring: Carpet, Ceramic Tile, Wood
    • Windows: Shutters, Window Coverings
    • Has basement: No
    • Number of fireplaces: 1
    • Fireplace features: Living Room, Wood Burning
    Interior area
    • Total interior livable area: 1,847 sqft

    Property

    Parking
    • Total spaces: 2
    • Parking features: Door-Multi
    • Attached garage spaces: 2
    Features
    • Levels: Two
    • Stories: 2
    • Patio & porch: Deck, Front Porch, Patio, Wrap Around, Covered
    • Exterior features: Rain Gutters
    • Pool features: None
    • Fencing: Back Yard,Metal,Wood
    • Has view: Yes
    • View description: Water
    • Has water view: Yes
    • Water view: Water
    • Waterfront features: Canal Access, Waterfront
    Lot
    • Size: 3,223 sqft
    • Features: Cul-De-Sac, Interior Lot, Sprinkler System, Waterfront
    Details
    • Parcel number: 05067596

    Construction

    Type & style
    • Home type: Townhouse
    • Architectural style: Traditional
    • Property subtype: Townhouse
    • Attached to another structure: Yes
    Materials
    • Brick, Wood Siding
    • Foundation: Slab
    • Roof: Composition
    Condition
    • Year built: 1994

    Utilities & green energy

    • Sewer: Public Sewer
    • Water: Public
    • Utilities for property: Sewer Available, Water Available, Cable Available

    Community & neighborhood

    Security
    • Security features: Gated Community
    Community
    • Community features: Curbs, Gated
    Location
    • Region: Arlington
    • Subdivision: Lochngreen Village Add

    HOA & financial

    HOA
    • Has HOA: Yes
    • HOA fee: $411 quarterly
    • Amenities included: Maintenance Front Yard
    • Services included: Association Management, Maintenance Grounds
    • Association name: PMI
    • Association phone: 817-952-9009

    Other

    Other facts
    • Listing terms: Cash,Conventional,Other,VA Loan

    Price history

    DateEventPrice
    6/30/2023Sold--
    Source: NTREIS #20345926 Report a problem
    6/4/2023Listing removed--
    Source: NTREIS #20345926 Report a problem
    6/3/2023Listed for sale$369,900$200/sqft
    Source: NTREIS #20345926 Report a problem

    Public tax history

    YearProperty taxesTax assessment
    2025$3,359 -23.4%$325,574
    2024$4,382 +73.5%$325,574 +6.4%
    2023$2,526 -2.6%$305,847 +6.9%
    2022$2,594 +2.1%$286,167 +21.3%
    2021$2,541 +1.3%$235,868 +6.7%
    2020$2,508 +1.8%$221,133 -0.4%
    2019$2,463 +1.7%$222,120 +21.4%
    2018$2,422 +1.6%$182,911 -5%
    2017$2,384 +1.3%$192,597 +27.4%
    2016$2,354 -0.6%$151,166 +4.5%
    2015$2,369 $144,600
    2014$2,369 $144,600 +16.8%
    2013-- $123,800 -10.4%
    2012-- $138,100
    2011-- $138,100 -0.1%
    2010-- $138,300 -4.9%
    2009-- $145,400 -7.4%
    2008-- $157,100
    2007-- $157,100 +9.1%
    2006-- $144,000
    2005-- $144,000
    2004-- $144,000 +3.2%
    2003-- $139,600 +1.1%
    2002-- $138,100
    2001-- $138,100
    2000-- $138,100

    Find assessor info on the county website

    Neighborhood: West

    Nearby schools

    GreatSchools rating
    Schools provided by the listing agent
    • Elementary: Pope
    • High: Lamar
    • District: Arlington ISD

    Source: NTREIS. This data may not be complete. We recommend contacting the local school district to confirm school assignments for this home.

    Get pre-qualified for a loan
    At Zillow Home Loans, we can pre-qualify you in as little as 5 minutes with no impact to your credit score.

    An equal housing lender. NMLS #10287.