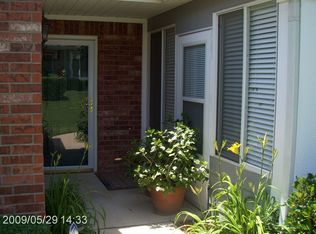
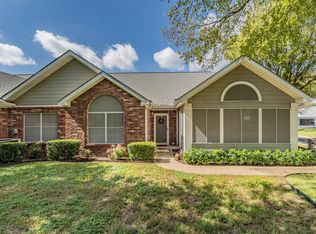
Welcome home to 924 Bridges Drive, a one story, 2 bedroom, 2 bath condo tucked inside the gated Pebble Brook Village community in North Arlington. Freshly painted and move in ready, this home lets you unpack, settle in, and start enjoying life right away. With everything on a single level, there are no stairs to climb, and a 2 car garage makes coming and going easy. Your community is as inviting as your home. A private drive and gated entrance welcome you and your guests, and beautifully landscaped grounds set a peaceful tone throughout. Spend warm Texas afternoons at the community pool, gather with friends and neighbors in the clubhouse, or stroll to the private pond and its water feature for a quiet moment at the end of the day. Low maintenance living means your weekends belong to you, not to a lawn mower. Whether you are downsizing, simplifying, or looking for a home that asks nothing of you but to move in, this is a rare chance to own in a gated setting with real amenities. Schedule your showing today and see why 924 Bridges Drive feels like home from the moment you walk in.
For sale
$290,000
924 Bridges Dr, Arlington, TX 76012
2beds
1,564sqft
Condominium
Built in 2000
-- sqft lot
$285,000 Zestimate®
$185/sqft
$765/mo HOA
What's special
Beautifully landscaped groundsOne storyCommunity pool
- 17 days
- 349
- 19
Likely to sell faster than
Zillow last checked:
Listing updated:
Listed by:
Brian Certain 0776451 512-788-9495,
Realty Of America, LLC 512-788-9495
Source: NTREIS,MLS#: 21406998
Facts & features
Interior
Bedrooms & bathrooms
- Bedrooms: 2
- Bathrooms: 2
- Full bathrooms: 2
Primary bedroom
- Features: Ceiling Fan(s), En Suite Bathroom, Walk-In Closet(s)
- Level: First
- Dimensions: 15 x 13
Bedroom
- Level: First
- Dimensions: 15 x 15
Primary bathroom
- Features: Built-in Features
- Level: First
- Dimensions: 12 x 6
Dining room
- Level: First
- Dimensions: 13 x 10
Other
- Level: First
- Dimensions: 7 x 11
Kitchen
- Level: First
- Dimensions: 13 x 9
Laundry
- Level: First
- Dimensions: 6 x 5
Living room
- Level: First
- Dimensions: 15 x 18
Sunroom
- Level: First
- Dimensions: 12 x 16
Heating
- Central
Cooling
- Central Air, Ceiling Fan(s)
Appliances
- Included: Dishwasher, Electric Oven, Gas Cooktop, Disposal
Features
- Cathedral Ceiling(s), Granite Counters, High Speed Internet, Open Floorplan, Cable TV
- Has basement: No
- Number of fireplaces: 1
- Fireplace features: Living Room
Interior area
- Total interior livable area: 1,564 sqft
Video & virtual tour
Property
Parking
- Total spaces: 2
- Parking features: Garage
- Attached garage spaces: 2
Features
- Levels: One
- Stories: 1
- Pool features: Pool
Lot
- Size: 6,141 Square Feet
Details
- Parcel number: 07715498
Construction
Type & style
- Home type: Condo
- Architectural style: Traditional
- Property subtype: Condominium
- Attached to another structure: Yes
Materials
- Brick
Condition
- Year built: 2000
Utilities & green energy
- Sewer: Public Sewer
- Water: Public
- Utilities for property: Electricity Available, Electricity Connected, Natural Gas Available, Sewer Available, Separate Meters, Water Available, Cable Available
Community & HOA
Community
- Features: Curbs
- Subdivision: Pebblebrook Village Condo
HOA
- Has HOA: Yes
- Amenities included: Maintenance Front Yard
- Services included: All Facilities, Maintenance Grounds, Water
- HOA fee: $765 monthly
- HOA name: Goodwin & Company
- HOA phone: 800-460-5657
Location
- Region: Arlington
Financial & listing details
- Price per square foot: $185/sqft
- Tax assessed value: $270,825
- Annual tax amount: $5,921
- Date on market: 10/8/2026
- Cumulative days on market: 18 days
Estimated market value
$285,000
$271,000 - $299,000
$2,118/mo
Price history
| Date | Event | Price |
|---|---|---|
| 10/8/2026 | Listed for sale | $290,000+72.6%$185/sqft |
Source: NTREIS #21406998 Report a problem | ||
| 4/14/2012 | Listing removed | $168,000$107/sqft |
Source: Ebby Halliday Realtors #11708373 Report a problem | ||
| 1/31/2012 | Price change | $168,000+8.5%$107/sqft |
Source: Ebby Halliday Realtors #11708373 Report a problem | ||
| 1/18/2012 | Listed for sale | $154,900$99/sqft |
Source: Active Website #11708373 Report a problem | ||
Public tax history
| Year | Property taxes | Tax assessment |
|---|---|---|
| 2025 | $1,901 -35.6% | $270,825 |
| 2024 | $2,950 -50.8% | $270,825 -0.4% |
| 2023 | $6,001 +4.9% | $271,948 +18.3% |
| 2022 | $5,718 -5.7% | $229,908 -2.7% |
| 2021 | $6,061 +7.4% | $236,384 +8.8% |
| 2020 | $5,644 -0.5% | $217,212 -3.9% |
| 2019 | $5,673 +28.2% | $225,916 +32.6% |
| 2018 | $4,427 -3.5% | $170,397 -2.8% |
| 2017 | $4,587 -3.6% | $175,291 -2% |
| 2016 | $4,759 +155% | $178,812 +6.2% |
| 2015 | $1,866 | $168,400 |
| 2014 | $1,866 | $168,400 +2.6% |
| 2013 | -- | $164,200 +0.9% |
| 2012 | -- | $162,700 |
| 2011 | -- | $162,700 +5.3% |
| 2010 | -- | $154,500 -4.5% |
| 2009 | -- | $161,800 -6.8% |
| 2008 | -- | $173,600 +8.1% |
| 2007 | -- | $160,600 |
| 2006 | -- | $160,600 |
| 2005 | -- | $160,600 |
| 2004 | -- | $160,600 -2.8% |
| 2003 | -- | $165,300 +16.2% |
| 2002 | -- | $142,200 +76.2% |
| 2001 | -- | $80,700 |
Find assessor info on the county website
Monthly payment
Est. payment
Payment breakdown
Explore the cost of this home by adjusting the details. Changes won't be saved.Climate risks
Neighborhood: North
Nearby schools
Schools provided by the listing agent
- Elementary: Butler
- Middle: Shackelford
- High: Lamar
- District: Arlington ISD
Source: NTREIS. This data may not be complete. We recommend contacting the local school district to confirm school assignments for this home.
Similar homes
- $289,9003 bd2 ba1.1k sqft4202 Windhurst Dr, Arlington, TX 76015For Sale
 MLS ID #21406252, Irfan Malik. NTREIS
- $284,5003 bd2 ba1.7k sqft1309 Marydale Dr, Arlington, TX 76013For Sale
 MLS ID #21275994, Kelly Lawless. NTREIS
- $285,0002 bd3 ba1.3k sqft221 Cimarron Trl APT 2, Irving, TX 75063For Sale
 MLS ID #21363962, Andrew Cox. NTREIS
- $285,0005 bd2 ba1.9k sqft915 Freestone Dr, Arlington, TX 76017For Sale
 MLS ID #21276126, Tiffany Todd. NTREIS
