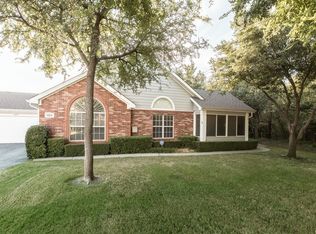
This beautiful, home is nestled in a gated community near Arlington's entertainment district features a thoughtfully designed split floorplan with 3 bedrooms and 2 spacious full baths, one with a walk in sit down shower combo. The main living room features a gas fireplace set in a spacious living area. Enjoy your coffee and good book in your totally enclosed, climate controlled sunroom. Pebblebrook offers a natural pond and protected wildlife preserve for nature watching right here in the city. Situated in a secure gated community and located near essential amenities and entertainment, this property offers an excellent blend of tranquility, convenience, and lifestyle. HOA includes Cable TV (150+ channels), Water, Trash services, exterior insurance and yard care. (buyer only needs supplemental coverage) Bring your golf cart to commute to your neighbors or the club house for the many various activities offered monthly and weekly.
Sold
Price Unknown
933 Bridges Dr, Arlington, TX 76012
3beds
1,729sqft
Condominium
Built in 2000
-- sqft lot
$295,900 Zestimate®
$--/sqft
$2,151 Estimated rent
Home value
$295,900
$278,000 - $317,000
$2,151/mo
Zestimate® history
Owner options
List your home for rent
$2,151/mo
Rent Zestimate®
Find your next renter with Zillow Rental Manager. Plus, with online applications, you can quickly screen prospective tenants – for free.
$2,151/mo
Rent Zestimate®
Refinance and save
$795/mo
Est. payment
Refinancing to a lower rate could help reduce your monthly payments and save thousands over the life of the loan.
$795/mo
Est. payment
Explore your selling options
Work with a Zillow partner agent
Leverage their expertise and Zillow's premium Showcase listings to get your home seen by more buyers.
Get startedList with your own agent
Get your home in front of millions of buyers by listing it on Zillow.
Learn how to do itSell it yourself
Take full control of how buyers see your home on Zillow by listing For Sale by Owner (FSBO).
List your homeWhat's special
Secure gated communityGas fireplaceThoughtfully designed split floorplanNatural pondProtected wildlife preserve
Zillow last checked:
Listing updated:
Listed by:
Julie Cook 0636387 817-637-2472,
Green Oaks Realty 817-637-2472
Bought with:
Terre Coble, 0658824
Keller Williams Lonestar DFW
Source: NTREIS,MLS#: 21301964
Facts & features
Interior
Bedrooms & bathrooms
- Bedrooms: 3
- Bathrooms: 2
- Full bathrooms: 2
Primary bedroom
- Features: Closet Cabinetry, En Suite Bathroom, Walk-In Closet(s)
- Level: First
- Dimensions: 0 x 0
Bedroom
- Features: Split Bedrooms, Walk-In Closet(s)
- Level: First
- Dimensions: 0 x 0
Bedroom
- Features: Built-in Features
- Level: First
- Dimensions: 0 x 0
Dining room
- Level: First
- Dimensions: 0 x 0
Living room
- Level: First
- Dimensions: 0 x 0
Heating
- Central, Natural Gas
Cooling
- Central Air, Electric
Appliances
- Included: Dishwasher, Electric Range, Disposal
Features
- Chandelier, Dry Bar, Decorative/Designer Lighting Fixtures, High Speed Internet, Pantry, Cable TV, Vaulted Ceiling(s)
- Windows: Skylight(s), Window Coverings
- Has basement: No
- Number of fireplaces: 1
- Fireplace features: Gas
Interior area
- Total interior livable area: 1,729 sqft
Property
Parking
- Total spaces: 2
- Parking features: Additional Parking, Direct Access, Door-Single, Driveway, Electric Gate, Garage, Garage Door Opener, Guest, Gated, Inside Entrance, Lighted, Off Street
- Attached garage spaces: 2
Accessibility
- Accessibility features: Accessible Full Bath, Grip-Accessible Features, Accessible Doors
Features
- Levels: One
- Stories: 1
- Patio & porch: Enclosed
- Pool features: Gunite, Pool
- Fencing: Metal,Wood
Lot
- Size: 6,141 Square Feet
- Features: Landscaped, Pond on Lot, Many Trees, Sprinkler System
- Residential vegetation: Cleared, Grassed, Partially Wooded
Details
- Parcel number: 07715404
Construction
Type & style
- Home type: Condo
- Architectural style: Traditional
- Property subtype: Condominium
Materials
- Brick
- Foundation: Slab
Condition
- Resale
- Year built: 2000
Utilities & green energy
- Sewer: Public Sewer
- Water: Public
- Utilities for property: Electricity Connected, Natural Gas Available, Sewer Available, Separate Meters, Water Available, Cable Available
Community & HOA
Community
- Features: Community Mailbox, Curbs
- Subdivision: Pebblebrook Village Condo
HOA
- Has HOA: Yes
- Amenities included: Maintenance Front Yard
- Services included: All Facilities, Association Management, Insurance, Maintenance Grounds, Maintenance Structure, Security
- HOA fee: $795 monthly
- HOA name: Goodwin And Amp Company
- HOA phone: 214-845-6165
Location
- Region: Arlington
Financial & listing details
- Tax assessed value: $288,142
- Annual tax amount: $6,299
- Date on market: 6/27/2026
- Cumulative days on market: 49 days
- Listing terms: Cash,Conventional,FHA,VA Loan
- Road surface type: Asphalt
Price history
| Date | Event | Price |
|---|---|---|
| 9/21/2026 | Sold | -- |
Source: NTREIS #21301964 Report a problem | ||
| 8/17/2026 | Pending sale | $310,000$179/sqft |
Source: NTREIS #21301964 Report a problem | ||
| 6/27/2026 | Listed for sale | $310,000$179/sqft |
Source: NTREIS #21301964 Report a problem | ||
Public tax history
| Year | Property taxes | Tax assessment |
|---|---|---|
| 2025 | $6,299 +371.3% | $288,142 |
| 2024 | $1,337 -48.6% | $288,142 -0.4% |
| 2023 | $2,599 -2.4% | $289,349 +18.6% |
| 2022 | $2,662 +0.4% | $243,896 -2.8% |
| 2021 | $2,651 +1.9% | $250,889 +9% |
| 2020 | $2,602 +1.7% | $230,158 -3.9% |
| 2019 | $2,557 +3% | $239,561 +33.4% |
| 2018 | $2,482 -1.2% | $179,536 -1.9% |
| 2017 | $2,511 -1% | $182,973 -1.9% |
| 2016 | $2,538 -5.2% | $186,479 +0.8% |
| 2015 | $2,675 | $185,000 |
| 2014 | $2,675 | $185,000 +2.7% |
| 2013 | -- | $180,200 +1% |
| 2012 | -- | $178,500 |
| 2011 | -- | $178,500 +5.6% |
| 2010 | -- | $169,100 -3.9% |
| 2009 | -- | $175,900 -7% |
| 2008 | -- | $189,100 +8.3% |
| 2007 | -- | $174,600 |
| 2006 | -- | $174,600 |
| 2005 | -- | $174,600 |
| 2004 | -- | $174,600 -2.9% |
| 2003 | -- | $179,800 +17.6% |
| 2002 | -- | $152,900 +38.1% |
| 2001 | -- | $110,700 |
Find assessor info on the county website
Neighborhood: North
Nearby homes
- $277,6002 bd2 ba1.5k sqft927 Bridges Dr, Arlington, TX 76012Off Market
- $--2 bd2 ba1.5k sqft931 Bridges Dr, Arlington, TX 76012Sold

- $337,4003 bd2 ba1.7k sqft929 Bridges Dr, Arlington, TX 76012Off Market
- $301,7003 bd2 ba1.7k sqft930 Bridges Dr, Arlington, TX 76012Off Market

- $300,5003 bd2 ba2k sqft935 Bridges Dr, Arlington, TX 76012Off Market
- $290,0002 bd2 ba1.5k sqft924 Bridges Dr, Arlington, TX 76012Pending
- $263,4002 bd2 ba1.5k sqft932 Bridges Dr, Arlington, TX 76012Off Market
- $--2 bd2 ba1.5k sqft925 Bridges Dr, Arlington, TX 76012Sold
Nearby schools
GreatSchools rating
- 9/10Butler Elementary SchoolGrades: PK-6Distance: 0.4 mi
- 4/10Shackelford Junior High SchoolGrades: 7-8Distance: 1 mi
- 2/10Lamar High SchoolGrades: 9-12Distance: 0.3 mi
Schools provided by the listing agent
- Elementary: Butler
- Middle: Shackelford
- High: Lamar
- District: Arlington ISD
Source: NTREIS. This data may not be complete. We recommend contacting the local school district to confirm school assignments for this home.
Get a cash offer in 3 minutes
Find out how much your home could sell for in as little as 3 minutes with a no-obligation cash offer.
Estimated market value
$295,900
Get a cash offer in 3 minutes
Find out how much your home could sell for in as little as 3 minutes with a no-obligation cash offer.
Estimated market value
$295,900
- Texas
- Tarrant County
- Arlington
- 76012
- North
- 933 Bridges Dr
