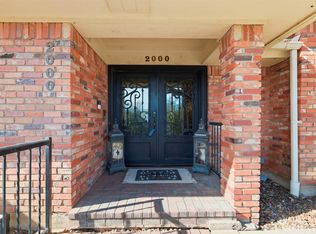
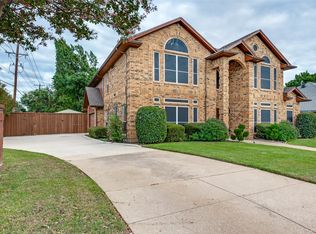
Perched on a hilltop corner lot in the highly sought-after Prestonwood neighborhood of North Arlington, this beautifully maintained single-story home offers space, character, and timeless appeal. Featuring 4 bedrooms, 3 full baths, 2 living areas, and 2 dining spaces, the thoughtfully designed layout is ideal for both everyday living and entertaining. The spacious living room showcases a striking fireplace, floor-to-ceiling windows, built-in shelving, and abundant natural light. Plantation shutters, updated flooring, skylights, and a unique see-through wet bar add warmth and charm throughout. The kitchen is equipped with granite countertops, double ovens, ample cabinetry, and a sunny breakfast area. The private primary suite offers direct access to its own deck, a spacious ensuite bath, and walk-in closet. Step outside to enjoy the covered deck, mature landscaping, and generous backyard space perfect for relaxing or hosting guests. A new roof installed in 2025 adds peace of mind. Conveniently located near parks, shopping, dining, and major highways, this is a rare opportunity to own a distinctive home in one of Arlington’s most established neighborhoods. Don’t miss out on this rare move-in-ready beauty, schedule your showing today!
For sale
$499,000
1908 Lakehill Ct, Arlington, TX 76012
4beds
2,840sqft
Single Family Residence
Built in 1980
0.28 Acres Lot
$491,200 Zestimate®
$176/sqft
$-- HOA
What's special
Striking fireplaceFloor-to-ceiling windowsUpdated flooringAbundant natural lightGenerous backyard spaceBuilt-in shelvingGranite countertops
- 130 days
- 359
- 32
Zillow last checked:
Listing updated:
Listed by:
Thuy Nguyen 0673760,
True One Realty, LLC 817-618-3689
Source: NTREIS,MLS#: 21291578
Facts & features
Interior
Bedrooms & bathrooms
- Bedrooms: 4
- Bathrooms: 3
- Full bathrooms: 3
Primary bedroom
- Level: First
- Dimensions: 0 x 0
Den
- Level: First
- Dimensions: 0 x 0
Living room
- Features: Built-in Features, Fireplace
- Level: First
- Dimensions: 0 x 0
Living room
- Level: First
- Dimensions: 0 x 0
Heating
- Central, Natural Gas
Cooling
- Central Air, Electric
Appliances
- Included: Dishwasher, Disposal
Features
- Decorative/Designer Lighting Fixtures, Eat-in Kitchen, Granite Counters, Pantry
- Has basement: No
- Number of fireplaces: 1
- Fireplace features: Gas Log
Interior area
- Total interior livable area: 2,840 sqft
Video & virtual tour
Property
Parking
- Total spaces: 2
- Parking features: Door-Multi
- Attached garage spaces: 2
Features
- Levels: One
- Stories: 1
- Pool features: None
Lot
- Size: 0.28 Acres
Details
- Parcel number: 04332520
Construction
Type & style
- Home type: SingleFamily
- Architectural style: Traditional,Detached
- Property subtype: Single Family Residence
Materials
- Brick
Condition
- Year built: 1980
Utilities & green energy
- Sewer: Public Sewer
- Water: Public
- Utilities for property: Sewer Available, Water Available
Community & HOA
Community
- Subdivision: Prestonwood Estates
HOA
- Has HOA: No
Location
- Region: Arlington
Financial & listing details
- Price per square foot: $176/sqft
- Tax assessed value: $526,590
- Annual tax amount: $9,826
- Date on market: 6/11/2026
- Cumulative days on market: 92 days
- Listing terms: Cash,Conventional,FHA,VA Loan
Estimated market value
$491,200
$467,000 - $516,000
$3,110/mo
Price history
| Date | Event | Price |
|---|---|---|
| 7/8/2026 | Price change | $499,000-3.7%$176/sqft |
Source: NTREIS #21291578 Report a problem | ||
| 6/11/2026 | Listed for sale | $518,000+6.1%$182/sqft |
Source: NTREIS #21291578 Report a problem | ||
| 7/10/2025 | Listing removed | $2,999$1/sqft |
Source: Zillow Rentals Report a problem | ||
| 6/20/2025 | Listed for rent | $2,999+0.1%$1/sqft |
Source: Zillow Rentals Report a problem | ||
| 6/14/2025 | Listing removed | $488,000$172/sqft |
Source: NTREIS #20859358 Report a problem | ||
| 5/31/2025 | Price change | $488,000-2.2%$172/sqft |
Source: NTREIS #20859358 Report a problem | ||
| 5/19/2025 | Price change | $499,000-3.1%$176/sqft |
Source: NTREIS #20859358 Report a problem | ||
| 5/1/2025 | Price change | $515,000-0.6%$181/sqft |
Source: NTREIS #20859358 Report a problem | ||
| 4/24/2025 | Price change | $518,000+3.8%$182/sqft |
Source: NTREIS #20859358 Report a problem | ||
| 4/12/2025 | Listed for sale | $499,000$176/sqft |
Source: NTREIS #20859358 Report a problem | ||
| 3/25/2025 | Contingent | $499,000$176/sqft |
Source: NTREIS #20859358 Report a problem | ||
| 3/12/2025 | Listed for sale | $499,000+57.4%$176/sqft |
Source: NTREIS #20859358 Report a problem | ||
| 1/1/2024 | Listing removed | -- |
Source: Zillow Rentals Report a problem | ||
| 12/3/2023 | Listed for rent | $2,995-3.4%$1/sqft |
Source: Zillow Rentals Report a problem | ||
| 11/20/2023 | Listing removed | -- |
Source: Zillow Rentals Report a problem | ||
| 10/23/2023 | Listed for rent | $3,100+3.5%$1/sqft |
Source: Zillow Rentals Report a problem | ||
| 7/30/2022 | Listing removed | -- |
Source: Zillow Rental Manager Report a problem | ||
| 7/20/2022 | Price change | $2,995-2.4%$1/sqft |
Source: Zillow Rental Manager Report a problem | ||
| 7/12/2022 | Listed for rent | $3,070$1/sqft |
Source: Zillow Rental Manager Report a problem | ||
| 7/3/2018 | Sold | -- |
Source: Agent Provided Report a problem | ||
| 6/4/2018 | Pending sale | $317,000$112/sqft |
Source: Alexander Chandler Realty LLC #13844938 Report a problem | ||
| 5/17/2018 | Listed for sale | $317,000$112/sqft |
Source: Alexander Chandler Realty LLC #13844938 Report a problem | ||
Public tax history
| Year | Property taxes | Tax assessment |
|---|---|---|
| 2025 | $7,409 +5.4% | $526,590 |
| 2024 | $7,029 +8.3% | $526,590 -0.4% |
| 2023 | $6,493 -13.1% | $528,742 +30.2% |
| 2022 | $7,470 +4.5% | $406,031 +32.3% |
| 2021 | $7,151 -1.3% | $307,000 |
| 2020 | $7,247 -6% | $307,000 |
| 2019 | $7,710 +4.5% | $307,000 -1.8% |
| 2018 | $7,380 +9.7% | $312,499 -12.4% |
| 2017 | $6,729 +8.6% | $356,702 +38.1% |
| 2016 | $6,193 +6.9% | $258,264 +8.1% |
| 2015 | $5,792 | $239,000 |
| 2014 | $5,792 | $239,000 |
| 2013 | -- | $239,000 +1% |
| 2012 | -- | $236,700 |
| 2011 | -- | $236,700 -0.1% |
| 2010 | -- | $237,000 -3.9% |
| 2009 | -- | $246,700 |
| 2008 | -- | $246,700 |
| 2007 | -- | $246,700 +15.1% |
| 2006 | -- | $214,400 +13% |
| 2005 | -- | $189,800 |
| 2004 | -- | $189,800 |
| 2003 | -- | $189,800 |
| 2002 | -- | $189,800 +12.1% |
| 2001 | -- | $169,300 |
| 2000 | -- | $169,300 |
Find assessor info on the county website
Monthly payment
Est. payment
Payment breakdown
Explore the cost of this home by adjusting the details. Changes won't be saved.Climate risks
Neighborhood: North
Nearby schools
Schools provided by the listing agent
- Elementary: Butler
- Middle: Shackelford
- High: Lamar
- District: Arlington ISD
Source: NTREIS. This data may not be complete. We recommend contacting the local school district to confirm school assignments for this home.
Similar homes
- $560,0005 bd5 ba3.5k sqft1404 Creekford Dr, Arlington, TX 76012For Sale
 MLS ID #21301551, Jon Buck. NTREIS
 - $345,0004 bd3 ba2.1k sqft1708 Park Ridge Ter, Arlington, TX 76012For Sale
 MLS ID #21365342, Don Lawyer. NTREIS
 - $448,0005 bd4 ba2.8k sqft2117 Franklin Dr, Arlington, TX 76011For Sale
 MLS ID #21303848, Beth Harris. NTREIS
 - $535,0005 bd4 ba3.5k sqft5401 Emerald Park Blvd, Arlington, TX 76017For Sale
 MLS ID #21414491, Martha Dent. NTREIS
