Discover this stunning, fully renovated open-concept home in the desirable Prestonwood Estates neighborhood of Arlington, Texas. Spanning 4,200 sq ft in a versatile 1.5-story layout, this 5-bedroom, 4-bathroom residence offers expansive, light-filled spaces perfect for modern families and effortless entertaining. An open-concept design seamlessly connect the living, dining, and gourmet chef’s kitchen. Cozy fireplaces in both the sophisticated office or sitting room and living room create warm, inviting spots for relaxing evenings or grand gatherings. The chef-inspired kitchen shines with luxurious granite countertops, high-end stainless steel appliances, a dedicated wine fridge, wet bar, and premium custom details. Beautiful stained-glass lighting adds elegance and warmth throughout the main level. Upstairs, the flexible layout provides private retreats with a spacious secondary bedroom and the substantial storage closet ideal for entertainers and decorators. The large side yard holds a dream playhouse that every child will enjoy! Located just off I-30, you’ll enjoy quick access to the entire DFW Metroplex, downtown Fort Worth, Dallas, and the vibrant Arlington Entertainment District; including AT&T Stadium, Globe Life Field, and Six Flags. This fully updated home blends timeless sophistication with modern upgrades in a beautiful, tree-lined neighborhood. A rare opportunity in Prestonwood Estates!
Contact us today to schedule your private showing and envision your future here.
Sold
Price Unknown
2000 Lakehill Ct, Arlington, TX 76012
5beds
4,539sqft
Single Family Residence
Built in 1983
0.33 Acres Lot
$696,500 Zestimate®
$--/sqft
$3,635 Estimated rent
Home value
$696,500
$648,000 - $745,000
$3,635/mo
Zestimate® history
Owner options
List your home for rent
$3,635/mo
Rent Zestimate®
Find your next renter with Zillow Rental Manager. Plus, with online applications, you can quickly screen prospective tenants – for free.
$3,635/mo
Rent Zestimate®
Refinance and save
Refinancing to a lower rate could help reduce your monthly payments and save thousands over the life of the loan.
Explore your selling options
Work with a Zillow partner agent
Leverage their expertise and Zillow's premium Showcase listings to get your home seen by more buyers.
Get startedList with your own agent
Get your home in front of millions of buyers by listing it on Zillow.
Learn how to do itSell it yourself
Take full control of how buyers see your home on Zillow by listing For Sale by Owner (FSBO).
List your homeWhat's special
Expansive light-filled spacesLuxurious granite countertopsWet barDedicated wine fridgeBeautiful tree-lined neighborhoodChef-inspired kitchenPremium custom details
Zillow last checked:
Listing updated:
Listed by:
Micah Young 0625234 832-776-7175,
eXp Realty LLC 888-519-7431,
Jamie Storey 0675940 817-727-3488,
eXp Realty LLC
Bought with:
Non-NTREIS MLS Licensee
NON MLS
Source: NTREIS,MLS#: 21218408
Facts & features
Interior
Bedrooms & bathrooms
- Bedrooms: 5
- Bathrooms: 4
- Full bathrooms: 4
Primary bedroom
- Features: Built-in Features, Dual Sinks, Double Vanity, En Suite Bathroom, Walk-In Closet(s)
- Level: First
- Dimensions: 19 x 14
Bedroom
- Level: First
- Dimensions: 14 x 11
Bedroom
- Features: En Suite Bathroom
- Level: First
- Dimensions: 14 x 11
Bedroom
- Level: First
- Dimensions: 11 x 13
Bedroom
- Features: En Suite Bathroom
- Level: Second
- Dimensions: 13 x 14
Breakfast room nook
- Features: Built-in Features
- Level: First
- Dimensions: 0 x 0
Dining room
- Level: First
- Dimensions: 17 x 13
Family room
- Features: Fireplace
- Level: First
- Dimensions: 22 x 22
Game room
- Level: First
- Dimensions: 16 x 13
Kitchen
- Features: Breakfast Bar, Built-in Features, Butler's Pantry, Eat-in Kitchen, Galley Kitchen, Stone Counters, Sink
- Level: First
- Dimensions: 23 x 12
Living room
- Level: First
- Dimensions: 14 x 24
Office
- Features: Fireplace
- Level: First
- Dimensions: 17 x 16
Storage room
- Level: Second
- Dimensions: 26 x 8
Utility room
- Features: Utility Room
- Level: First
- Dimensions: 12 x 6
Heating
- Central, Electric, Natural Gas
Cooling
- Central Air, Ceiling Fan(s), Electric, Zoned
Appliances
- Included: Convection Oven, Dishwasher, Electric Cooktop, Electric Oven, Electric Water Heater, Disposal, Gas Water Heater, Microwave, Vented Exhaust Fan, Wine Cooler
Features
- Wet Bar, Built-in Features, Decorative/Designer Lighting Fixtures, Double Vanity, High Speed Internet, Pantry, Paneling/Wainscoting, Walk-In Closet(s), Wired for Sound
- Flooring: Carpet, Ceramic Tile
- Has basement: No
- Number of fireplaces: 2
- Fireplace features: Gas Starter, Masonry
Interior area
- Total interior livable area: 4,539 sqft
Property
Parking
- Total spaces: 2
- Parking features: Circular Driveway, Door-Single, Driveway, Electric Gate, Garage, Garage Door Opener, Inside Entrance, Kitchen Level, Lighted, Shared Driveway, Garage Faces Side
- Attached garage spaces: 2
Features
- Levels: One and One Half
- Pool features: None
- Fencing: Wrought Iron
Lot
- Size: 0.33 Acres
- Features: Cul-De-Sac, Interior Lot, Landscaped, Subdivision, Sprinkler System, Few Trees
- Residential vegetation: Grassed
Details
- Parcel number: 02264501
- Other equipment: Irrigation Equipment
Construction
Type & style
- Home type: SingleFamily
- Architectural style: Traditional,Detached
- Property subtype: Single Family Residence
Materials
- Brick
- Foundation: Slab
- Roof: Composition
Condition
- Year built: 1983
Utilities & green energy
- Sewer: Public Sewer
- Water: Public
- Utilities for property: Cable Available, Electricity Available, Electricity Connected, Natural Gas Available, Sewer Available, Water Available
Community & HOA
Community
- Features: Curbs
- Security: Security System Owned, Smoke Detector(s)
- Subdivision: Prestonwood Estates
HOA
- Has HOA: No
Location
- Region: Arlington
Financial & listing details
- Tax assessed value: $554,023
- Annual tax amount: $14,196
- Date on market: 3/27/2026
- Cumulative days on market: 9 days
Price history
| Date | Event | Price |
|---|---|---|
| 7/29/2026 | Sold | -- |
Source: NTREIS #21218408 Report a problem | ||
| 7/13/2026 | Pending sale | $695,000$153/sqft |
Source: NTREIS #21218408 Report a problem | ||
| 7/7/2026 | Price change | $695,000-3.5%$153/sqft |
Source: NTREIS #21218408 Report a problem | ||
| 5/28/2026 | Price change | $720,000-0.7%$159/sqft |
Source: NTREIS #21218408 Report a problem | ||
| 5/17/2026 | Listed for sale | $725,000$160/sqft |
Source: eXp Realty #21218408 Report a problem | ||
| 5/15/2026 | Pending sale | $725,000$160/sqft |
Source: NTREIS #21218408 Report a problem | ||
| 4/5/2026 | Contingent | $725,000$160/sqft |
Source: NTREIS #21218408 Report a problem | ||
| 3/27/2026 | Listed for sale | $725,000-1.4%$160/sqft |
Source: NTREIS #21218408 Report a problem | ||
| 2/13/2026 | Listing removed | $735,000$162/sqft |
Source: eXp Realty #21105172 Report a problem | ||
| 1/7/2026 | Price change | $735,000-0.7%$162/sqft |
Source: NTREIS #21105172 Report a problem | ||
| 12/30/2025 | Price change | $740,000-0.7%$163/sqft |
Source: NTREIS #21105172 Report a problem | ||
| 11/19/2025 | Price change | $745,000-2.6%$164/sqft |
Source: NTREIS #21105172 Report a problem | ||
| 11/7/2025 | Listed for sale | $765,000+9.3%$169/sqft |
Source: NTREIS #21105172 Report a problem | ||
| 7/27/2023 | Sold | -- |
Source: NTREIS #20300799 Report a problem | ||
| 6/22/2023 | Pending sale | $700,000$154/sqft |
Source: NTREIS #20300799 Report a problem | ||
| 6/7/2023 | Contingent | $700,000$154/sqft |
Source: NTREIS #20300799 Report a problem | ||
| 4/14/2023 | Listed for sale | $700,000$154/sqft |
Source: NTREIS #20300799 Report a problem | ||
Public tax history
| Year | Property taxes | Tax assessment |
|---|---|---|
| 2025 | $9,489 -19.8% | $554,023 -14.7% |
| 2024 | $11,825 +35.3% | $649,534 +20.5% |
| 2023 | $8,737 | $538,839 +21.7% |
| 2022 | -- | $442,888 +11.4% |
| 2021 | $9,360 -1.3% | $397,500 |
| 2020 | $9,486 +8.6% | $397,500 -3.3% |
| 2019 | $8,737 +6.7% | $411,268 +19.1% |
| 2018 | $8,188 +9.6% | $345,198 -12.7% |
| 2017 | $7,469 +8.6% | $395,264 +38.5% |
| 2016 | $6,878 +7.7% | $285,287 +8.6% |
| 2015 | $6,384 | $262,600 |
| 2014 | $6,384 | $262,600 |
| 2013 | -- | $262,600 +0.7% |
| 2012 | -- | $260,800 |
| 2011 | -- | $260,800 -8.4% |
| 2010 | -- | $284,800 -5.9% |
| 2009 | -- | $302,600 |
| 2008 | -- | $302,600 |
| 2007 | -- | $302,600 |
| 2006 | -- | $302,600 +27% |
| 2005 | -- | $238,200 |
| 2004 | -- | $238,200 |
| 2003 | -- | $238,200 |
| 2002 | -- | $238,200 +12.1% |
| 2001 | -- | $212,400 |
| 2000 | -- | $212,400 |
Find assessor info on the county website
Neighborhood: North
Nearby homes
- $557,5006 bd4 ba3.8k sqft2003 Ridgemont Ct, Arlington, TX 76012Off Market
- $616,9005 bd4 ba3.3k sqft2004 Lakehill Ct, Arlington, TX 76012Off Market
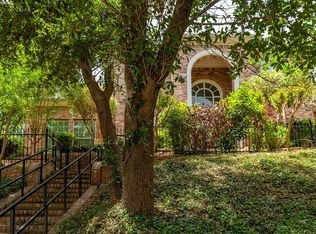
- $499,0004 bd3 ba2.8k sqft1908 Lakehill Ct, Arlington, TX 76012For Sale

- $528,6003 bd2 ba3.4k sqft2105 Covebrook Ct, Arlington, TX 76012Off Market
- $501,6003 bd3 ba3k sqft2001 Lakehill Ct, Arlington, TX 76012Off Market
- $565,2005 bd3 ba3.2k sqft2001 Ridgemont Ct, Arlington, TX 76012Off Market
- $469,8003 bd2 ba3.2k sqft2008 Lakehill Ct, Arlington, TX 76012Off Market
- $--4 bd3 ba2.5k sqft2005 Ridgemont Ct, Arlington, TX 76012Sold
Nearby schools
GreatSchools rating
- 9/10Butler Elementary SchoolGrades: PK-6Distance: 1.4 mi
- 4/10Shackelford Junior High SchoolGrades: 7-8Distance: 0.6 mi
- 2/10Lamar High SchoolGrades: 9-12Distance: 1.2 mi
Schools provided by the listing agent
- Elementary: Butler
- Middle: Shackelford
- High: Lamar
- District: Arlington ISD
Source: NTREIS. This data may not be complete. We recommend contacting the local school district to confirm school assignments for this home.
Get a cash offer in 3 minutes
Find out how much your home could sell for in as little as 3 minutes with a no-obligation cash offer.
Estimated market value
$696,500
Get a cash offer in 3 minutes
Find out how much your home could sell for in as little as 3 minutes with a no-obligation cash offer.
Estimated market value
$696,500
- Texas
- Tarrant County
- Arlington
- 76012
- North
- 2000 Lakehill Ct
