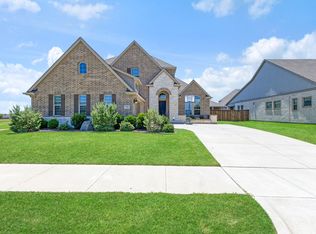
Beautiful one-story home in the highly desirable **Lake Ridge community near Joe Pool Lake**, combining mature trees, privacy, generous living space, and access to the highly regarded **Midlothian Independent School District**.
**IMPORTANT PHOTO NOTE:** One of the listing photos shows the home with a **white-painted exterior. That image is an AI-generated visualization so buyers can see what the home could look like painted white. The owners are willing to have the exterior professionally painted for the buyer as part of an acceptable agreement.**
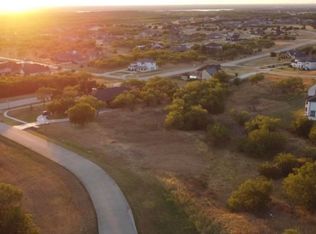
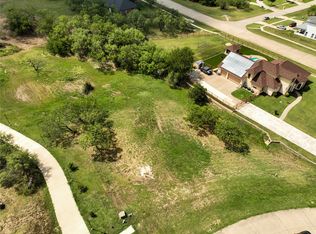
This approximately **3,000 sq. ft. home** sits on a peaceful corner lot surrounded by mature trees and offers a flexible floor plan that is hard to find.
The main home includes **3 bedrooms and 3 full bathrooms**, plus a **large separate bonus room that works beautifully as a game room, office, media room, or second living area**.
The property also includes a **private climate-controlled fourth bedroom located adjacent to the garage**, separated from the main living area and ideal for a guest suite, older child, private office, workout room, hobby room, or other flexible use.
The spacious open-concept living, dining, and kitchen areas are designed for comfortable everyday living and entertaining, with abundant natural light and views of the wooded property.
**PROPERTY HIGHLIGHTS**
• **4 bedrooms**
• **3 full bathrooms**
• Approximately **3,000 sq. ft.**
• **Oversized 2.5-car garage**
• Private, climate-controlled fourth bedroom adjacent to garage
• Large separate **game room / office / flex room**
• One-story floor plan
• Corner lot with mature trees
• Large covered back porch overlooking the private wooded yard
• Spacious open-concept living, dining, and kitchen areas
• Custom primary suite
• Approximately five years old
• Well maintained and move-in ready
• Located in the upscale **Lake Ridge community**
• Minutes from **Joe Pool Lake**
• Zoned to **Midlothian ISD**
Lake Ridge is known for its beautiful rolling terrain, large wooded homesites, custom homes, peaceful surroundings, and convenient access to Joe Pool Lake. You get the feeling of being away from the city while still having convenient access to Midlothian, Cedar Hill, Mansfield, Dallas, and the surrounding DFW area.
This property offers something increasingly difficult to find: **a newer one-story home, mature trees, a private corner lot, multiple flexible living spaces, a 2.5-car garage, Joe Pool Lake nearby, and Midlothian ISD all in one property.**
**FOR SALE BY OWNER**
For questions or to schedule a private showing, call or text:
**Brandon Vail
817-371-2830**
**PLEASE NOTE: NO REALTOR SOLICITING. WE ARE NOT INTERESTED IN SIGNING A LISTING AGREEMENT OR LISTING CONTRACT. BUYERS AND BUYER'S AGENTS WITH AN ACTUAL INTERESTED PURCHASER ARE WELCOME TO CONTACT US.**
For sale by owner
$615,000
2541 Town View Dr, Cedar Hill, TX 75104
4beds
3,013sqft
SingleFamily
Built in 2021
1 Acres Lot
$-- Zestimate®
$204/sqft
$35/mo HOA
What's special
Beautiful one-story homeAbundant natural lightMultiple flexible living spacesGenerous living spaceFlexible floor planPrivate corner lotPeaceful corner lot
What the owner loves about this home
Midlothian independence school District. Sought after Lake Ridge community.
- 21 days
- 948
- 48
Listed by:
Property Owner (817) 371-2830
Facts & features
Interior
Bedrooms & bathrooms
- Bedrooms: 4
- Bathrooms: 3
- Full bathrooms: 3
Heating
- Other, Electric
Cooling
- Central
Appliances
- Included: Dishwasher, Garbage disposal, Range / Oven
Features
- Flooring: Tile, Hardwood
- Has fireplace: Yes
Interior area
- Total interior livable area: 3,013 sqft
Property
Parking
- Parking features: Garage - Attached
Features
- Exterior features: Brick
- Has view: Yes
- View description: None
Lot
- Size: 1 Acres
Details
- Parcel number: 21582200176100108
Construction
Type & style
- Home type: SingleFamily
Materials
- brick
- Foundation: Slab
- Roof: Composition
Condition
- New construction: No
- Year built: 2021
Community & HOA
HOA
- Has HOA: Yes
- HOA fee: $35 monthly
Location
- Region: Cedar Hill
Financial & listing details
- Price per square foot: $204/sqft
- Tax assessed value: $779,386
- Annual tax amount: $6,593
- Date on market: 8/19/2026
Estimated market value
Not available
Estimated sales range
Not available
$3,430/mo
Price history
| Date | Event | Price |
|---|---|---|
| 8/19/2026 | Listed for sale | $615,000$204/sqft |
Source: Owner Report a problem | ||
| 8/14/2026 | Listing removed | $615,000$204/sqft |
Source: NTREIS #21181018 Report a problem | ||
| 8/5/2026 | Price change | $615,000-0.3%$204/sqft |
Source: NTREIS #21181018 Report a problem | ||
| 8/3/2026 | Price change | $617,000-0.3%$205/sqft |
Source: NTREIS #21181018 Report a problem | ||
| 8/1/2026 | Price change | $619,000-0.3%$205/sqft |
Source: NTREIS #21181018 Report a problem | ||
| 7/31/2026 | Price change | $621,000-0.2%$206/sqft |
Source: NTREIS #21181018 Report a problem | ||
| 7/14/2026 | Price change | $622,000-0.6%$206/sqft |
Source: NTREIS #21181018 Report a problem | ||
| 7/12/2026 | Price change | $626,000-0.6%$208/sqft |
Source: NTREIS #21181018 Report a problem | ||
| 7/10/2026 | Price change | $630,000-0.6%$209/sqft |
Source: NTREIS #21181018 Report a problem | ||
| 7/8/2026 | Price change | $634,000-0.3%$210/sqft |
Source: NTREIS #21181018 Report a problem | ||
| 7/7/2026 | Price change | $636,000-0.3%$211/sqft |
Source: NTREIS #21181018 Report a problem | ||
| 7/6/2026 | Price change | $638,000-0.6%$212/sqft |
Source: NTREIS #21181018 Report a problem | ||
| 7/4/2026 | Price change | $642,000-0.6%$213/sqft |
Source: NTREIS #21181018 Report a problem | ||
| 7/2/2026 | Price change | $646,000-0.6%$214/sqft |
Source: NTREIS #21181018 Report a problem | ||
| 6/3/2026 | Price change | $650,000-2.7%$216/sqft |
Source: NTREIS #21181018 Report a problem | ||
| 4/22/2026 | Price change | $668,000-0.7%$222/sqft |
Source: NTREIS #21181018 Report a problem | ||
| 3/12/2026 | Price change | $673,000-0.9%$223/sqft |
Source: NTREIS #21181018 Report a problem | ||
| 2/19/2026 | Listed for sale | $679,000$225/sqft |
Source: NTREIS #21181018 Report a problem | ||
| 2/17/2026 | Listing removed | -- |
Source: Owner Report a problem | ||
| 1/23/2026 | Price change | $679,000-5.6%$225/sqft |
Source: Owner Report a problem | ||
| 12/29/2025 | Price change | $719,000-1.4%$239/sqft |
Source: Owner Report a problem | ||
| 12/17/2025 | Listed for sale | $729,000+1135.6%$242/sqft |
Source: Owner Report a problem | ||
| 5/12/2020 | Sold | -- |
Source: Agent Provided Report a problem | ||
| 3/25/2020 | Price change | $59,000-9.2%$20/sqft |
Source: Keller Williams Realty Ellis County #14296754 Report a problem | ||
| 3/10/2020 | Pending sale | $65,000$22/sqft |
Source: Keller Williams Realty Ellis County #14296754 Report a problem | ||
Public tax history
| Year | Property taxes | Tax assessment |
|---|---|---|
| 2025 | $6,593 -9.3% | $749,377 +10% |
| 2024 | $7,266 -4.4% | $681,252 -2.1% |
| 2023 | $7,600 -33.2% | $695,569 -2.8% |
| 2022 | $11,379 | $715,478 +829.2% |
| 2021 | -- | $77,000 +10% |
| 2020 | -- | $70,000 +40% |
| 2019 | $1,264 +50.1% | $50,000 +25% |
| 2018 | $842 | $40,000 +25% |
| 2017 | -- | $32,000 |
| 2016 | $849 | $32,000 |
| 2015 | $849 | $32,000 |
| 2014 | $849 | $32,000 |
| 2013 | -- | $32,000 -38.5% |
| 2012 | -- | $52,000 -38.8% |
| 2011 | -- | $85,000 -10.5% |
| 2010 | -- | $95,000 |
| 2009 | -- | $95,000 |
| 2008 | -- | $95,000 +46.2% |
| 2007 | -- | $65,000 |
| 2005 | -- | $65,000 |
Find assessor info on the county website
Monthly payment
Est. payment
Payment breakdown
Explore the cost of this home by adjusting the details. Changes won't be saved.Climate risks
Neighborhood: 75104
Nearby schools
Schools provided by the listing agent
- Elementary: Vitovsky
- Middle: Frank Seales
- High: Midlothian
Source: The MLS. This data may not be complete. We recommend contacting the local school district to confirm school assignments for this home.
Similar homes
- $585,0005 bd4 ba3.2k sqft2120 Valley View Dr, Cedar Hill, TX 75104For Sale
 MLS ID #21348849, Tiffany Ingram. NTREIS
 - $674,0004 bd3 ba3.1k sqft3550 Sharp Ct, Midlothian, TX 76065For Sale
 MLS ID #21208607, Amy Proctor. NTREIS
 - $580,0004 bd4 ba3.2k sqft3204 Julian St, Mansfield, TX 76063For Sale
 MLS ID #21345467, Jessica Orr. NTREIS
 - $625,0004 bd4 ba2.9k sqft6006 Millwood Dr, Arlington, TX 76016For Sale
 MLS ID #21382192, Adrienne Yeaman. NTREIS
