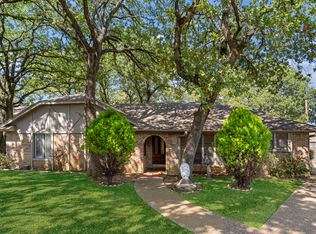
BRAND NEW HVAC installed in August!! Welcome to 6006 Millwood Drive, a beautifully updated home nestled in the established Tiffany Woods neighborhood of Southwest Arlington. Surrounded by mature trees and lush landscaping, this exceptional property offers timeless curb appeal, spacious living areas, and the perfect blend of comfort and sophistication. Step inside to discover light-filled interiors, expansive windows, and inviting living spaces designed for both everyday living and entertaining. Rich architectural details, custom touches, and seamless flow throughout the home create a warm and welcoming atmosphere. The heart of the home is the updated chef's kitchen, featuring an oversized island, custom cabinetry, stainless steel appliances, designer lighting and abundant storage. The open-concept design flows effortlessly into the family room, where a stunning fireplace creates the perfect gathering space for family and friends. Large windows and doors showcase views of the backyard oasis and provide easy access to the outdoor living area. Enjoy year-round entertaining with a covered patio, sparkling pool, and backyard offering both privacy and tranquility. Additional highlights include a spacious 3-car garage & generous storage throughout. Ideally located within the highly regarded Martin High School attendance zone and convenient to Ditto Elementary and Young Junior High, this home also offers easy access to premier private schools including The Oakridge School and Pantego Christian Academy. With nearby shopping, dining, parks, and major commuting routes, this property delivers the perfect combination of luxury, convenience, and location. Don't miss this rare opportunity to own a thoughtfully updated home in one of Southwest Arlington's most desirable neighborhoods.
For sale
Price cut: $10K (7/26)
$629,500
6006 Millwood Dr, Arlington, TX 76016
4beds
2,955sqft
Single Family Residence
Built in 1985
0.26 Acres Lot
$619,100 Zestimate®
$213/sqft
$-- HOA
What's special
Sparkling poolStunning fireplaceExpansive windowsInviting living spacesStainless steel appliancesCovered patioTimeless curb appeal
- 52 days |
- 1,122 |
- 98 |
Zillow last checked:
Listing updated:
Listed by:
Adrienne Yeaman 0745150 940-464-1111,
Real Estate Station LLC 940-464-1111
Source: NTREIS,MLS#: 21306475
Facts & features
Interior
Bedrooms & bathrooms
- Bedrooms: 4
- Bathrooms: 4
- Full bathrooms: 3
- 1/2 bathrooms: 1
Primary bedroom
- Features: Built-in Features, Closet Cabinetry, Ceiling Fan(s), Dual Sinks, Garden Tub/Roman Tub, Separate Shower, Walk-In Closet(s)
- Level: First
- Dimensions: 1 x 1
Bedroom
- Features: Built-in Features, Closet Cabinetry, Ceiling Fan(s), Walk-In Closet(s)
- Level: First
- Dimensions: 1 x 1
Bedroom
- Features: Ceiling Fan(s), Walk-In Closet(s)
- Level: Second
- Dimensions: 1 x 1
Bedroom
- Features: Ceiling Fan(s)
- Level: Second
- Dimensions: 1 x 1
Bedroom
- Features: Ceiling Fan(s)
- Level: Second
- Dimensions: 1 x 1
Primary bathroom
- Features: Built-in Features, Granite Counters, Garden Tub/Roman Tub, Sink, Separate Shower
- Level: First
- Dimensions: 1 x 1
Breakfast room nook
- Features: Built-in Features, Granite Counters, Kitchen Island
- Level: First
- Dimensions: 1 x 1
Dining room
- Level: First
- Dimensions: 1 x 1
Other
- Features: Built-in Features, Granite Counters
- Level: Second
- Dimensions: 1 x 1
Other
- Features: Granite Counters, Linen Closet
- Level: First
- Dimensions: 1 x 1
Half bath
- Features: Granite Counters
- Level: First
- Dimensions: 1 x 1
Kitchen
- Features: Breakfast Bar, Built-in Features, Eat-in Kitchen, Granite Counters, Kitchen Island
- Level: First
- Dimensions: 1 x 1
Living room
- Level: First
- Dimensions: 1 x 1
Utility room
- Features: Built-in Features, Utility Room
- Level: First
- Dimensions: 1 x 1
Heating
- Central, Electric, Natural Gas
Cooling
- Central Air, Ceiling Fan(s), Electric
Appliances
- Included: Some Gas Appliances, Dryer, Dishwasher, Disposal, Gas Oven, Gas Range, Microwave, Plumbed For Gas
- Laundry: Washer Hookup, Dryer Hookup, Laundry in Utility Room
Features
- Built-in Features, Chandelier, Decorative/Designer Lighting Fixtures, Double Vanity, Eat-in Kitchen, Granite Counters, High Speed Internet, Kitchen Island, Multiple Master Suites, Open Floorplan, Paneling/Wainscoting, Vaulted Ceiling(s), Natural Woodwork, Walk-In Closet(s)
- Flooring: Luxury Vinyl Plank
- Has basement: No
- Number of fireplaces: 2
- Fireplace features: Bedroom, Living Room
Interior area
- Total interior livable area: 2,955 sqft
Video & virtual tour
Property
Parking
- Total spaces: 5
- Parking features: Carport, Epoxy Flooring, Inside Entrance, Kitchen Level, Garage Faces Side
- Attached garage spaces: 3
- Carport spaces: 2
- Covered spaces: 4
Features
- Levels: Two
- Stories: 2
- Patio & porch: Covered
- Exterior features: Rain Gutters
- Pool features: In Ground, Pool
- Fencing: Wood
Lot
- Size: 0.26 Acres
Details
- Parcel number: 05404827
Construction
Type & style
- Home type: SingleFamily
- Architectural style: Detached
- Property subtype: Single Family Residence
Materials
- Roof: Composition
Condition
- Year built: 1985
Utilities & green energy
- Sewer: Public Sewer
- Water: Public
- Utilities for property: Electricity Connected, Natural Gas Available, Sewer Available, Separate Meters, Underground Utilities, Water Available
Community & HOA
Community
- Features: Curbs, Sidewalks
- Security: Security System, Carbon Monoxide Detector(s), Fire Alarm
- Subdivision: Tiffany Woods Add
HOA
- Has HOA: Yes
- HOA name: Tiffany Woods Hoa
- HOA phone: 817-371-0321
Location
- Region: Arlington
Financial & listing details
- Price per square foot: $213/sqft
- Tax assessed value: $512,872
- Annual tax amount: $10,241
- Date on market: 6/23/2026
- Cumulative days on market: 53 days
- Listing terms: Cash,Conventional,FHA,VA Loan
Estimated market value
$619,100
$588,000 - $650,000
$3,627/mo
Price history
| Date | Event | Price |
|---|---|---|
| 7/26/2026 | Price change | $629,500-1.6%$213/sqft |
Source: NTREIS #21306475 Report a problem | ||
| 7/10/2026 | Price change | $639,500-1.6%$216/sqft |
Source: NTREIS #21306475 Report a problem | ||
| 6/23/2026 | Listed for sale | $650,000+150%$220/sqft |
Source: NTREIS #21306475 Report a problem | ||
| 2/12/2015 | Listing removed | $260,000$88/sqft |
Source: RE/MAX PINNACLE GROUP REALTORS #12128074 Report a problem | ||
| 2/10/2015 | Listed for sale | $260,000$88/sqft |
Source: RE/MAX PINNACLE GROUP REALTORS #12128074 Report a problem | ||
| 9/3/2014 | Sold | -- |
Source: Agent Provided Report a problem | ||
| 8/7/2014 | Pending sale | $260,000$88/sqft |
Source: RE/MAX PINNACLE GROUP REALTORS #12128074 Report a problem | ||
| 5/16/2014 | Price change | $260,000-3.7%$88/sqft |
Source: RE/MAX PINNACLE GROUP REALTORS #12128074 Report a problem | ||
| 4/22/2014 | Listed for sale | $270,000+6.3%$91/sqft |
Source: RE/MAX PINNACLE GROUP REALTORS #12128074 Report a problem | ||
| 10/23/2013 | Listing removed | $254,000$86/sqft |
Source: RE/MAX PINNACLE GROUP REALTORS #11957860 Report a problem | ||
| 10/10/2013 | Price change | $254,000-1.9%$86/sqft |
Source: RE/MAX PINNACLE GROUP REALTORS #11957860 Report a problem | ||
| 8/30/2013 | Price change | $259,000-3.7%$88/sqft |
Source: RE/MAX PINNACLE GROUP REALTORS #11957860 Report a problem | ||
| 7/2/2013 | Price change | $269,000-2.1%$91/sqft |
Source: RE/MAX PINNACLE GROUP REALTORS #11957860 Report a problem | ||
| 5/23/2013 | Listed for sale | $274,900$93/sqft |
Source: RE/MAX Pinnacle Group REALTORS #11957860 Report a problem | ||
Public tax history
| Year | Property taxes | Tax assessment |
|---|---|---|
| 2025 | $7,786 +5.6% | $512,872 |
| 2024 | $7,372 +8.2% | $512,872 -2.1% |
| 2023 | $6,814 -12.7% | $523,795 +19.4% |
| 2022 | $7,807 +4.6% | $438,523 +37.1% |
| 2021 | $7,467 | $319,947 |
| 2020 | -- | $319,947 |
| 2019 | $7,311 +1.2% | $319,947 +4.5% |
| 2018 | $7,222 +9.7% | $306,130 -5.6% |
| 2017 | $6,585 +8.7% | $324,250 +4.6% |
| 2016 | $6,060 -4.8% | $310,000 +34.8% |
| 2015 | $6,367 | $230,000 -13.9% |
| 2014 | $6,367 | $267,200 |
| 2013 | -- | $267,200 +6.8% |
| 2012 | -- | $250,300 |
| 2011 | -- | $250,300 -3.7% |
| 2010 | -- | $260,000 -1.6% |
| 2009 | -- | $264,200 |
| 2008 | -- | $264,200 |
| 2007 | -- | $264,200 |
| 2006 | -- | $264,200 +0.8% |
| 2005 | -- | $262,200 +8.4% |
| 2004 | -- | $241,800 |
| 2003 | -- | $241,800 -4.8% |
| 2002 | -- | $254,100 +1.6% |
| 2001 | -- | $250,000 +5.5% |
| 2000 | -- | $236,900 |
Find assessor info on the county website
Monthly payment
Est. payment
Payment breakdown
Explore the cost of this home by adjusting the details. Changes won't be saved.Climate risks
Neighborhood: West
Nearby schools
GreatSchools rating
- 8/10Ditto Elementary SchoolGrades: PK-6Distance: 0.6 mi
- 7/10Young Junior High SchoolGrades: 7-8Distance: 1.4 mi
- 6/10Martin High SchoolGrades: 9-12Distance: 1.3 mi
Schools provided by the listing agent
- Elementary: Ditto
- Middle: Young
- High: Martin
- District: Arlington ISD
Source: NTREIS. This data may not be complete. We recommend contacting the local school district to confirm school assignments for this home.
- $--3 bd2 ba1.8k sqft3400 Perkins Rd, Arlington, TX 76016Sold
- $441,8004 bd2 ba2.6k sqft6000 Millwood Dr, Arlington, TX 76016Off Market
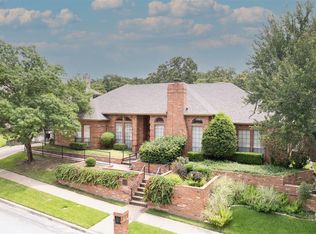
- $593,0004 bd3 ba3.1k sqft6010 Millwood Dr, Arlington, TX 76016Off Market
- $469,7003 bd2 ba3.1k sqft3339 Shellbrook Ct, Arlington, TX 76016Off Market
- $354,0003 bd2 ba1.8k sqft3406 Perkins Rd, Arlington, TX 76016Off Market
- $555,5005 bd3 ba3.8k sqft6001 Millwood Dr, Arlington, TX 76016Off Market
- $--4 bd3 ba3k sqft6014 Millwood Dr, Arlington, TX 76016Sold
- $523,8003 bd2 ba3.1k sqft6009 Millwood Dr, Arlington, TX 76016Off Market
A local agent can set up tours, give advice and negotiate with sellers.
A local lender can help you make sure your offer is ready when you are.
Similar homes
- $649,0004 bd4 ba3k sqft3512 Lake Pontchartrain Dr, Arlington, TX 76016For Sale
 MLS ID #21327405, Ismael Sanchez. NTREIS
 - $470,0004 bd3 ba2.4k sqft4107 Plumwood Dr, Arlington, TX 76016For Sale
 MLS ID #21355661, Barbara Barnes. NTREIS
 - $750,0003 bd3 ba3k sqft3509 Yachtclub Ct, Arlington, TX 76016For Sale
 MLS ID #21201552, Rick Fruge. NTREIS
 - $649,0004 bd4 ba3.1k sqft5617 Hunterwood Ln, Arlington, TX 76017For Sale
 MLS ID #21298217, Dede Coats. NTREIS
 - $325,0003 bd3 ba1.6k sqft4608 Bayonne Ct, Arlington, TX 76016For SaleMLS ID #21350840, Lisa Ellis. NTREIS
- $649,0004 bd4 ba3.2k sqft907 Loch Lomond Dr, Arlington, TX 76012For SaleMLS ID #21244587, Julie Owens. NTREIS
- $330,0003 bd2 ba1.6k sqft3919 San Miguel Ct, Arlington, TX 76016For SaleMLS ID #21338820, Lily Tran. NTREIS
- $640,0004 bd2 ba2.5k sqft4113 Ridglea Country Club Dr, Benbrook, TX 76126For SaleMLS ID #21298692, Richard Farrelly. NTREIS
- $674,5004 bd3 ba3.2k sqft2008 Cains Ln, Mansfield, TX 76063For SaleMLS ID #21292615, Diana Nieto. NTREIS
- $479,9005 bd3 ba2.7k sqft6215 Kingswood Dr, Arlington, TX 76001For SaleMLS ID #21205270, Brandon Koonsman. NTREIS
- $649,9004 bd4 ba3.3k sqft6708 Natures Way, Dallas, TX 75236For SaleMLS ID #21350160, Connie Segovia. NTREIS
- $675,0004 bd3 ba2.8k sqft3524 Rashti Ct, Fort Worth, TX 76109For SaleMLS ID #21284475, Carolyn Lafferty. NTREIS
- $540,0004 bd4 ba3k sqft1007 Dover Heights Trl, Mansfield, TX 76063For SaleMLS ID #21319751, Christian Padilla. NTREIS
- $710,0004 bd4 ba3k sqft2701 Trinity Trail Way, Fort Worth, TX 76118For SaleMLS ID #21350414, Marcy Barkemeyer. NTREIS
- $725,0004 bd3 ba3.1k sqft1029 Oakridge Ct, Burleson, TX 76028For SaleMLS ID #21350123, Clint Rose. NTREIS
- $449,9954 bd3 ba2.2k sqft800 Tanglewood Ln, Arlington, TX 76012For SaleMLS ID #21321651, Jibran Najmi. NTREIS
- $715,0004 bd4 ba3k sqft1427 Briar Meadow Dr, Keller, TX 76248For SaleMLS ID #21316862, Michael Hershenberg. NTREIS
- $635,0004 bd4 ba3.5k sqft10249 Candlewyck St, Fort Worth, TX 76244For SaleMLS ID #21261526, Alden Chiu. NTREIS
- $650,0004 bd4 ba3.5k sqft8417 Freedom Way, North Richland Hills, TX 76182For SaleMLS ID #21348162, Nikki Vance. NTREIS
- $745,0004 bd4 ba3.2k sqft1205 Shady Fox Way, Arlington, TX 76005For SaleMLS ID #21299305, Billy Mullen. NTREIS
