MOTIVATED SELLER, Home with POOL, Step into space, style, and comfort with this beautifully updated 5-bedroom, 3-bathroom home designed for both everyday living and entertaining. Featuring new flooring throughout, granite countertops, and updated light fixtures, this home offers a fresh, modern feel from the moment you walk in. The spacious kitchen is a true centerpiece, complete with a large island, ample cabinetry, and plenty of room to gather, all flowing seamlessly into the main living areas. Enjoy hosting in the formal dining room, perfect for special occasions and family meals. With five generously sized bedrooms and a versatile game room, there’s plenty of space for everyone to spread out and relax. This home combines functionality, updates, and room to grow—don’t miss your chance to make it yours!
For sale
$479,900
6215 Kingswood Dr, Arlington, TX 76001
5beds
2,790sqft
Single Family Residence
Built in 1993
7,797 Square Feet Lot
$475,800 Zestimate®
$172/sqft
$-- HOA
What's special
Updated light fixturesNew flooring throughoutFormal dining roomFive generously sized bedroomsGranite countertopsVersatile game roomSpacious kitchen
- 18 days |
- 357 |
- 33 |
Zillow last checked:
Listing updated:
Listed by:
Brandon Koonsman 0611290 817-637-8227,
Cornerstone Realty Group, LLC 817-637-8227
Source: NTREIS,MLS#: 21205270
Facts & features
Interior
Bedrooms & bathrooms
- Bedrooms: 5
- Bathrooms: 3
- Full bathrooms: 3
Primary bedroom
- Features: Dual Sinks, Separate Shower, Walk-In Closet(s)
- Level: Second
- Dimensions: 20 x 15
Game room
- Level: Second
- Dimensions: 20 x 16
Living room
- Features: Fireplace
- Level: First
- Dimensions: 16 x 15
Heating
- Central, Electric
Cooling
- Central Air, Ceiling Fan(s)
Appliances
- Included: Double Oven, Dishwasher, Electric Cooktop, Electric Oven, Disposal, Microwave
- Laundry: Washer Hookup, Electric Dryer Hookup
Features
- Decorative/Designer Lighting Fixtures, High Speed Internet
- Flooring: Carpet, Ceramic Tile, Laminate
- Has basement: No
- Number of fireplaces: 1
- Fireplace features: Wood Burning
Interior area
- Total interior livable area: 2,790 sqft
Video & virtual tour
Property
Parking
- Total spaces: 2
- Parking features: Driveway
- Attached garage spaces: 2
Features
- Levels: Two
- Stories: 2
- Patio & porch: Covered
- Pool features: Pool
- Fencing: Fenced,Privacy
Lot
- Size: 7,797 Square Feet
Details
- Parcel number: 05833280
Construction
Type & style
- Home type: SingleFamily
- Architectural style: Traditional,Detached
- Property subtype: Single Family Residence
- Attached to another structure: Yes
Materials
- Brick
- Foundation: Slab
- Roof: Composition
Condition
- Year built: 1993
Utilities & green energy
- Sewer: Public Sewer
- Water: Public
- Utilities for property: Sewer Available, Water Available
Community & HOA
Community
- Subdivision: Woodbine Add
HOA
- Has HOA: No
Location
- Region: Arlington
Financial & listing details
- Price per square foot: $172/sqft
- Tax assessed value: $432,599
- Annual tax amount: $9,455
- Date on market: 8/7/2026
- Cumulative days on market: 125 days
Estimated market value
$475,800
$452,000 - $500,000
$3,512/mo
Price history
| Date | Event | Price |
|---|---|---|
| 8/7/2026 | Listed for sale | $479,900-1.9%$172/sqft |
Source: NTREIS #21205270 Report a problem | ||
| 7/23/2026 | Listing removed | $489,000$175/sqft |
Source: NTREIS #21205270 Report a problem | ||
| 6/10/2026 | Price change | $489,000-1.2%$175/sqft |
Source: NTREIS #21205270 Report a problem | ||
| 4/7/2026 | Listed for sale | $495,000+90.4%$177/sqft |
Source: NTREIS #21205270 Report a problem | ||
| 4/29/2016 | Sold | -- |
Source: Agent Provided Report a problem | ||
| 3/23/2016 | Pending sale | $260,000$93/sqft |
Source: JP & Associates REALTORS FTW #13311349 Report a problem | ||
| 3/19/2016 | Price change | $260,000-0.4%$93/sqft |
Source: JP & Associates REALTORS FTW #13311349 Report a problem | ||
| 3/5/2016 | Price change | $261,000-1.5%$94/sqft |
Source: JP & Associates REALTORS FTW #13311349 Report a problem | ||
| 2/29/2016 | Listed for sale | $265,000$95/sqft |
Source: JP & Associates REALTORS FTW #13311349 Report a problem | ||
| 2/24/2016 | Pending sale | $265,000$95/sqft |
Source: JP & Associates REALTORS FTW #13311349 Report a problem | ||
| 2/16/2016 | Price change | $265,000-1.5%$95/sqft |
Source: JP & Associates REALTORS FTW #13311349 Report a problem | ||
| 2/3/2016 | Listed for sale | $269,000$96/sqft |
Source: JP & Associates REALTORS FTW #13311349 Report a problem | ||
Public tax history
| Year | Property taxes | Tax assessment |
|---|---|---|
| 2025 | $7,073 -5.8% | $432,599 |
| 2024 | $7,507 +8.1% | $432,599 -3.1% |
| 2023 | $6,946 -12.6% | $446,668 +21.4% |
| 2022 | $7,946 +4.6% | $367,901 +13.1% |
| 2021 | $7,597 +7.5% | $325,278 +8.5% |
| 2020 | $7,068 +2.9% | $299,728 -0.6% |
| 2019 | $6,868 +5.4% | $301,406 +8.6% |
| 2018 | $6,518 +7.3% | $277,639 +7.7% |
| 2017 | $6,073 +15.6% | $257,750 +3.9% |
| 2016 | $5,252 +8.5% | $248,089 +23.4% |
| 2015 | $4,839 | $201,000 -4.4% |
| 2014 | $4,839 | $210,200 +12.7% |
| 2013 | -- | $186,500 +0.8% |
| 2012 | -- | $185,000 |
| 2011 | -- | $185,000 |
| 2010 | -- | $185,000 -10.3% |
| 2009 | -- | $206,200 |
| 2008 | -- | $206,200 +4% |
| 2007 | -- | $198,300 |
| 2006 | -- | $198,300 +2% |
| 2005 | -- | $194,400 |
| 2004 | -- | $194,400 |
| 2003 | -- | $194,400 +2.7% |
| 2002 | -- | $189,300 +8% |
| 2001 | -- | $175,300 +8.6% |
| 2000 | -- | $161,400 |
Find assessor info on the county website
Monthly payment
Est. payment
Payment breakdown
Explore the cost of this home by adjusting the details. Changes won't be saved.Climate risks
Neighborhood: Southwest
Nearby schools
GreatSchools rating
- 7/10Wood Elementary SchoolGrades: PK-6Distance: 1.7 mi
- 6/10Boles Junior High SchoolGrades: 7-8Distance: 1.3 mi
- 6/10Martin High SchoolGrades: 9-12Distance: 3.2 mi
Schools provided by the listing agent
- Elementary: Wood
- Middle: Boles
- High: Martin
- District: Arlington ISD
Source: NTREIS. This data may not be complete. We recommend contacting the local school district to confirm school assignments for this home.
- $365,2003 bd2 ba2.2k sqft6211 Kingswood Dr, Arlington, TX 76001Off Market
- $441,9005 bd3 ba2.5k sqft6217 Kingswood Dr, Arlington, TX 76001Off Market

- $444,2004 bd3 ba3.3k sqft6210 Sandstone Dr, Arlington, TX 76001Off Market

- $381,3004 bd3 ba2.3k sqft6212 Sandstone Dr, Arlington, TX 76001Off Market
- $378,1004 bd2 ba1.9k sqft6209 Kingswood Dr, Arlington, TX 76001Off Market
- $403,7004 bd3 ba2.9k sqft6208 Sandstone Dr, Arlington, TX 76001Off Market
- $376,9003 bd2 ba2.4k sqft6221 Kingswood Dr, Arlington, TX 76001Off Market
- $428,8004 bd4 ba2.9k sqft6214 Sandstone Dr, Arlington, TX 76001Off Market
A local agent can set up tours, give advice and negotiate with sellers.
Similar homes
- $474,9994 bd4 ba2.8k sqft2014 Marie Weldon Ln, Arlington, TX 76001For Sale
 MLS ID #21250537, Laura Bumgarner. NTREIS
 - $560,0004 bd3 ba3.1k sqft3409 Moneta Ct, Arlington, TX 76001For Sale
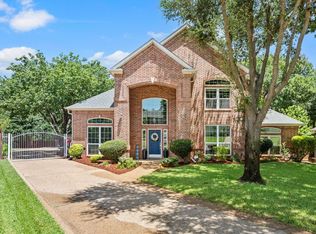 MLS ID #21311910, Christine Nivens. NTREIS
 - $558,5005 bd3 ba3k sqft7000 Winthorp Dr, Arlington, TX 76001For Sale
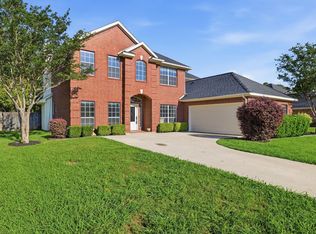 MLS ID #21254255, Randall Garrett. NTREIS
 - $569,9005 bd4 ba3k sqft4706 El Brevo Ct, Arlington, TX 76017For Sale
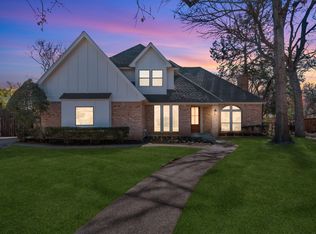 MLS ID #21187574, Alex DeVaughn. NTREIS
 - $448,0003 bd3 ba2k sqft4428 Terraview Dr, Arlington, TX 76001For SaleMLS ID #21315422, Rodney Hazzard. NTREIS
- $485,0004 bd3 ba2.6k sqft1406 Merion Dr, Mansfield, TX 76063For SaleMLS ID #21284854, Ashley Williams. NTREIS
- $399,9004 bd3 ba3k sqft224 Miramar Dr, Arlington, TX 76002For SaleMLS ID #21341191, Jeff Perkins II. NTREIS
- $416,0004 bd3 ba2.8k sqft2241 Merritt Way, Arlington, TX 76018For SaleMLS ID #21335041, Truc Hoang. NTREIS
- $485,0004 bd3 ba2.7k sqft409 Baldwin St, Grand Prairie, TX 75052For SaleMLS ID #21351388, Connie Segovia. NTREIS
- $629,0004 bd4 ba3.1k sqft5617 Hunterwood Ln, Arlington, TX 76017For SaleMLS ID #21298217, Dede Coats. NTREIS
- $489,9004 bd3 ba2.9k sqft6974 Shoreview Dr, Grand Prairie, TX 75054For SaleMLS ID #21354862, Terri Galloway. NTREIS
- $575,0004 bd4 ba3.4k sqft1808 Paddington Ct, Arlington, TX 76017For SaleMLS ID #21250034, Rhonda Brown. NTREIS
- $475,0004 bd4 ba3k sqft9045 Tyne Trl, Fort Worth, TX 76118For SaleMLS ID #21346925, Laurie Wall. NTREIS
- $429,9004 bd2 ba2.1k sqft1233 Collett Sublett Rd, Kennedale, TX 76060For SaleMLS ID #21320115, Chris Jones. NTREIS
- $599,0004 bd4 ba3.4k sqft403 Clear Creek Dr, Mansfield, TX 76063For SaleMLS ID #21363805, Maggie Dieter. NTREIS
- $470,0004 bd3 ba2.4k sqft1010 Silver Oak Dr, Mansfield, TX 76063For SaleMLS ID #21279730, Pam Taeckens. NTREIS
- $535,0004 bd4 ba3.5k sqft1912 Austin St, Mansfield, TX 76063For SaleMLS ID #21346759, Mark Law. NTREIS
- $375,0003 bd2 ba2.1k sqft3208 Village Oak Dr, Arlington, TX 76017For SaleMLS ID #21307306, Cara Hackley. NTREIS
- $465,0004 bd3 ba3.5k sqft305 Victory Ln, Mansfield, TX 76063For SaleMLS ID #21311161, Donna Swanzy. NTREIS
- $450,0003 bd3 ba2.8k sqft6945 Shoreview Dr, Grand Prairie, TX 75054For SaleMLS ID #21316739, Julia Widman. NTREIS
