Welcome to 5617 Hunterwood. Discover the perfect balance of refined design and everyday warmth in this exceptional 4-bedroom, 3.5-bath home in a sought-after Hunterwood Estates. Appreciate the beautiful mature shade trees and designed for vibrant living.The Main Floor exhibits updates & high functionality. The Heart of the Home: An open-concept living room features a cozy gas-log fireplace, flowing into a gourmet eat-in kitchen with gas cooktop, ample seating around the quartz central island, and light flowing in from numerous windows. A formal dining room is easily also a music room or additional living area. The dedicated office complete with built-in shelving for your books and vinyl albums, and an abundance of natural light. The massive main-floor primary bedroom easily accommodates a reading nook or exercise equipment. Its ensuite bath features a soaking tub, walk-in shower, and ample counter space. The Upper Level: Features a versatile loft area plus three additional bedrooms. One includes its own private ensuite, while the other two share a classic Jack-and-Jill bath. The upstairs bedrooms are spacious and provide plenty of storage in the walk-in closets.
Backyard Paradise: What truly makes this home extra special is the backyard. Step outside to a covered patio—relax while keeping an eye on the kids. The yard boasts a sparkling outdoor pool surrounded by colorful landscaping, plus a large grassy area for play and pets. A 2-car garage is paired with a spacious driveway ready for basketball hoops and ride-on toys.
Experience the best of Southwest Arlington living. Schedule your tour today!
**See transaction desk for a passing Foundation Report completed by a structural engineer in June 2026**
For sale
Price cut: $10K (7/22)
$649,000
5617 Hunterwood Ln, Arlington, TX 76017
4beds
3,196sqft
:
Get pre-qualified$4,834/mo
Single Family Residence
Built in 1992
0.28 Acres Lot
$-- Zestimate®
$203/sqft
$13/mo HOA
What's special
Sparkling outdoor poolCozy gas-log fireplaceVersatile loft areaFormal dining roomAbundance of natural lightNumerous windowsCovered patio
- 41 days |
- 678 |
- 54 |
Zillow last checked:
Listing updated:
Listed by:
Dede Coats 0741673 2142826533,
Dave Perry Miller Real Estate 214-369-6000
Source: NTREIS,MLS#: 21298217
Facts & features
Interior
Bedrooms & bathrooms
- Bedrooms: 4
- Bathrooms: 4
- Full bathrooms: 3
- 1/2 bathrooms: 1
Primary bedroom
- Features: En Suite Bathroom
- Level: First
- Dimensions: 14 x 16
Living room
- Features: Fireplace
- Level: First
- Dimensions: 22 x 18
Heating
- Central, Fireplace(s)
Cooling
- Central Air, Ceiling Fan(s)
Appliances
- Included: Dryer, Dishwasher, Electric Oven, Gas Cooktop, Disposal, Refrigerator, Warming Drawer
Features
- Eat-in Kitchen, Granite Counters, High Speed Internet, Kitchen Island, Loft, Pantry
- Flooring: Carpet, Ceramic Tile, Vinyl, Wood
- Windows: Shutters, Window Coverings
- Has basement: No
- Number of fireplaces: 1
- Fireplace features: Gas Log, Gas Starter, Living Room
Interior area
- Total interior livable area: 3,196 sqft
Video & virtual tour
Property
Parking
- Total spaces: 2
- Parking features: Garage, Garage Faces Side
- Attached garage spaces: 2
Features
- Levels: Two
- Stories: 2
- Patio & porch: Deck, Covered
- Exterior features: Rain Gutters
- Pool features: In Ground, Outdoor Pool, Pool, Pool Sweep
- Fencing: Wood
Lot
- Size: 0.28 Acres
- Features: Interior Lot, Irregular Lot, Landscaped, Few Trees
- Residential vegetation: Wooded
Details
- Parcel number: 06511236
Construction
Type & style
- Home type: SingleFamily
- Architectural style: Traditional,Detached
- Property subtype: Single Family Residence
- Attached to another structure: Yes
Materials
- Wood Siding
- Foundation: Brick/Mortar
- Roof: Shingle
Condition
- Year built: 1992
Utilities & green energy
- Sewer: Public Sewer
- Utilities for property: Electricity Available, Natural Gas Available, Sewer Available, Separate Meters, Water Available
Community & HOA
Community
- Features: Curbs
- Security: Carbon Monoxide Detector(s), Fire Alarm, Smoke Detector(s)
- Subdivision: Hunterwood Estates Add
HOA
- Has HOA: Yes
- Services included: Maintenance Grounds
- HOA fee: $150 annually
- HOA name: Hunterwood Estates
- HOA phone: 325-864-0612
Location
- Region: Arlington
Financial & listing details
- Price per square foot: $203/sqft
- Tax assessed value: $541,373
- Annual tax amount: $11,835
- Date on market: 6/19/2026
- Cumulative days on market: 42 days
- Listing terms: Cash,Conventional,FHA
- Exclusions: Mineral Rights
Estimated market value
Not available
Estimated sales range
Not available
Not available
Price history
| Date | Event | Price |
|---|---|---|
| 7/22/2026 | Price change | $649,000-1.5%$203/sqft |
Source: NTREIS #21298217 Report a problem | ||
| 6/19/2026 | Listed for sale | $659,000$206/sqft |
Source: NTREIS #21298217 Report a problem | ||
Public tax history
| Year | Property taxes | Tax assessment |
|---|---|---|
| 2025 | $5,090 -18.4% | $541,373 |
| 2024 | $6,239 -22.5% | $541,373 +7.1% |
| 2023 | $8,053 -5.4% | $505,490 -3.1% |
| 2022 | $8,515 | $521,544 +24.6% |
| 2021 | -- | $418,620 +9.1% |
| 2020 | -- | $383,796 -3.6% |
| 2019 | $9,173 +6.1% | $398,000 +9.4% |
| 2018 | $8,646 +9.6% | $363,762 +8.6% |
| 2017 | $7,889 +8.6% | $335,000 +0.6% |
| 2016 | $7,266 +9.2% | $333,121 +21.9% |
| 2015 | $6,652 | $273,300 |
| 2014 | $6,652 | $273,300 |
| 2013 | -- | $273,300 +0.8% |
| 2012 | -- | $271,200 -10.3% |
| 2011 | -- | $302,400 +19.1% |
| 2010 | -- | $253,900 -4.4% |
| 2009 | -- | $265,700 |
| 2008 | -- | $265,700 |
| 2007 | -- | $265,700 |
| 2006 | -- | $265,700 |
| 2005 | -- | $265,700 -11.3% |
| 2004 | -- | $299,700 |
| 2003 | -- | $299,700 |
| 2002 | -- | $299,700 +21.9% |
| 2001 | -- | $245,900 +2.2% |
| 2000 | -- | $240,600 |
Find assessor info on the county website
Monthly payment
Est. payment
Payment breakdown
Explore the cost of this home by adjusting the details. Changes won't be saved.Climate risks
Neighborhood: Southwest
Nearby schools
GreatSchools rating
- 8/10Moore Elementary SchoolGrades: PK-6Distance: 0.4 mi
- 6/10Boles Junior High SchoolGrades: 7-8Distance: 0.6 mi
- 6/10Martin High SchoolGrades: 9-12Distance: 2.4 mi
Schools provided by the listing agent
- Elementary: Moore
- Middle: Boles
- High: Martin
- District: Arlington ISD
Source: NTREIS. This data may not be complete. We recommend contacting the local school district to confirm school assignments for this home.
- $538,5004 bd3 ba3.2k sqft5615 Hunterwood Ln, Arlington, TX 76017Off Market
- $647,3004 bd3 ba3.4k sqft5619 Hunterwood Ln, Arlington, TX 76017Off Market
- $575,9003 bd2 ba2.2k sqft3311 Calender Rd, Arlington, TX 76017Off Market
- $677,3004 bd4 ba3.7k sqft5611 Hunterwood Ln, Arlington, TX 76017Off Market
- $612,8005 bd4 ba3.3k sqft5618 Hunterwood Ln, Arlington, TX 76017Off Market
- $2,0004 bd3 ba-- sqft3315 Calender Rd, Arlington, TX 76017Off Market
- $438,7004 bd3 ba2.6k sqft3316 Arcadia Dr, Arlington, TX 76017Off Market
- $448,3004 bd2 ba2.6k sqft3317 Arcadia Dr, Arlington, TX 76017Off Market
A local agent can set up tours, give advice and negotiate with sellers.
Similar homes
- $535,0004 bd3 ba2.9k sqft2517 Chad Dr, Arlington, TX 76017For Sale
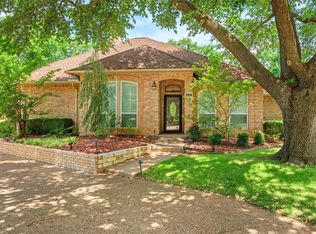 MLS ID #21299219, Mike Mannion. NTREIS
 - $485,0004 bd4 ba3k sqft5426 Emerald Park Blvd, Arlington, TX 76017For Sale
 MLS ID #21314734, Cara Hackley. NTREIS
 - $629,5004 bd4 ba2.9k sqft6006 Millwood Dr, Arlington, TX 76016For Sale
 MLS ID #21306475, Adrienne Yeaman. NTREIS
 - $635,0004 bd3 ba3k sqft1398 Fairhaven Dr, Mansfield, TX 76063For Sale
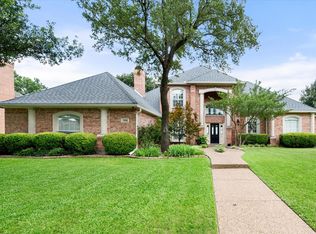 MLS ID #21296602, Clarissa Bush. NTREIS
 - $669,0004 bd4 ba3.2k sqft907 Loch Lomond Dr, Arlington, TX 76012For SaleMLS ID #21244587, Julie Owens. NTREIS
- $485,0003 bd2 ba2.3k sqft4812 Arabian Ct, Arlington, TX 76017For SaleMLS ID #21323906, Troy Olson. NTREIS
- $767,0004 bd3 ba2.8k sqft6004 Ken Ave, Arlington, TX 76001For SaleMLS ID #21230707, Elise Sessions. NTREIS
- $699,0004 bd3 ba3.2k sqft2008 Cains Ln, Mansfield, TX 76063For SaleMLS ID #21292615, Diana Nieto. NTREIS
- $650,0004 bd4 ba3.4k sqft818 Riviera Dr, Mansfield, TX 76063For SaleMLS ID #21329771, Melissa Bui. NTREIS
- $650,0004 bd4 ba3.4k sqft1509 Riverview Dr, Arlington, TX 76012For SaleMLS ID #21196657, Don Lawyer. NTREIS
- $599,0005 bd4 ba3.3k sqft3410 Country Club Rd, Pantego, TX 76013For SaleMLS ID #21327801, Irina Bobrenkova. NTREIS
- $509,0004 bd4 ba3.3k sqft3204 Tranquility Dr, Arlington, TX 76016For SaleMLS ID #21307234, Lucy Knox. NTREIS
- $400,0004 bd3 ba2.2k sqft2225 Chapel Downs Dr, Arlington, TX 76017For SaleMLS ID #21313222, Frank Ward. NTREIS
- $675,0004 bd3 ba3.3k sqft902 Riviera Dr, Mansfield, TX 76063For SaleMLS ID #21322688, Kim Gartner. NTREIS
- $679,0004 bd5 ba3.6k sqft2304 Wakeforest Ct, Arlington, TX 76012For SaleMLS ID #21311474, Brooklyn Graves. NTREIS
- $375,0003 bd2 ba2.1k sqft3208 Village Oak Dr, Arlington, TX 76017For SaleMLS ID #21307306, Cara Hackley. NTREIS
- $684,0004 bd3 ba3.6k sqft1408 Merion Dr, Mansfield, TX 76063For SaleMLS ID #21286615, Susan Mills. NTREIS
- $750,0003 bd3 ba3k sqft3509 Yachtclub Ct, Arlington, TX 76016For SaleMLS ID #21201552, Rick Fruge. NTREIS
- $640,0004 bd3 ba3.3k sqft2907 Arbor Oaks Dr, Arlington, TX 76006For SaleMLS ID #21318831, Lauren Kerschen. NTREIS
- $569,0004 bd4 ba3.2k sqft1502 Mallard Cir, Mansfield, TX 76063For SaleMLS ID #21328500, Kathy Lakatta. NTREIS
