Nestled on 1.3 beautifully treed acres in one of Mansfield’s most prestigious neighborhoods, this stunning property offers the perfect blend of privacy, nature, and convenience with easy access to shopping, dining, and everyday amenities.
A circle driveway and electric gate with remote access create a grand entrance, while the oversized 3-car garage with epoxy flooring provides ample space for vehicles, storage, and hobbies. The property features a water well and a stocked pond filled with bass, perch, bluegill, and catfish, creating a peaceful retreat right in your own backyard.
Inside, the thoughtfully designed open floor plan is filled with natural light from an abundance of windows and skylights. Elegant engineered herringbone wood flooring and decorative lighting throughout add warmth and sophistication. The spacious kitchen is a chef’s dream, featuring a gas cooktop, double ovens, and a huge walk-in pantry.
The private owner’s suite offers a relaxing escape with tray ceilings, bay windows, and generous space. Step outside to the beautiful stone back patio, where you can enjoy scenic pond views and the tranquility of the surrounding trees and nature.
Recent updates include a new roof, gutters, and new landscaping providing peace of mind for years to come. This rare Mansfield gem combines luxury, comfort, and outdoor living in an exceptional setting. Don’t miss the opportunity to make it yours!
Pending
Price cut: $24.5K (8/8)
$674,500
2008 Cains Ln, Mansfield, TX 76063
4beds
3,288sqft
Single Family Residence
Built in 1997
1.3 Acres Lot
$649,700 Zestimate®
$205/sqft
$-- HOA
What's special
Water wellDecorative lighting throughout
- 132 days
- 194
- 11
Zillow last checked:
Listing updated:
Listed by:
Diana Nieto 0623230 817-592-3008,
Rendon Realty, LLC 817-592-3008
Source: NTREIS,MLS#: 21292615
Facts & features
Interior
Bedrooms & bathrooms
- Bedrooms: 4
- Bathrooms: 3
- Full bathrooms: 3
Primary bedroom
- Features: Built-in Features, Dual Sinks, Double Vanity, Jetted Tub, Walk-In Closet(s)
- Level: First
- Dimensions: 1 x 1
Living room
- Level: First
- Dimensions: 1 x 1
Appliances
- Included: Double Oven, Dishwasher, Electric Water Heater, Gas Cooktop, Disposal, Microwave
- Laundry: Electric Dryer Hookup, Gas Dryer Hookup, Laundry in Utility Room
Features
- Decorative/Designer Lighting Fixtures, Kitchen Island, Open Floorplan, Vaulted Ceiling(s)
- Flooring: Tile, Wood
- Windows: Bay Window(s), Skylight(s)
- Has basement: No
- Number of fireplaces: 1
- Fireplace features: Gas Log
Interior area
- Total interior livable area: 3,288 sqft
Video & virtual tour
Property
Parking
- Total spaces: 2
- Parking features: Door-Multi, Epoxy Flooring, Garage, Garage Door Opener, Garage Faces Side
- Attached garage spaces: 2
Features
- Levels: Two
- Stories: 2
- Patio & porch: Covered
- Exterior features: Rain Gutters
- Pool features: None
- Fencing: Metal,Wrought Iron
Lot
- Size: 1.3 Acres
Details
- Parcel number: 06639321
- Other equipment: Irrigation Equipment
Construction
Type & style
- Home type: SingleFamily
- Architectural style: Traditional,Detached
- Property subtype: Single Family Residence
- Attached to another structure: Yes
Materials
- Brick
- Foundation: Slab
- Roof: Composition
Condition
- Year built: 1997
Utilities & green energy
- Sewer: Public Sewer
- Water: Public, Well
- Utilities for property: Sewer Available, Water Available
Community & HOA
Community
- Security: Security Gate, Wireless
- Subdivision: Pleasant Acres Mansfield
HOA
- Has HOA: No
Location
- Region: Mansfield
Financial & listing details
- Price per square foot: $205/sqft
- Tax assessed value: $486,173
- Annual tax amount: $10,936
- Date on market: 6/5/2026
- Cumulative days on market: 121 days
Estimated market value
$649,700
$617,000 - $682,000
$3,459/mo
Price history
| Date | Event | Price |
|---|---|---|
| 9/21/2026 | Pending sale | $674,500$205/sqft |
Source: NTREIS #21292615 Report a problem | ||
| 9/17/2026 | Contingent | $674,500$205/sqft |
Source: NTREIS #21292615 Report a problem | ||
| 8/8/2026 | Price change | $674,500-3.5%$205/sqft |
Source: NTREIS #21292615 Report a problem | ||
| 6/5/2026 | Price change | $699,000+45.9%$213/sqft |
Source: NTREIS #21292615 Report a problem | ||
| 12/16/2019 | Pending sale | $479,000$146/sqft |
Source: Compass RE Texas, LLC. #14219580 Report a problem | ||
| 10/23/2019 | Price change | $479,000-4%$146/sqft |
Source: Compass RE Texas, LLC. #14085478 Report a problem | ||
| 8/29/2019 | Price change | $499,000-3.9%$152/sqft |
Source: Compass RE Texas, LLC. #14085478 Report a problem | ||
| 6/11/2019 | Price change | $519,000-5.5%$158/sqft |
Source: Compass RE Texas, LLC. #14085478 Report a problem | ||
| 5/10/2019 | Listed for sale | $549,000$167/sqft |
Source: Compass RE Texas, LLC. #14085478 Report a problem | ||
Public tax history
| Year | Property taxes | Tax assessment |
|---|---|---|
| 2025 | $8,486 -21.2% | $486,173 -14.5% |
| 2024 | $10,773 -16.5% | $568,756 +1.8% |
| 2023 | $12,908 +9.6% | $558,860 +7.3% |
| 2022 | $11,782 -6.4% | $520,721 -0.4% |
| 2021 | $12,581 +6.1% | $522,875 +13.7% |
| 2020 | $11,856 +42.9% | $460,000 -9.4% |
| 2019 | $8,295 -28.9% | $507,804 +19.8% |
| 2018 | $11,672 +9.8% | $423,874 +10% |
| 2017 | $10,630 +10.6% | $385,340 -0.2% |
| 2016 | $9,611 +7.3% | $386,252 +21.1% |
| 2015 | $8,953 | $319,000 |
| 2014 | $8,953 | $319,000 |
| 2013 | -- | $319,000 |
| 2012 | -- | $319,000 |
| 2011 | -- | $319,000 |
| 2010 | -- | $319,000 -18% |
| 2009 | -- | $388,900 |
| 2008 | -- | $388,900 |
| 2007 | -- | $388,900 |
| 2006 | -- | $388,900 +13.3% |
| 2005 | -- | $343,100 |
| 2004 | -- | $343,100 |
| 2003 | -- | $343,100 |
| 2002 | -- | $343,100 |
| 2001 | -- | $343,100 +24.3% |
| 2000 | -- | $276,000 |
Find assessor info on the county website
Monthly payment
Est. payment
Payment breakdown
Explore the cost of this home by adjusting the details. Changes won't be saved.Climate risks
Neighborhood: 76063
Nearby schools
Schools provided by the listing agent
- Elementary: Tipps
- Middle: Wester
- High: Mansfield
- District: Mansfield ISD
Source: NTREIS. This data may not be complete. We recommend contacting the local school district to confirm school assignments for this home.

Similar homes
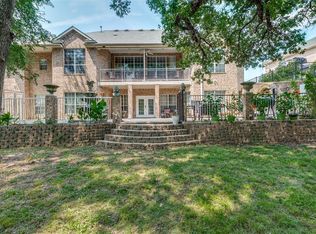
- $665,0004 bd3 ba3.6k sqft1408 Merion Dr, Mansfield, TX 76063For Sale
 MLS ID #21286615, Susan Mills. NTREIS
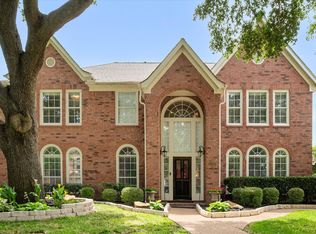
 - $615,0004 bd3 ba3k sqft1398 Fairhaven Dr, Mansfield, TX 76063For Sale
 MLS ID #21296602, Clarissa Bush. NTREIS
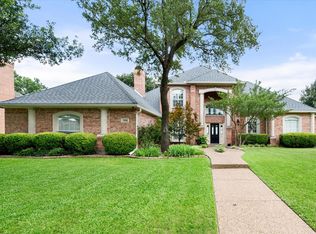
 - $549,0004 bd4 ba3.2k sqft1502 Mallard Cir, Mansfield, TX 76063For Sale
 MLS ID #21328500, Kathy Lakatta. NTREIS
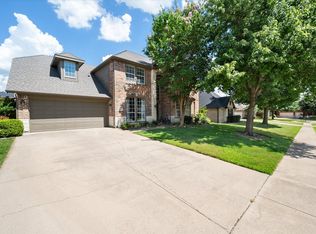
 - $549,0004 bd4 ba3.5k sqft2814 Saint Maria Dr, Mansfield, TX 76063For Sale
 MLS ID #21334085, Maria Rodriguez. NTREIS
