Welcome Home! This beautifully remodeled 5-bedroom, 3.5-bath home offers the perfect blend of modern upgrades, spacious living, and incredible outdoor amenities—all in a highly desirable neighborhood with NO HOA!
Step inside to a thoughtfully designed floor plan featuring a spacious downstairs primary suite and plenty of room for family and guests. The fully remodeled kitchen is truly a showstopper, featuring modern finishes, an oversized island, and a walk-in butler pantry that provides plenty of additional storage and prep space while keeping the main kitchen clean and clutter-free. It’s the perfect setup for both everyday living and entertaining.
The backyard is your own private oasis, complete with an in-ground pool installed in 2023, low-maintenance turf, and an oversized patio—the perfect setting for summer days, relaxing evenings, and entertaining friends and family.
The major updates provide added peace of mind, including a new HVAC system in 2023, water heater replaced in 2025, and a new roof installed in March. With extensive remodeling and upgrades throughout, this home is truly move-in ready.
From the beautiful interior to the impressive outdoor living space, every detail has been thoughtfully updated for comfort, style, and functionality!!
For sale
$540,000
2515 Edgefield Trl, Mansfield, TX 76063
5beds
2,841sqft
Single Family Residence
Built in 2002
7,823 Square Feet Lot
$529,700 Zestimate®
$190/sqft
$-- HOA
What's special
Modern finishesImpressive outdoor living spaceOversized patioLow-maintenance turfFully remodeled kitchenOversized islandWalk-in butler pantry
- 32 days
- 1,007
- 173
Zillow last checked:
Listing updated:
Listed by:
Crystal Garza 0837233 855-299-7653,
Mark Spain Real Estate 855-299-7653
Source: NTREIS,MLS#: 21386904
Facts & features
Interior
Bedrooms & bathrooms
- Bedrooms: 5
- Bathrooms: 4
- Full bathrooms: 3
- 1/2 bathrooms: 1
Primary bedroom
- Features: En Suite Bathroom, Walk-In Closet(s)
- Level: First
- Dimensions: 0 x 0
Bedroom
- Features: Ceiling Fan(s)
- Level: Second
- Dimensions: 0 x 0
Bedroom
- Features: Ceiling Fan(s)
- Level: Second
- Dimensions: 0 x 0
Bedroom
- Features: Ceiling Fan(s)
- Level: Second
- Dimensions: 0 x 0
Bedroom
- Features: Ceiling Fan(s)
- Level: Second
- Dimensions: 0 x 0
Primary bathroom
- Features: En Suite Bathroom
- Level: First
- Dimensions: 0 x 0
Other
- Features: Stone Counters
- Level: Second
- Dimensions: 0 x 0
Half bath
- Level: First
- Dimensions: 0 x 0
Kitchen
- Features: Granite Counters, Pantry, Walk-In Pantry
- Level: First
- Dimensions: 0 x 0
Living room
- Level: First
- Dimensions: 0 x 0
Utility room
- Features: Utility Room
- Level: First
- Dimensions: 0 x 0
Heating
- Central, Electric
Cooling
- Central Air, Ceiling Fan(s), Electric
Appliances
- Included: Dishwasher, Electric Cooktop, Electric Water Heater, Microwave
- Laundry: Laundry in Utility Room
Features
- Decorative/Designer Lighting Fixtures, Granite Counters, High Speed Internet
- Has basement: No
- Number of fireplaces: 1
- Fireplace features: Living Room, Wood Burning
Interior area
- Total interior livable area: 2,841 sqft
Video & virtual tour
Property
Parking
- Total spaces: 2
- Parking features: Driveway
- Attached garage spaces: 2
Features
- Levels: Two
- Stories: 2
- Patio & porch: Rear Porch, Patio
- Pool features: In Ground, Pool
- Fencing: Back Yard
Lot
- Size: 7,823 Square Feet
Details
- Parcel number: 07394462
Construction
Type & style
- Home type: SingleFamily
- Architectural style: Detached
- Property subtype: Single Family Residence
Materials
- Foundation: Slab
- Roof: Shingle
Condition
- Resale
- Year built: 2002
Utilities & green energy
- Sewer: Public Sewer
- Utilities for property: Cable Available, Electricity Available, Electricity Connected, Sewer Available
Community & HOA
Community
- Features: Curbs
- Subdivision: Heritage Estates Add
HOA
- Has HOA: No
Location
- Region: Mansfield
Financial & listing details
- Price per square foot: $190/sqft
- Tax assessed value: $334,491
- Annual tax amount: $7,524
- Date on market: 9/16/2026
- Cumulative days on market: 32 days
Estimated market value
$529,700
$503,000 - $556,000
$3,934/mo
Price history
| Date | Event | Price |
|---|---|---|
| 9/16/2026 | Listed for sale | $540,000+27.1%$190/sqft |
Source: NTREIS #21386904 Report a problem | ||
| 2/28/2022 | Sold | -- |
Source: NTREIS #14744324 Report a problem | ||
| 2/3/2022 | Pending sale | $425,000$150/sqft |
Source: NTREIS #14744324 Report a problem | ||
| 1/26/2022 | Contingent | $425,000$150/sqft |
Source: NTREIS #14744324 Report a problem | ||
| 1/21/2022 | Listed for sale | $425,000+45.1%$150/sqft |
Source: NTREIS #14744324 Report a problem | ||
| 10/30/2019 | Sold | -- |
Source: Agent Provided Report a problem | ||
| 10/10/2019 | Pending sale | $293,000$103/sqft |
Source: Front Real Estate Co #14182051 Report a problem | ||
| 9/27/2019 | Price change | $293,000-2.3%$103/sqft |
Source: Front Real Estate Co #14182051 Report a problem | ||
| 9/14/2019 | Listed for sale | $300,000+33.3%$106/sqft |
Source: Front Real Estate Co #14182051 Report a problem | ||
| 12/24/2014 | Listing removed | $225,000$79/sqft |
Source: Red Phone Real Estate #13024729 Report a problem | ||
| 12/16/2014 | Price change | $225,000-4.1%$79/sqft |
Source: Red Phone Real Estate #13024729 Report a problem | ||
| 11/13/2014 | Price change | $234,500-1.7%$83/sqft |
Source: Red Phone Real Estate #13024729 Report a problem | ||
| 10/17/2014 | Price change | $238,500-1.4%$84/sqft |
Source: Red Phone Real Estate #13024729 Report a problem | ||
| 9/26/2014 | Listed for sale | $242,000+43%$85/sqft |
Source: Red Phone Real Estate #13024729 Report a problem | ||
| 10/8/2010 | Listing removed | $169,250$60/sqft |
Source: North Texas Real Est Professio #11452949 Report a problem | ||
| 9/11/2010 | Price change | $169,250-5.2%$60/sqft |
Source: North Texas Real Est Professio #11452949 Report a problem | ||
| 8/7/2010 | Listed for sale | $178,500-0.8%$63/sqft |
Source: North Texas Real Est Professio #11452949 Report a problem | ||
| 5/7/2010 | Listing removed | $179,900$63/sqft |
Source: Callaway Real Estate #11337416 Report a problem | ||
| 1/30/2010 | Listed for sale | $179,900$63/sqft |
Source: Callaway Real Estate #11337416 Report a problem | ||
Public tax history
| Year | Property taxes | Tax assessment |
|---|---|---|
| 2025 | $5,336 -27.5% | $334,491 -17.6% |
| 2024 | $7,363 -12.6% | $406,083 -7.7% |
| 2023 | $8,428 -13.7% | $439,900 +16.9% |
| 2022 | $9,761 +12.4% | $376,419 +16.7% |
| 2021 | $8,684 +7.2% | $322,612 +8.5% |
| 2020 | $8,105 +3% | $297,419 -0.4% |
| 2019 | $7,872 +6.2% | $298,589 +9% |
| 2018 | $7,410 +7.9% | $274,032 +8% |
| 2017 | $6,865 +5% | $253,619 +4.4% |
| 2016 | $6,539 +79.6% | $242,961 +20.7% |
| 2015 | $3,642 | $201,338 -0.7% |
| 2014 | $3,642 | $202,800 +4% |
| 2013 | -- | $195,000 +21.9% |
| 2012 | -- | $160,000 |
| 2011 | -- | $160,000 -8.6% |
| 2010 | -- | $175,000 |
| 2009 | -- | $175,000 |
| 2008 | -- | $175,000 |
| 2007 | -- | $175,000 |
| 2006 | -- | $175,000 -16.1% |
| 2005 | -- | $208,500 |
| 2004 | -- | $208,500 +7.4% |
| 2003 | -- | $194,100 +593.2% |
| 2002 | -- | $28,000 |
| 2001 | -- | $28,000 +27.3% |
| 2000 | -- | $22,000 |
Find assessor info on the county website
Monthly payment
Est. payment
Payment breakdown
Explore the cost of this home by adjusting the details. Changes won't be saved.Climate risks
Neighborhood: Heritage Estates
Nearby schools
Schools provided by the listing agent
- Elementary: Reid
- Middle: Wester
- High: Mansfield
- District: Mansfield ISD
Source: NTREIS. This data may not be complete. We recommend contacting the local school district to confirm school assignments for this home.

Similar homes
- $535,0004 bd4 ba3.5k sqft1912 Austin St, Mansfield, TX 76063For Sale
 MLS ID #21346759, Mark Law. NTREIS
 - $549,0004 bd4 ba3.2k sqft1502 Mallard Cir, Mansfield, TX 76063For Sale
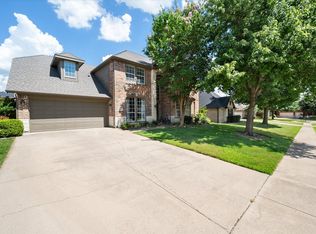 MLS ID #21328500, Kathy Lakatta. NTREIS
 - $615,0005 bd4 ba3.3k sqft1904 Lasseter Dr, Mansfield, TX 76063For Sale
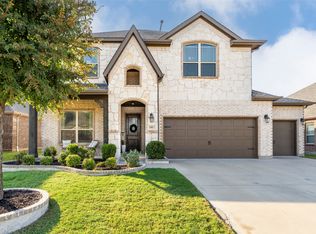 MLS ID #21374706, Gail Burdine. NTREIS
 - $499,0004 bd2 ba2.8k sqft1416 Spyglass Dr, Mansfield, TX 76063For Sale
 MLS ID #21281146, Beth Gaskill. NTREIS
