Bring your livestock! Space to spread out on a 1.25 acre corner lot with no HOA! This updated 4-bed, 2.5-bath brick home in Ovilla pairs a renovated interior with a backyard made for entertaining. The open kitchen has a navy center island with a farmhouse sink and bar seating, gray shaker cabinetry, stainless appliances, and modern pendant lighting. It flows into a dining area with vaulted ceilings. Two living areas include a stone fireplace and a wet bar, with plantation shutters and wood-look flooring throughout the main spaces. The primary suite has a tray ceiling, a sliding barn door, and a spa-style bath with dual vanities, a skylight, a walk-in shower, and a tiled soaking tub. Outside, you'll find an in-ground diving pool, a composite deck, and a detached covered cabana with a fireplace, bar seating, and TV space for year-round gatherings. The home also has a side-entry 2-car garage, a large grassy heavily treed lot with plenty of shade, space, storage unit and a barn along with multiple areas for horses, cows or goats. Property features a garden and Red Oak ISD schools. Discounted rate options and no-lender-fee future refinancing may be available for qualified buyers.
For sale
$575,000
617 Buckboard St, Ovilla, TX 75154
4beds
2,488sqft
Single Family Residence
Built in 1984
1.25 Acres Lot
$558,700 Zestimate®
$231/sqft
$-- HOA
What's special
In-ground diving poolStone fireplaceModern pendant lightingStainless appliancesOpen kitchenSliding barn doorWet bar
- 20 days
- 1,073
- 114
Likely to sell faster than
Zillow last checked:
Listing updated:
Listed by:
Ashley Weatherall 0748243 682-238-9996,
Orchard Brokerage 844-515-9880
Source: NTREIS,MLS#: 21380686
Facts & features
Interior
Bedrooms & bathrooms
- Bedrooms: 4
- Bathrooms: 3
- Full bathrooms: 2
- 1/2 bathrooms: 1
Primary bedroom
- Level: First
- Dimensions: 15 x 12
Living room
- Level: First
- Dimensions: 17 x 16
Living room
- Level: First
- Dimensions: 17 x 16
Heating
- Central, Electric
Cooling
- Central Air, Ceiling Fan(s), Electric
Appliances
- Included: Dishwasher, Disposal, Microwave, Refrigerator
Features
- Wet Bar, Decorative/Designer Lighting Fixtures, Vaulted Ceiling(s)
- Windows: Window Coverings
- Has basement: No
- Number of fireplaces: 1
- Fireplace features: Living Room
Interior area
- Total interior livable area: 2,488 sqft
Video & virtual tour
Property
Parking
- Total spaces: 2
- Parking features: Garage Faces Side
- Attached garage spaces: 2
Features
- Levels: One
- Stories: 1
- Patio & porch: Covered
- Exterior features: Lighting, Private Yard, Rain Gutters
- Pool features: Pool
Lot
- Size: 1.25 Acres
- Features: Acreage, Back Yard, Lawn, Few Trees
- Residential vegetation: Grassed
Details
- Parcel number: 168067
Construction
Type & style
- Home type: SingleFamily
- Architectural style: Traditional,Detached
- Property subtype: Single Family Residence
Materials
- Brick
- Foundation: Slab
- Roof: Composition
Condition
- Resale
- Year built: 1984
Utilities & green energy
- Sewer: Public Sewer
- Water: Public
- Utilities for property: Cable Available, Electricity Available, Phone Available, Sewer Available, Water Available
Community & HOA
Community
- Features: Sidewalks, Curbs
- Subdivision: Westmoreland Road
HOA
- Has HOA: No
Location
- Region: Ovilla
Financial & listing details
- Price per square foot: $231/sqft
- Tax assessed value: $483,883
- Annual tax amount: $7,504
- Date on market: 10/5/2026
- Cumulative days on market: 19 days
- Listing terms: Cash,Conventional,FHA,VA Loan
- Exclusions: Seller's Personal Property.
Estimated market value
$558,700
$531,000 - $587,000
$3,548/mo
Price history
| Date | Event | Price |
|---|---|---|
| 10/5/2026 | Listed for sale | $575,000$231/sqft |
Source: NTREIS #21380686 Report a problem | ||
Public tax history
| Year | Property taxes | Tax assessment |
|---|---|---|
| 2025 | $6,001 +2.1% | $384,140 +10% |
| 2024 | $5,879 +12.1% | $349,218 +10% |
| 2023 | $5,243 -10.5% | $317,471 +10% |
| 2022 | $5,855 | $288,610 +10% |
| 2021 | -- | $262,373 +11% |
| 2020 | -- | $236,430 -12.4% |
| 2019 | $6,112 +15.4% | $269,780 +2.6% |
| 2018 | $5,296 | $263,040 +20.6% |
| 2017 | $5,296 +1.9% | $218,160 +3.3% |
| 2016 | $5,198 +2.8% | $211,220 +7% |
| 2015 | $5,059 | $197,360 -2.4% |
| 2014 | $5,059 | $202,300 +2.8% |
| 2013 | -- | $196,750 +3.6% |
| 2012 | -- | $189,990 -1.4% |
| 2011 | -- | $192,630 -4% |
| 2010 | -- | $200,620 -3.1% |
| 2009 | -- | $207,010 -4.1% |
| 2008 | -- | $215,900 -1.9% |
| 2007 | -- | $220,060 +11.7% |
| 2006 | -- | $197,000 +0.1% |
| 2005 | -- | $196,860 +0.7% |
| 2004 | -- | $195,530 |
| 2003 | -- | -- |
Find assessor info on the county website
Monthly payment
Est. payment
Payment breakdown
Explore the cost of this home by adjusting the details. Changes won't be saved.Climate risks
Neighborhood: 75154
Nearby schools
Schools provided by the listing agent
- Elementary: Shields
- Middle: Red Oak
- High: Red Oak
- District: Red Oak ISD
Source: NTREIS. This data may not be complete. We recommend contacting the local school district to confirm school assignments for this home.
Similar homes
- $569,9004 bd3 ba3k sqft7030 Pecan Creek Cir, Midlothian, TX 76065For Sale
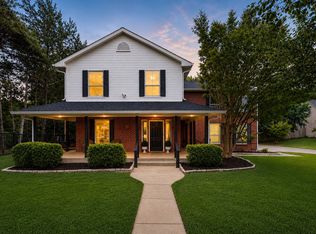 MLS ID #21377238, Brandon Reichenau. NTREIS
- $489,9993 bd2 ba2.4k sqft106 Hummingbird Ln, Red Oak, TX 75154For Sale
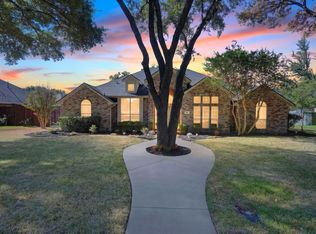 MLS ID #21381595, Yurika Soto. NTREIS
- $665,0004 bd3 ba2.6k sqft5610 Niagara Ct, Midlothian, TX 76065For Sale
 MLS ID #21316057, Brittany Smith. NTREIS
- $449,0004 bd3 ba2.5k sqft137 Fireberry Dr, Glenn Heights, TX 75154For Sale
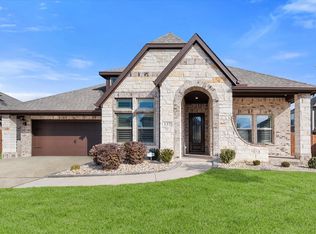 MLS ID #21164760, Beth Steinke. NTREIS
