Discover the perfect blend of secluded country living and city convenience in this stunning 2-bedroom, 2.5-bathroom home nestled on a rare 2.213-acre lot. Situated directly across from the local Boy Scout camp, this property offers an unparalleled level of privacy and a daily front-row seat to peaceful Texas nature. Versatile Living & Seamless Indoor-Outdoor Flow: Every corner of this home is designed to connect you with your beautiful surroundings. Step into the gorgeous, fully enclosed sunroom, equipped with its own dedicated mini-split air conditioning unit. Seamlessly integrated into the home's total listed square footage, this sun-drenched bonus space serves as the ultimate year-round retreat for morning coffee, bird watching, or reading a book while completely immersed in nature. A Primary Suite Layout Built for Flexibility: The spacious primary suite is a true haven, featuring a unique, attached flexible room boasting its own direct exterior access. Whether you envision a sunlit home office, a quiet nursery, an art studio, or a private fitness space, this versatile room adapts effortlessly to your lifestyle while keeping nature just a step away. Properties with this much acreage and pristine privacy are an absolute rarity in Dallas. Schedule your private tour today and come experience this tranquil nature retreat for yourself! All information contained herein is deemed reliable and accurate but is not guaranteed. Buyers and buyers' agents are responsible for verifying all information, including but not limited to schools, square footage, room dimensions, lot size, property taxes, and utilities.
For sale
Price cut: $10K (10/10)
$529,000
6049 W Red Bird Ln, Dallas, TX 75236
2beds
2,584sqft
Single Family Residence
Built in 1983
2.21 Acres Lot
$515,900 Zestimate®
$205/sqft
$-- HOA
What's special
Gorgeous fully enclosed sunroomUltimate year-round retreatSun-drenched bonus spaceSpacious primary suite
- 38 days
- 602
- 57
Zillow last checked:
Listing updated:
Listed by:
Jennifer Pennebaker 0639230,
Jennifer Pennebaker, Broker 214-642-0549
Source: NTREIS,MLS#: 21379321
Facts & features
Interior
Bedrooms & bathrooms
- Bedrooms: 2
- Bathrooms: 3
- Full bathrooms: 2
- 1/2 bathrooms: 1
Primary bedroom
- Features: Built-in Features, Ceiling Fan(s), Dual Sinks, En Suite Bathroom, Fireplace
- Level: First
- Dimensions: 17 x 24
Bedroom
- Features: Ceiling Fan(s)
- Level: First
- Dimensions: 20 x 11
Dining room
- Features: Ceiling Fan(s)
- Level: First
- Dimensions: 11 x 15
Kitchen
- Features: Built-in Features, Eat-in Kitchen
- Level: First
- Dimensions: 22 x 16
Laundry
- Level: First
- Dimensions: 7 x 6
Living room
- Features: Ceiling Fan(s), Fireplace
- Level: First
- Dimensions: 18 x 20
Office
- Features: Ceiling Fan(s)
- Level: First
- Dimensions: 15 x 24
Sunroom
- Features: Ceiling Fan(s)
- Level: First
- Dimensions: 24 x 13
Heating
- Central, Electric
Cooling
- Central Air, Ceiling Fan(s), Electric
Appliances
- Included: Dishwasher, Electric Range, Disposal, Microwave, Refrigerator
- Laundry: Washer Hookup, Electric Dryer Hookup, Laundry in Utility Room
Features
- Built-in Features, Decorative/Designer Lighting Fixtures, Eat-in Kitchen, Vaulted Ceiling(s)
- Flooring: Carpet, Tile, Wood
- Windows: Window Coverings
- Has basement: No
- Number of fireplaces: 2
- Fireplace features: Bedroom, Living Room, Wood Burning
Interior area
- Total interior livable area: 2,584 sqft
Video & virtual tour
Property
Parking
- Total spaces: 2
- Parking features: Circular Driveway, Door-Single, Garage Faces Side
- Attached garage spaces: 2
Features
- Levels: One and One Half
- Stories: 1
- Patio & porch: Other, Screened
- Pool features: None
- Fencing: Chain Link
Lot
- Size: 2.21 Acres
- Features: Acreage, Back Yard, Lawn, Many Trees, Sloped
Details
- Additional structures: Shed(s)
- Parcel number: 00871100000000600
Construction
Type & style
- Home type: SingleFamily
- Architectural style: Ranch,Detached
- Property subtype: Single Family Residence
Materials
- Brick
- Foundation: Slab
- Roof: Composition
Condition
- Resale
- Year built: 1983
Utilities & green energy
- Sewer: Septic Tank
- Water: Public
- Utilities for property: Septic Available, Water Available
Community & HOA
Community
- Subdivision: Red Bird Cedar Ridge
HOA
- Has HOA: No
Location
- Region: Dallas
Financial & listing details
- Price per square foot: $205/sqft
- Tax assessed value: $526,770
- Annual tax amount: $12,319
- Date on market: 9/7/2026
- Cumulative days on market: 38 days
- Listing terms: Cash,FHA,VA Loan
Estimated market value
$515,900
$490,000 - $542,000
$3,347/mo
Price history
| Date | Event | Price |
|---|---|---|
| 10/10/2026 | Price change | $529,000-1.9%$205/sqft |
Source: NTREIS #21379321 Report a problem | ||
| 9/21/2026 | Price change | $539,000-3.6%$209/sqft |
Source: NTREIS #21379321 Report a problem | ||
| 9/7/2026 | Listed for sale | $559,000$216/sqft |
Source: NTREIS #21379321 Report a problem | ||
| 6/10/2026 | Listing removed | $3,900$2/sqft |
Source: Zillow Rentals Report a problem | ||
| 5/10/2026 | Price change | $3,900-13.3%$2/sqft |
Source: Zillow Rentals Report a problem | ||
| 5/7/2026 | Listed for rent | $4,500$2/sqft |
Source: Zillow Rentals Report a problem | ||
| 5/2/2026 | Listing removed | $559,000$216/sqft |
Source: NTREIS #21073993 Report a problem | ||
| 3/30/2026 | Price change | $559,000-3.5%$216/sqft |
Source: NTREIS #21073993 Report a problem | ||
| 3/3/2026 | Price change | $579,000-3.3%$224/sqft |
Source: NTREIS #21073993 Report a problem | ||
| 11/11/2025 | Price change | $599,000-7.7%$232/sqft |
Source: NTREIS #21073993 Report a problem | ||
| 10/1/2025 | Listed for sale | $649,000+8.3%$251/sqft |
Source: NTREIS #21073993 Report a problem | ||
| 9/12/2024 | Listing removed | $599,000-6.3%$232/sqft |
Source: NTREIS #20713003 Report a problem | ||
| 9/5/2024 | Price change | $639,000-1.5%$247/sqft |
Source: NTREIS #20713003 Report a problem | ||
| 8/27/2024 | Listed for sale | $649,000$251/sqft |
Source: NTREIS #20713003 Report a problem | ||
| 8/26/2024 | Listing removed | -- |
Source: Owner Report a problem | ||
| 8/22/2024 | Listed for sale | $649,000+66.8%$251/sqft |
Source: Owner Report a problem | ||
| 3/16/2020 | Listing removed | $389,000$151/sqft |
Source: CENTURY 21 Judge Fite Company #14250242 Report a problem | ||
| 3/4/2020 | Price change | $389,000-2.5%$151/sqft |
Source: CENTURY 21 Judge Fite Co. #14250242 Report a problem | ||
| 1/1/2020 | Listed for sale | $399,000-0.3%$154/sqft |
Source: CENTURY 21 Judge Fite Co. #14250242 Report a problem | ||
| 8/19/2019 | Listing removed | $400,000$155/sqft |
Source: CENTURY 21 Judge Fite Co. #14066574 Report a problem | ||
| 6/15/2019 | Price change | $400,000-6.5%$155/sqft |
Source: CENTURY 21 Judge Fite Co. #14066574 Report a problem | ||
| 4/19/2019 | Listed for sale | $428,000$166/sqft |
Source: CENTURY 21 Judge Fite Co. #14066574 Report a problem | ||
Public tax history
| Year | Property taxes | Tax assessment |
|---|---|---|
| 2025 | $9,472 -20.9% | $526,770 -1.5% |
| 2024 | $11,980 +19% | $534,790 +25.5% |
| 2023 | $10,070 -5.4% | $426,000 +3.2% |
| 2022 | $10,648 +100.9% | $412,970 +60.5% |
| 2021 | $5,300 +7.5% | $257,240 +10.6% |
| 2020 | $4,929 +8.4% | $232,590 |
| 2019 | $4,545 +6.6% | $232,590 |
| 2018 | $4,265 +10.8% | $232,590 +46.9% |
| 2017 | $3,850 0% | $158,360 |
| 2016 | $3,850 +11.2% | $158,360 |
| 2015 | $3,463 | $158,360 +11.1% |
| 2014 | $3,463 | $142,500 |
| 2013 | -- | -- |
| 2012 | -- | -- |
| 2011 | -- | -- |
| 2010 | -- | -- |
| 2009 | -- | -- |
| 2008 | -- | -- |
| 2007 | -- | -- |
| 2005 | -- | -- |
| 2004 | -- | -- |
| 2003 | -- | -- |
| 2002 | -- | -- |
| 2001 | -- | -- |
Find assessor info on the county website
Monthly payment
Est. payment
Payment breakdown
Explore the cost of this home by adjusting the details. Changes won't be saved.Climate risks
Neighborhood: 75236
Nearby schools
Schools provided by the listing agent
- Elementary: Bilhartz
- Middle: Kennemer,Brandenburg
- High: Duncanville
- District: Duncanville ISD
Source: NTREIS. This data may not be complete. We recommend contacting the local school district to confirm school assignments for this home.
Similar homes
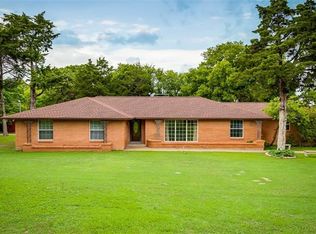
- $547,0003 bd3 ba3.8k sqft438 Johnson Ln, Red Oak, TX 75154For SaleMLS ID #21403483, Diego Esparza. NTREIS

- $490,0003 bd2 ba2.5k sqft175 E Pleasant Run Rd, Cedar Hill, TX 75104For Sale
 MLS ID #21346878, Jyn Kim. NTREIS
 - $575,0004 bd3 ba2.4k sqft617 Buckboard St, Ovilla, TX 75154For Sale
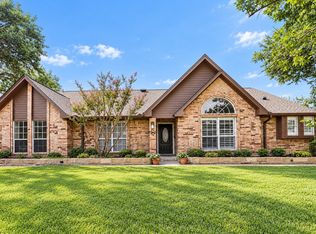 MLS ID #21380686, Ashley Weatherall. NTREIS
 - $569,9004 bd3 ba3k sqft7030 Pecan Creek Cir, Midlothian, TX 76065For Sale
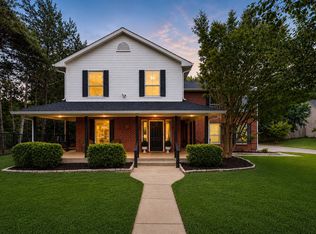 MLS ID #21377238, Brandon Reichenau. NTREIS
