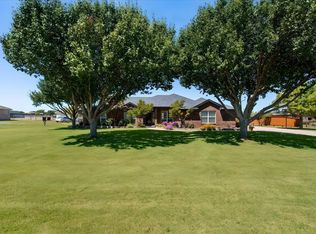
COUNTRY Living near city! You will find on a cul-de-sac street this lovely unique home offering open floor plan, split bedrooms, three down two up. One downstairs used as office could be a nursery. Features include a beautiful pool waterfall, workshop offering 120 electric and water, bonus room not in square footage being used as craft room also includes electric and water. All this setting on over a half acre! Behind electric gate you will find RV parking, hookup. The cook will enjoy updated step saving island kitchen. Plenty of room for gatherings whether in fireplace adorn living room, or under choice of two covered patios. Solar with 2 back up batteries. Buyer and buyer agent to verify all information including property tax, schools and measurements.
For sale
Price cut: $16K (8/12)
$559,000
9716 Windsor Cir, Fort Worth, TX 76140
5beds
2,730sqft
Single Family Residence
Built in 1981
0.59 Acres Lot
$-- Zestimate®
$205/sqft
$-- HOA
What's special
Open floor planBeautiful pool waterfallSplit bedroomsCul-de-sac streetTwo covered patiosBehind electric gate
- 159 days
- 689
- 74
Zillow last checked:
Listing updated:
Listed by:
Carol Cash 0426767 817-925-1602,
Berkshire HathawayHS PenFed TX 817-543-1300
Source: NTREIS,MLS#: 21263790
Facts & features
Interior
Bedrooms & bathrooms
- Bedrooms: 5
- Bathrooms: 4
- Full bathrooms: 3
- 1/2 bathrooms: 1
Primary bedroom
- Features: Dual Sinks, Double Vanity
- Level: First
- Dimensions: 15 x 13
Bedroom
- Level: First
- Dimensions: 13 x 13
Bedroom
- Level: First
- Dimensions: 11 x 9
Bedroom
- Level: Second
- Dimensions: 14 x 11
Bedroom
- Level: Second
- Dimensions: 12 x 10
Dining room
- Level: First
- Dimensions: 13 x 11
Kitchen
- Features: Granite Counters, Kitchen Island
- Level: First
- Dimensions: 15 x 13
Living room
- Features: Fireplace
- Level: First
- Dimensions: 27 x 21
Heating
- Active Solar, Electric, Fireplace(s), Solar
Cooling
- Ceiling Fan(s), Electric
Appliances
- Included: Dishwasher, Electric Cooktop, Electric Oven, Electric Water Heater, Microwave
- Laundry: Electric Dryer Hookup
Features
- High Speed Internet, Kitchen Island, Open Floorplan, Cable TV
- Flooring: Carpet, Tile
- Has basement: No
- Number of fireplaces: 1
- Fireplace features: Electric
Interior area
- Total interior livable area: 2,730 sqft
Video & virtual tour
Property
Parking
- Total spaces: 4
- Parking features: Electric Gate, Garage, Garage Door Opener, RV Access/Parking
- Attached garage spaces: 2
- Carport spaces: 2
- Covered spaces: 4
Features
- Levels: Two
- Stories: 2
- Patio & porch: Patio, Covered
- Exterior features: RV Hookup
- Pool features: Gunite, In Ground, Pool, Waterfall
- Fencing: Metal,Wood
Lot
- Size: 0.59 Acres
- Features: Cul-De-Sac, Landscaped, Sprinkler System
Details
- Additional structures: See Remarks, Workshop
- Parcel number: 01209302
- Other equipment: Other
Construction
Type & style
- Home type: SingleFamily
- Architectural style: Traditional,Detached
- Property subtype: Single Family Residence
Materials
- Brick
- Foundation: Slab
- Roof: Shingle
Condition
- Resale
- Year built: 1981
Utilities & green energy
- Sewer: Aerobic Septic
- Water: Community/Coop
- Utilities for property: Septic Available, Water Available, Cable Available
Community & HOA
Community
- Security: Smoke Detector(s)
- Subdivision: Heritage Oaks Sec1&2
HOA
- Has HOA: No
Location
- Region: Fort Worth
Financial & listing details
- Price per square foot: $205/sqft
- Tax assessed value: $316,724
- Annual tax amount: $3,554
- Date on market: 5/9/2026
- Cumulative days on market: 159 days
- Listing terms: Cash,Conventional,FHA,VA Loan
- Exclusions: Generator
Estimated market value
Not available
Estimated sales range
Not available
Not available
Price history
| Date | Event | Price |
|---|---|---|
| 10/15/2026 | Listed for rent | $3,200$1/sqft |
Source: Zillow Rentals Report a problem | ||
| 8/12/2026 | Price change | $559,000-2.8%$205/sqft |
Source: NTREIS #21263790 Report a problem | ||
| 5/9/2026 | Listed for sale | $575,000+134.7%$211/sqft |
Source: NTREIS #21263790 Report a problem | ||
| 2/28/2018 | Sold | -- |
Source: Agent Provided Report a problem | ||
| 1/28/2018 | Pending sale | $245,000$90/sqft |
Source: Fathom Realty #13737820 Report a problem | ||
| 1/11/2018 | Price change | $245,000-1.2%$90/sqft |
Source: Fathom Realty #13737820 Report a problem | ||
| 12/20/2017 | Price change | $248,000-0.8%$91/sqft |
Source: Fathom Realty #13737820 Report a problem | ||
| 12/10/2017 | Listed for sale | $250,000+15.7%$92/sqft |
Source: Fathom Realty #13737820 Report a problem | ||
| 8/24/2017 | Sold | -- |
Source: Agent Provided Report a problem | ||
| 7/25/2017 | Pending sale | $216,000$79/sqft |
Source: Arlington #13630279 Report a problem | ||
| 7/24/2017 | Listed for sale | $216,000$79/sqft |
Source: Arlington #13630279 Report a problem | ||
| 7/17/2017 | Pending sale | $216,000$79/sqft |
Source: Arlington #13630279 Report a problem | ||
| 7/14/2017 | Listed for sale | $216,000+35.1%$79/sqft |
Source: Keller Williams Realty Arlingt #13630279 Report a problem | ||
| 6/25/2014 | Listing removed | $159,900$59/sqft |
Source: Owner Report a problem | ||
| 6/9/2014 | Listed for sale | $159,900+6.6%$59/sqft |
Source: Owner Report a problem | ||
| 7/5/2013 | Listing removed | $150,000$55/sqft |
Source: RE/MAX PINNACLE GROUP REALTORS #11922387 Report a problem | ||
| 4/9/2013 | Price change | $150,000-2.5%$55/sqft |
Source: RE/MAX PINNACLE GROUP REALTORS #11922387 Report a problem | ||
| 3/24/2013 | Listed for sale | $153,900+14%$56/sqft |
Source: RE/MAX Pinnacle Group Realtors #11922387 Report a problem | ||
| 1/30/2012 | Sold | -- |
Source: Agent Provided Report a problem | ||
| 12/6/2011 | Listed for sale | $135,000$49/sqft |
Source: Active Website #11693031 Report a problem | ||
Public tax history
| Year | Property taxes | Tax assessment |
|---|---|---|
| 2025 | $3,554 -15% | $316,724 |
| 2024 | $4,182 +12.2% | $316,724 -14.5% |
| 2023 | $3,726 -22.6% | $370,546 +9.4% |
| 2022 | $4,814 +3.8% | $338,818 +38.5% |
| 2021 | $4,638 +3% | $244,696 +3% |
| 2020 | $4,503 -1.6% | $237,456 -0.6% |
| 2019 | $4,577 -5% | $238,992 +7.7% |
| 2018 | $4,820 +195.3% | $221,906 +18% |
| 2017 | $1,632 +2.6% | $188,028 -0.8% |
| 2016 | $1,592 -40.1% | $189,574 +59.2% |
| 2015 | $2,658 | $119,100 |
| 2014 | $2,658 | $119,100 |
| 2013 | -- | $119,100 +0.3% |
| 2012 | -- | $118,700 +6.6% |
| 2011 | -- | $111,300 -0.4% |
| 2010 | -- | $111,700 -5.8% |
| 2009 | -- | $118,600 +11.8% |
| 2008 | -- | $106,100 |
| 2007 | -- | $106,100 |
| 2006 | -- | $106,100 +14.6% |
| 2005 | -- | $92,600 |
| 2004 | -- | $92,600 |
| 2003 | -- | $92,600 |
| 2002 | -- | $92,600 |
| 2001 | -- | $92,600 |
| 2000 | -- | $92,600 |
Find assessor info on the county website
Monthly payment
Est. payment
Payment breakdown
Explore the cost of this home by adjusting the details. Changes won't be saved.Climate risks
Neighborhood: 76140
Nearby schools
Schools provided by the listing agent
- Elementary: Townley
- Middle: Charles Baxter
- High: Everman
- District: Everman ISD
Source: NTREIS. This data may not be complete. We recommend contacting the local school district to confirm school assignments for this home.

Similar homes
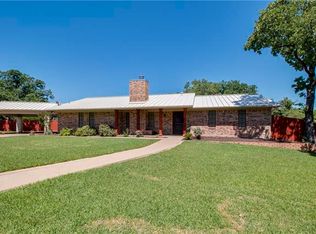
- $620,0004 bd3 ba3.1k sqft809 Shady Creek Dr, Kennedale, TX 76060For Sale
 MLS ID #21336612, Tim Angel. NTREIS
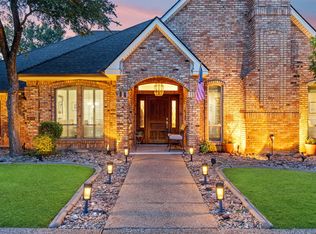
 - $569,0004 bd4 ba3.4k sqft1808 Paddington Ct, Arlington, TX 76017For Sale
 MLS ID #21250034, Rhonda Brown. NTREIS
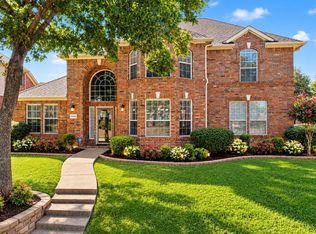
 - $549,0004 bd4 ba3.2k sqft1502 Mallard Cir, Mansfield, TX 76063For Sale
 MLS ID #21328500, Kathy Lakatta. NTREIS
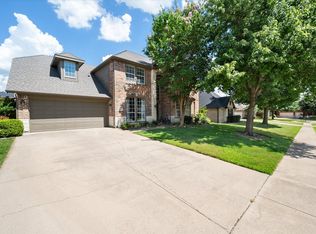
 - $569,0004 bd4 ba2.8k sqft11005 Flores Trl, Crowley, TX 76036For Sale
 MLS ID #21367182, Gina Floyd. NTREIS
