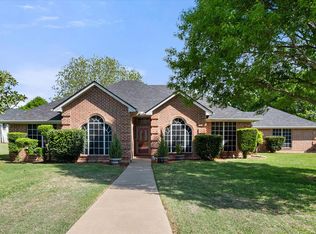
PRICE IMPROVEMENT .. GORGEOUS PROPERTY... RARE 1-ACRE PROPERTY in JOSHUA ISD with NO HOA, NO CITY TAXES and an INCREDIBLE 30 x 40 WORKSHOP with half bath, covered parking and RV or Boat Space. Location offers a quick drive to downtown Fort Worth. This spacious 2808 Sq ft home features an Open Floor Plan with 4 bedrooms, 3 full baths, 2 separate living areas and a dedicated office. Some of the primary home features include: NEW Roof in 2023, Tankless Water heater, additional insulation, radiant barrier, surround sound speakers, gutters with french drain, Smart Whole House Exterior Lighting System that lets you change up the lighting to celebrate holiday seasons. new Quartz kitchen counter tops. The Open floor plan flows easily between Dining, Living and Kitchen. The Primary Bedroom is separate from the secondary bedrooms for that extra bit of privacy. The ensuite area has a Huge Walk in Closet, soaking tub, a separate shower and double vanity sinks. All bedrooms oversized and 2 have walk in closets. A huge laundry room with built ins. The third bathroom features a large walk in shower with a full bench seat so you can sit and take a long relaxing shower. The family room is perfect for entertainment and game nights. A dedicated office can serve as a work-from-home area. There is a 2 car attached side entry garage that leads to a mudroom, a handy place to hold wet clothes, backpacks. Extended driveway leads to the workshop, which offers additional covered parking and so much work space. The WORKSHOP features gutters, insulated doors, epoxy floors installed in 2026, air compressor lines installed, Generator plug to power the house during outages, just add your own generator. An additional 15 ft overhang provides covered and open patio, perfect for outdoor entertaining. The expanded driveway has a gravel pad for RV or boat parking. The Picures include a VIRTUALLY STAGED backyard pic w pool. CHECK OUT THE UPGRADES LIST IN TRANSACTION DESK.
For sale
Price cut: $28.5K (9/24)
$569,000
11005 Flores Trl, Crowley, TX 76036
4beds
2,808sqft
Single Family Residence
Built in 2004
1 Acres Lot
$562,500 Zestimate®
$203/sqft
$-- HOA
What's special
Open floor planDedicated officeAll bedrooms oversizedNew quartz kitchen countertopsSurround sound speakersSoaking tubTankless water heater
- 48 days
- 1,131
- 90
Zillow last checked:
Listing updated:
Listed by:
Gina Floyd 0518117 817-460-6011,
Hogan Park Realtors 817-460-6011
Source: NTREIS,MLS#: 21367182
Facts & features
Interior
Bedrooms & bathrooms
- Bedrooms: 4
- Bathrooms: 4
- Full bathrooms: 3
- 1/2 bathrooms: 1
Primary bedroom
- Features: Separate Shower
- Level: First
- Dimensions: 17 x 14
Bedroom
- Level: First
- Dimensions: 11 x 11
Bedroom
- Features: Walk-In Closet(s)
- Level: First
- Dimensions: 17 x 13
Bedroom
- Features: Walk-In Closet(s)
- Level: First
- Dimensions: 14 x 13
Primary bathroom
- Features: En Suite Bathroom, Separate Shower
- Level: First
- Dimensions: 9 x 13
Dining room
- Level: First
- Dimensions: 11 x 12
Family room
- Level: First
- Dimensions: 16 x 15
Other
- Level: First
- Dimensions: 7 x 7
Other
- Level: First
- Dimensions: 12 x 9
Kitchen
- Features: Built-in Features, Stone Counters
- Level: First
- Dimensions: 10 x 14
Laundry
- Level: First
- Dimensions: 12 x 9
Living room
- Features: Fireplace
- Level: First
- Dimensions: 19 x 18
Mud room
- Level: First
- Dimensions: 8 x 7
Heating
- Electric
Cooling
- Electric
Appliances
- Included: Dishwasher, Electric Oven, Disposal, Microwave
- Laundry: Washer Hookup, Electric Dryer Hookup, Laundry in Utility Room
Features
- Decorative/Designer Lighting Fixtures, High Speed Internet, Pantry, Cable TV, Walk-In Closet(s)
- Flooring: Ceramic Tile, Tile
- Windows: Window Coverings
- Has basement: No
- Number of fireplaces: 1
- Fireplace features: Wood Burning
Interior area
- Total interior livable area: 2,808 sqft
Video & virtual tour
Property
Parking
- Total spaces: 3
- Parking features: Additional Parking, Door-Multi, Driveway, Garage, Garage Door Opener, Parking Pad, RV Access/Parking, Garage Faces Side
- Attached garage spaces: 3
Features
- Levels: One
- Stories: 1
- Patio & porch: Patio, Covered
- Exterior features: Lighting, Rain Gutters
- Pool features: None
- Fencing: Chain Link
Lot
- Size: 1 Acres
- Features: Back Yard, Interior Lot, Lawn, Landscaped, Sprinkler System, Few Trees
Details
- Additional structures: Workshop
- Parcel number: 126347302070
Construction
Type & style
- Home type: SingleFamily
- Architectural style: Traditional,Detached
- Property subtype: Single Family Residence
Materials
- Brick
- Foundation: Slab
- Roof: Composition
Condition
- Resale
- Year built: 2004
Utilities & green energy
- Sewer: Aerobic Septic
- Water: Community/Coop
- Utilities for property: Electricity Connected, Septic Available, Water Available, Cable Available
Community & HOA
Community
- Security: Smoke Detector(s)
- Subdivision: Emily Estates
HOA
- Has HOA: No
Location
- Region: Crowley
Financial & listing details
- Price per square foot: $203/sqft
- Tax assessed value: $382,696
- Annual tax amount: $6,068
- Date on market: 8/23/2026
- Cumulative days on market: 50 days
- Listing terms: Cash,Conventional,FHA,VA Loan
- Exclusions: Washer, Dryer, Refrigerator, Generator, Minerals, and Items in the workshop, including car lift
Estimated market value
$562,500
$534,000 - $591,000
$2,822/mo
Price history
| Date | Event | Price |
|---|---|---|
| 9/24/2026 | Price change | $569,000-4.8%$203/sqft |
Source: NTREIS #21367182 Report a problem | ||
| 9/14/2026 | Price change | $597,500-2.8%$213/sqft |
Source: NTREIS #21367182 Report a problem | ||
| 8/23/2026 | Listed for sale | $615,000$219/sqft |
Source: NTREIS #21367182 Report a problem | ||
Public tax history
| Year | Property taxes | Tax assessment |
|---|---|---|
| 2025 | $4,233 +1.7% | $346,072 +10% |
| 2024 | $4,164 +23.3% | $314,611 +10% |
| 2023 | $3,376 -18.4% | $286,010 +10% |
| 2022 | $4,137 +4.7% | $260,009 +10% |
| 2021 | $3,952 +2.6% | $236,372 +10% |
| 2020 | $3,851 | $214,884 |
| 2019 | $3,851 -0.3% | $214,884 +5.7% |
| 2018 | $3,864 +7.1% | $203,359 +9.9% |
| 2017 | $3,607 +4.4% | $185,053 |
| 2016 | $3,455 +33.8% | $185,053 +29.4% |
| 2015 | $2,581 | $142,954 |
| 2014 | $2,581 | $142,954 |
| 2012 | -- | -- |
| 2011 | -- | -- |
| 2010 | -- | -- |
| 2009 | -- | -- |
| 2008 | -- | -- |
| 2007 | -- | -- |
| 2006 | -- | -- |
| 2005 | -- | -- |
Find assessor info on the county website
Monthly payment
Est. payment
Payment breakdown
Explore the cost of this home by adjusting the details. Changes won't be saved.Climate risks
Neighborhood: 76036
Nearby schools
Schools provided by the listing agent
- Elementary: Caddo Grove
- Middle: Loflin,Joshua
- High: Joshua
- District: Joshua ISD
Source: NTREIS. This data may not be complete. We recommend contacting the local school district to confirm school assignments for this home.
Similar homes
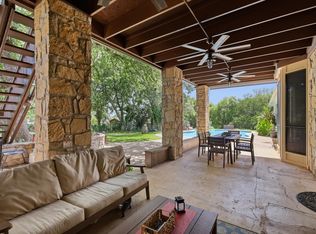
- $799,9994 bd4 ba3.3k sqft10308 Lisa Jean Dr, Crowley, TX 76036For Sale
 MLS ID #21296681, Julie Simmons. NTREIS
 - $412,3453 bd3 ba2.2k sqft2800 Coventry Rd, Crowley, TX 76036For Sale
 MLS ID #21224471, Christina Danner. NTREIS
 - $574,0003 bd3 ba2.3k sqft400 Stone Mountain Ct, Cresson, TX 76035For Sale
 MLS ID #21302907, Jackie Dolak. NTREIS
 - $520,0004 bd3 ba2.6k sqft1053 Legacy Oaks, Joshua, TX 76058For Sale
 MLS ID #21385654, Heather Richhart. NTREIS
