Elevated above the neighborhood, sitting on almost 2 acres, with a great view of the surrounding area, this well-kept two-story home offers the perfect blend of comfort and practicality for a growing family. The exterior has been freshly updated with a brand-new roof, guttering and driveway, giving buyers peace of mind from day one. Inside, the home has been cared for with pride, offering a warm and inviting layout with a beautiful gas fireplace. This home fits everyday living as easily as it fits entertaining. With its spacious design, family-friendly feel, and standout vantage point, this property delivers a rare combination of charm, function, and long-term value!
For sale
$599,000
400 Stone Mountain Ct, Cresson, TX 76035
3beds
2,394sqft
:
Get pre-qualified$4,074/mo
Single Family Residence
Built in 2017
1.76 Acres Lot
$589,300 Zestimate®
$250/sqft
$43/mo HOA
What's special
Beautiful gas fireplaceStandout vantage pointSpacious designWarm and inviting layoutFamily-friendly feelElevated above the neighborhood
- 32 days |
- 478 |
- 33 |
Zillow last checked:
Listing updated:
Listed by:
Jackie Dolak 0825582 817-703-1333,
The Fort Real Estate 817-703-1333
Source: NTREIS,MLS#: 21302907
Facts & features
Interior
Bedrooms & bathrooms
- Bedrooms: 3
- Bathrooms: 3
- Full bathrooms: 2
- 1/2 bathrooms: 1
Primary bedroom
- Features: Ceiling Fan(s), Dual Sinks, Separate Shower, Walk-In Closet(s)
- Level: First
- Dimensions: 13 x 14
Bedroom
- Features: Ceiling Fan(s), Walk-In Closet(s)
- Level: First
- Dimensions: 11 x 10
Bedroom
- Features: Ceiling Fan(s), Walk-In Closet(s)
- Level: First
- Dimensions: 11 x 10
Dining room
- Level: First
- Dimensions: 12 x 10
Game room
- Features: Ceiling Fan(s)
- Level: Second
- Dimensions: 16 x 19
Kitchen
- Level: First
- Dimensions: 10 x 17
Living room
- Features: Ceiling Fan(s)
- Level: First
- Dimensions: 16 x 18
Utility room
- Level: First
- Dimensions: 7 x 6
Heating
- Electric
Cooling
- Electric
Appliances
- Included: Water Purifier
- Laundry: Washer Hookup, Dryer Hookup, Laundry in Utility Room
Features
- Kitchen Island, Pantry, Walk-In Closet(s)
- Flooring: Carpet, Tile, Wood
- Has basement: No
- Has fireplace: No
Interior area
- Total interior livable area: 2,394 sqft
Video & virtual tour
Property
Parking
- Total spaces: 2
- Parking features: Concrete, Driveway, Garage
- Attached garage spaces: 2
Features
- Levels: Two
- Stories: 2
- Patio & porch: Rear Porch, Front Porch, Covered
- Pool features: None
Lot
- Size: 1.76 Acres
- Features: Acreage
Details
- Parcel number: R000010442
Construction
Type & style
- Home type: SingleFamily
- Architectural style: Traditional,Detached
- Property subtype: Single Family Residence
Materials
- Foundation: Slab
- Roof: Asphalt,Shingle
Condition
- Year built: 2017
Utilities & green energy
- Sewer: Septic Tank
- Water: Well
- Utilities for property: Septic Available, Water Available
Community & HOA
Community
- Security: Carbon Monoxide Detector(s), Smoke Detector(s)
- Subdivision: Hills Of Bear Creek
HOA
- Has HOA: Yes
- Services included: Trash
- HOA fee: $515 annually
- HOA name: Hills Of Bear Creek
- HOA phone: 000-000-0000
Location
- Region: Cresson
Financial & listing details
- Price per square foot: $250/sqft
- Tax assessed value: $657,030
- Annual tax amount: $7,212
- Date on market: 6/26/2026
- Cumulative days on market: 32 days
- Listing terms: Cash,Conventional,FHA,Lease Back,VA Loan
- Exclusions: TV wall mounts, shelves in garage, shelves in bedrooms.
Estimated market value
$589,300
$560,000 - $619,000
$2,995/mo
Price history
| Date | Event | Price |
|---|---|---|
| 6/26/2026 | Listed for sale | $599,000$250/sqft |
Source: NTREIS #21302907 Report a problem | ||
Public tax history
| Year | Property taxes | Tax assessment |
|---|---|---|
| 2025 | $2,743 +6.9% | $657,030 +14% |
| 2024 | $2,566 +12.4% | $576,480 |
| 2023 | $2,284 -0.7% | $576,480 +59.7% |
| 2022 | $2,301 -1.9% | $361,040 |
| 2021 | $2,346 +4.9% | $361,040 +10.7% |
| 2020 | $2,236 +1.5% | $326,040 |
| 2019 | $2,202 +10.2% | $326,040 +15.5% |
| 2018 | $1,997 +211.6% | $282,360 +706.7% |
| 2017 | $641 -3.7% | $35,000 |
| 2016 | $665 -0.5% | $35,000 |
| 2015 | $668 | $35,000 |
| 2014 | $668 | $35,000 |
Find assessor info on the county website
Monthly payment
Est. payment
Payment breakdown
Explore the cost of this home by adjusting the details. Changes won't be saved.Climate risks
Neighborhood: 76035
Nearby schools
GreatSchools rating
- 8/10Acton Elementary SchoolGrades: PK-5Distance: 11.6 mi
- 8/10Acton Middle SchoolGrades: 6-8Distance: 10 mi
- 6/10Granbury High SchoolGrades: 9-12Distance: 14.6 mi
Schools provided by the listing agent
- Elementary: Acton
- Middle: Acton
- High: Granbury
- District: Granbury ISD
Source: NTREIS. This data may not be complete. We recommend contacting the local school district to confirm school assignments for this home.
- $642,100-- bd-- ba2.7k sqft364 Stone Mountain Rd, Cresson, TX 76035Off Market
- $543,600-- bd-- ba2.7k sqft364 Stone Mountain Rd, Cresson, TX 76035Off Market
- $667,700-- bd-- ba2.9k sqft401 Stone Mountain Ct, Cresson, TX 76035Off Market
- $760,600-- bd-- ba3.4k sqft408 Stone Mountain Ct, Cresson, TX 76035Off Market
- $686,600-- bd-- ba2.6k sqft356 Stone Mountain Rd, Cresson, TX 76035Off Market
- $865,400-- bd-- ba4.3k sqft409 Stone Mountain Ct, Cresson, TX 76035Off Market
- $622,800-- bd-- ba2.3k sqft414 Stone Mountain Ct, Cresson, TX 76035Off Market
- $766,100-- bd-- ba4k sqft348 Stone Mountain Rd, Cresson, TX 76035Off Market
A local agent can set up tours, give advice and negotiate with sellers.
A local lender can help you make sure your offer is ready when you are.
Similar homes
- $465,0003 bd2 ba1.5k sqft8116 Clearview Ct, Cresson, TX 76035For Sale
 MLS ID #21310888, Deneise Kuenz. NTREIS
 - $575,0004 bd4 ba2.4k sqft1313 Porter Ct, Granbury, TX 76048For Sale
 MLS ID #21335887, Rebekah Legan. NTREIS
 - $639,9004 bd3 ba2.7k sqft6048 Bella Terra Ln, Godley, TX 76044For Sale
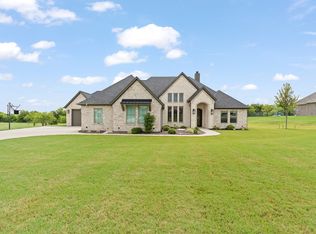 MLS ID #21339720, Tony Willis. NTREIS
 - $599,0004 bd3 ba2.6k sqft3076 Infinity Dr, Weatherford, TX 76087For Sale
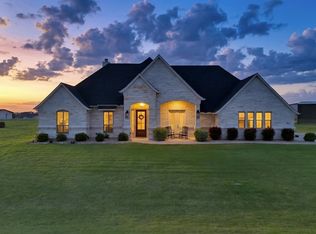 MLS ID #21233539, Karrin Forrester. NTREIS
 - $625,0004 bd3 ba2.8k sqft120 Kristin Dr, Aledo, TX 76008For SaleMLS ID #21304107, Amanda Falconer. NTREIS
- $629,9003 bd2 ba2.3k sqft300 Buena Vista Dr, Willow Park, TX 76087For SaleMLS ID #21322715, Christy Cockrell. NTREIS
- $567,5003 bd2 ba2.5k sqft2105 Wood Duck Ln, Granbury, TX 76049For SaleMLS ID #21282809, Jenilee Harwell. NTREIS
- $565,0004 bd3 ba2.9k sqft130 Bluff Vw, Aledo, TX 76008For SaleMLS ID #21245559, Heidi Mayer. NTREIS
- $669,0004 bd3 ba2.9k sqft6517 Leo Ln, Godley, TX 76044For SaleMLS ID #21293429, Londa Salazar. NTREIS
- $615,9003 bd3 ba3.2k sqft10748 W Fm 4, Godley, TX 76044For SaleMLS ID #21190270, Sabrah Montelongo. NTREIS
- $520,0004 bd3 ba2.6k sqft704 Cactus Creek Ct, Godley, TX 76044For SaleMLS ID #21218915, Christina Chambliess. NTREIS
- $475,0003 bd3 ba2.4k sqft7825 Cupp Ct, Fort Worth, TX 76126For SaleMLS ID #21285481, Carla Blair. NTREIS
- $530,0004 bd3 ba2.7k sqft6908 Scarlett Way, Godley, TX 76044For SaleMLS ID #21245126, Matthew Kirby. NTREIS
- $612,5004 bd2 ba2.5k sqft1136 Tremont Ln, Granbury, TX 76049For SaleMLS ID #21317138, Matthew Brown. NTREIS
- $510,0004 bd2 ba2.5k sqft8236 Loar Ct, Fort Worth, TX 76126For SaleMLS ID #21283653, Billy Vaselo Happy. NTREIS
- $699,9994 bd3 ba2.6k sqft128 E Remuda Ct, Fort Worth, TX 76108For SaleMLS ID #21319936, Jared Benson. NTREIS
- $--3 bd2 ba1.7k sqft1572 Lizzie Ln, Burleson, TX 76028AuctionAuction.com 2
- $469,5003 bd3 ba2.6k sqft12709 Whispering Wind Dr, Godley, TX 76044For SaleMLS ID #21287711, Michelle Martin. NTREIS
- $590,0003 bd2 ba2.9k sqft1902 Clear Creek Dr, Weatherford, TX 76087For SaleMLS ID #21248519, Greg Willis. NTREIS
- $689,9004 bd3 ba2.6k sqft6065 Bella Terra Ln, Godley, TX 76044For SaleMLS ID #21284879, Tara Roden. NTREIS
