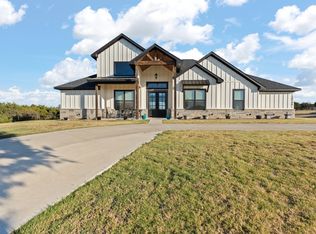
Welcome to country luxury at its finest! Nestled on a spacious homesite in the highly sought-after Bella Terra community, this stunning custom-built home offers the perfect blend of modern elegance, comfort, and Texas charm.
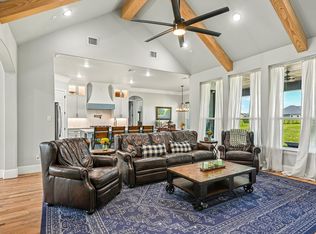
Step inside to an impressive open-concept design featuring soaring ceilings with beautiful exposed wood beams, a floor-to-ceiling stone fireplace, designer lighting, and expansive windows that fill the home with natural light while showcasing picturesque views of the surrounding countryside. The spacious living area flows seamlessly into the chef-inspired kitchen, complete with custom cabinetry, granite countertops, stainless steel appliances, decorative tile backsplash, oversized island with seating, and abundant storage—perfect for entertaining family and friends.
The private primary suite is a true retreat featuring a spa-like ensuite bath with dual vanities, a freestanding soaking tub, oversized walk-in shower, and generous walk-in closet. Spacious secondary bedrooms provide comfort and privacy for family or guests, while a versatile bonus room offers endless possibilities as a home office, gym, media room, or additional living space.
Outside, enjoy peaceful Texas sunsets from the covered patio overlooking the beautiful backyard . A detached shop provides additional space for hobbies, storage, equipment, or workshop needs, making this property ideal for those seeking both functionality and flexibility.
Located in Godley ISD with easy access to the Chisholm Trail Parkway , this exceptional property offers the tranquility of country living without sacrificing convenience.
For sale
Price cut: $10K (8/6)
$679,900
6065 Bella Terra Ln, Godley, TX 76044
4beds
2,604sqft
:
Get pre-qualified$4,735/mo
Single Family Residence
Built in 2022
1.43 Acres Lot
$671,500 Zestimate®
$261/sqft
$-- HOA
What's special
Floor-to-ceiling stone fireplaceStainless steel appliancesGranite countertopsOversized walk-in showerGenerous walk-in closetDecorative tile backsplashFreestanding soaking tub
- 66 days |
- 292 |
- 14 |
Zillow last checked:
Listing updated:
Listed by:
Tara Roden 0516573 (877)661-1977,
Fathom Realty LLC 877-661-1977,
Ricky Roden 0669593,
Fathom Realty LLC
Source: NTREIS,MLS#: 21284879
Facts & features
Interior
Bedrooms & bathrooms
- Bedrooms: 4
- Bathrooms: 3
- Full bathrooms: 3
Primary bedroom
- Level: First
- Dimensions: 15 x 16
Bedroom
- Level: First
- Dimensions: 12 x 11
Bedroom
- Level: First
- Dimensions: 12 x 12
Bedroom
- Level: First
- Dimensions: 12 x 12
Dining room
- Level: First
- Dimensions: 13 x 9
Kitchen
- Level: First
- Dimensions: 13 x 18
Living room
- Level: First
- Dimensions: 22 x 18
Appliances
- Included: Dishwasher, Electric Oven, Gas Cooktop, Disposal, Microwave
Features
- Decorative/Designer Lighting Fixtures
- Has basement: No
- Number of fireplaces: 1
- Fireplace features: Stone
Interior area
- Total interior livable area: 2,604 sqft
Video & virtual tour
Property
Parking
- Total spaces: 4
- Parking features: Garage
- Attached garage spaces: 3
- Covered spaces: 4
Features
- Levels: One
- Stories: 1
- Pool features: None
Lot
- Size: 1.43 Acres
Details
- Parcel number: 126469901010
Construction
Type & style
- Home type: SingleFamily
- Architectural style: Detached
- Property subtype: Single Family Residence
- Attached to another structure: Yes
Condition
- Year built: 2022
Utilities & green energy
- Sewer: Aerobic Septic
- Water: Community/Coop
- Utilities for property: Septic Available, Water Available
Community & HOA
Community
- Subdivision: Bella Terra Add
HOA
- Has HOA: No
Location
- Region: Godley
Financial & listing details
- Price per square foot: $261/sqft
- Tax assessed value: $627,938
- Annual tax amount: $11,012
- Date on market: 6/1/2026
- Cumulative days on market: 70 days
- Exclusions: mineral rights
Estimated market value
$671,500
$638,000 - $705,000
$3,096/mo
Price history
| Date | Event | Price |
|---|---|---|
| 8/6/2026 | Price change | $679,900-1.4%$261/sqft |
Source: NTREIS #21284879 Report a problem | ||
| 7/2/2026 | Price change | $689,900-1.4%$265/sqft |
Source: NTREIS #21284879 Report a problem | ||
| 6/1/2026 | Listed for sale | $699,900+17%$269/sqft |
Source: NTREIS #21284879 Report a problem | ||
| 4/3/2023 | Sold | -- |
Source: NTREIS #20226209 Report a problem | ||
| 3/9/2023 | Contingent | $598,000$230/sqft |
Source: NTREIS #20226209 Report a problem | ||
| 12/22/2022 | Listed for sale | $598,000$230/sqft |
Source: NTREIS #20226209 Report a problem | ||
Public tax history
| Year | Property taxes | Tax assessment |
|---|---|---|
| 2025 | $9,084 -4.9% | $627,938 |
| 2024 | $9,557 -4.2% | $627,938 |
| 2023 | $9,976 +445.6% | $627,938 +577.9% |
| 2022 | $1,828 | $92,625 |
Find assessor info on the county website
Monthly payment
Est. payment
Payment breakdown
Explore the cost of this home by adjusting the details. Changes won't be saved.Climate risks
Neighborhood: 76044
Nearby schools
GreatSchools rating
- 6/10Legacy Elementary SchoolGrades: PK-5Distance: 4.1 mi
- 6/10Godley Middle SchoolGrades: 6-8Distance: 4.4 mi
- 5/10Godley High SchoolGrades: 9-12Distance: 4.6 mi
Schools provided by the listing agent
- Elementary: Godley
- Middle: Godley
- High: Godley
- District: Godley ISD
Source: NTREIS. This data may not be complete. We recommend contacting the local school district to confirm school assignments for this home.
- $--4 bd3 ba2.7k sqft6033 Bella Terra Ln, Godley, TX 76044Sold
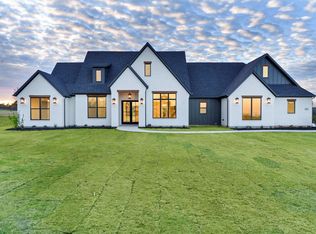
- $--5 bd3 ba2.8k sqft6025 Bella Terra Ln, Godley, TX 76044Sold
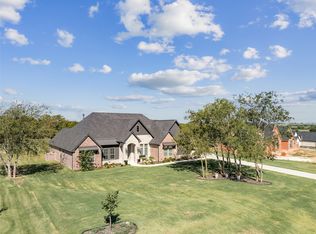
- $--1.42 acres6064 Bella Terra Ln, Godley, TX 76044Sold
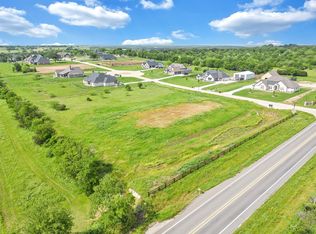
- $639,9004 bd3 ba2.7k sqft6048 Bella Terra Ln, Godley, TX 76044For Sale
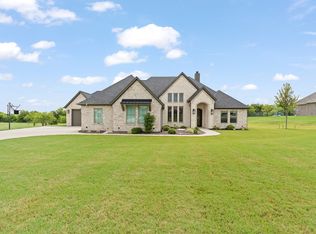
- $--3 bd4 ba3.1k sqft6017 Bella Terra Ln, Godley, TX 76044Sold
- $--4 bd3 ba2.9k sqft6016 Bella Terra Ln, Godley, TX 76044Sold
- $654,9004 bd3 ba3k sqft6024 Bella Terra Ln, Godley, TX 76044Off Market
- $--4 bd3 ba2.7k sqft6032 Bella Terra Ln, Godley, TX 76044Sold
A local agent can set up tours, give advice and negotiate with sellers.
A local lender can help you make sure your offer is ready when you are.
Similar homes
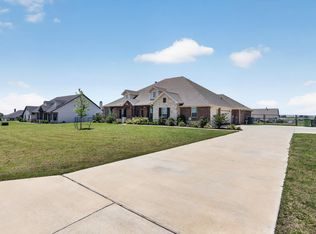
- $669,0004 bd3 ba2.9k sqft6517 Leo Ln, Godley, TX 76044For Sale
 MLS ID #21293429, Londa Salazar. NTREIS
 - $606,4003 bd3 ba3.2k sqft10748 W Fm 4, Godley, TX 76044For Sale
 MLS ID #21190270, Sabrah Montelongo. NTREIS
 - $507,4004 bd2 ba2.4k sqft10732 W Fm 4, Godley, TX 76044For Sale
 MLS ID #21284706, Sabrah Montelongo. NTREIS
 - $530,0004 bd3 ba2.7k sqft6908 Scarlett Way, Godley, TX 76044For Sale
 MLS ID #21245126, Matthew Kirby. NTREIS
 - $485,0005 bd3 ba2.1k sqft9448 Wildcat Rdg, Godley, TX 76044For SaleMLS ID #21341602, April Clements. NTREIS
- $875,0003 bd3 ba3.1k sqft11783 W Fm 4, Godley, TX 76044For SaleMLS ID #21057886, Rebekah Johnson. NTREIS
- $544,9003 bd2 ba2.3k sqft101 Howling Ct, Godley, TX 76044For SaleMLS ID #21349410, Jennifer Davies. NTREIS
- $489,9003 bd2 ba1.9k sqft120 Saddle Ridge Dr, Godley, TX 76044For SaleMLS ID #21347496, Deborah Reed. NTREIS
- $675,0004 bd3 ba2.9k sqft8011 Brownie Luker Blvd, Granbury, TX 76048For SaleMLS ID #21208586, Steve Berry. NTREIS
- $875,0004 bd4 ba3k sqft6305 Ursa Way, Godley, TX 76044For SaleMLS ID #21319035, Jennifer Davies. NTREIS
- $504,0004 bd3 ba2.8k sqft12701 Whispering Wind Dr, Godley, TX 76044For SaleMLS ID #21293842, Hannah Gramling. NTREIS
- $520,0004 bd3 ba2.6k sqft704 Cactus Creek Ct, Godley, TX 76044For SaleMLS ID #21218915, Christina Chambliess. NTREIS
- $479,9003 bd2 ba2k sqft6316 Rhoden Ave, Godley, TX 76044For SaleMLS ID #21339719, Flor Alvarado. NTREIS
- $424,0004 bd3 ba2.6k sqft12601 Panther Creek Dr, Godley, TX 76044For SaleMLS ID #21330802, Keith Vignola. NTREIS
- $665,0003 bd3 ba2.6k sqft6214 Beretta Ct, Granbury, TX 76049For SaleMLS ID #21313945, Greg Willis. NTREIS
- $494,9003 bd3 ba2.4k sqft11616 Caracal Dr, Godley, TX 76044For SaleMLS ID #21270120, Laiken Clayton. NTREIS
- $739,0005 bd3 ba2.9k sqft701 Milton Ct, Granbury, TX 76048For SaleMLS ID #21309623, Eric Wilkins. NTREIS
- $799,0003 bd4 ba3.1k sqft8021 White Dr, Granbury, TX 76049For SaleMLS ID #21343351, Caryn Davis. NTREIS
- $469,5003 bd3 ba2.6k sqft12709 Whispering Wind Dr, Godley, TX 76044For SaleMLS ID #21287711, Michelle Martin. NTREIS
- $745,0005 bd5 ba3.1k sqft257 Martin Dr, Granbury, TX 76049For SaleMLS ID #21296560, Rose Tibbitts. NTREIS
