Improved Price! Stunning Luxury Retreat Custom Built home Resort-Style Living Inside & Out! Welcome to your dream home, where timeless elegance meets modern comfort on just over 1 acre of beautifully landscaped property. From the moment you step through the grand entrance, you'll be captivated by the open-concept layout, exquisite finishes, and seamless blend of indoor and outdoor living. The heart of the home features a rock statement fireplace in the living room framed by built-in's, floating shelves, and accent lighting. The living room features wood ceiling beams and elegant decorative lighting, overlooking the outdoors, creating a warm yet sophisticated ambiance. Entertain effortlessly with a dry bar, gourmet kitchen, oversized island, coffee bar, and expansive walk-in pantry complemented by additional pantry space and built-ins in the oversized utility room. Kitchen cabinets feature open display sections, perfect for highlighting your favorite pieces. A dedicated office space offers the perfect environment for remote work or study, while the 3-car attached garage plus separate toy garage-shop provide ample storage for vehicles and recreational gear. Offers a split bedroom floorplan. The luxurious primary suite is a private retreat, complete with a spa-like bathroom, split vanities, walk-in shower, soaking tub, and a custom walk-in closet conveniently located just off the utility room. Step outside to your personal oasis: a resort-style swimming pool, waterfalls, tanning ledge, and landscaping, with an oversized deck for sunning and entertaining, a covered patio overlooking the pool, and a charming front porch ideal for morning coffee or evening relaxation. The entire property is meticulously landscaped and equipped with a full irrigation system for easy maintenance. This exceptional property offers both privacy and sophistication, blending thoughtful design with everyday functionality. Don’t miss the opportunity to make this luxury estate your forever home.
Sold
Price Unknown
6016 Bella Terra Ln, Godley, TX 76044
4beds
2,985sqft
Single Family Residence
Built in 2022
1.02 Acres Lot
$740,700 Zestimate®
$--/sqft
$3,233 Estimated rent
Home value
$740,700
$667,000 - $822,000
$3,233/mo
Zestimate® history
Owner options
List your home for rent
$3,233/mo
Rent Zestimate®
Find your next renter with Zillow Rental Manager. Plus, with online applications, you can quickly screen prospective tenants – for free.
$3,233/mo
Rent Zestimate®
Refinance and save
Refinancing to a lower rate could help reduce your monthly payments and save thousands over the life of the loan.
Explore your selling options
Work with a Zillow partner agent
Leverage their expertise and Zillow's premium Showcase listings to get your home seen by more buyers.
Get startedList with your own agent
Get your home in front of millions of buyers by listing it on Zillow.
Learn how to do itSell it yourself
Take full control of how buyers see your home on Zillow by listing For Sale by Owner (FSBO).
List your homeWhat's special
Rock statement fireplaceExquisite finishesDedicated office spaceResort-style swimming poolCovered patioSoaking tubDry bar
Zillow last checked:
Listing updated:
Listed by:
Paula Hardee 0525707 979-695-3300,
TX Prime RE/Blue Ribbon PM 979-695-3300
Bought with:
David Coben
Remington Team Realty, LLC
Source: NTREIS,MLS#: 20985206
Facts & features
Interior
Bedrooms & bathrooms
- Bedrooms: 4
- Bathrooms: 3
- Full bathrooms: 3
Primary bedroom
- Features: Ceiling Fan(s), Double Vanity, En Suite Bathroom, Hollywood Bath, Separate Shower, Walk-In Closet(s)
- Level: First
- Dimensions: 16 x 15
Bedroom
- Features: Ceiling Fan(s)
- Level: First
- Dimensions: 12 x 11
Bedroom
- Features: Ceiling Fan(s)
- Level: First
- Dimensions: 12 x 12
Bedroom
- Features: Ceiling Fan(s)
- Level: First
- Dimensions: 11 x 12
Dining room
- Level: First
- Dimensions: 12 x 11
Kitchen
- Features: Breakfast Bar, Built-in Features, Butler's Pantry, Granite Counters, Kitchen Island
- Level: First
- Dimensions: 12 x 16
Laundry
- Features: Built-in Features, Granite Counters, Utility Sink
- Level: First
- Dimensions: 8 x 8
Living room
- Features: Built-in Features, Ceiling Fan(s), Fireplace
- Level: First
- Dimensions: 18 x 20
Office
- Level: First
- Dimensions: 13 x 10
Workshop
- Level: First
- Dimensions: 25 x 20
Heating
- Central, Electric
Cooling
- Central Air, Ceiling Fan(s), Electric
Appliances
- Included: Some Gas Appliances, Double Oven, Dishwasher, Gas Cooktop, Disposal, Microwave, Plumbed For Gas
- Laundry: Laundry in Utility Room
Features
- Built-in Features, Dry Bar, Decorative/Designer Lighting Fixtures, Double Vanity, Eat-in Kitchen, Granite Counters, High Speed Internet, Kitchen Island, Open Floorplan, Pantry, Vaulted Ceiling(s), Walk-In Closet(s)
- Flooring: Carpet, Tile
- Has basement: No
- Number of fireplaces: 1
- Fireplace features: Gas Log, Living Room, Propane
Interior area
- Total interior livable area: 2,985 sqft
Property
Parking
- Total spaces: 3
- Parking features: Additional Parking, Door-Multi, Door-Single, Driveway, Epoxy Flooring, Garage, Garage Door Opener, Garage Faces Side
- Attached garage spaces: 3
- Has uncovered spaces: Yes
Features
- Levels: One
- Stories: 1
- Patio & porch: Covered, Deck, Front Porch, Patio
- Exterior features: Awning(s), Rain Gutters
- Pool features: In Ground, Outdoor Pool, Pool, Waterfall
- Fencing: Back Yard,Fenced
Lot
- Size: 1.02 Acres
- Features: Back Yard, Cul-De-Sac, Interior Lot, Lawn, Landscaped, Many Trees, Sprinkler System
Details
- Additional structures: Second Garage
- Parcel number: R000112102
- Other equipment: Irrigation Equipment
Construction
Type & style
- Home type: SingleFamily
- Architectural style: Traditional,Detached
- Property subtype: Single Family Residence
Materials
- Brick, Rock, Stone
- Foundation: Slab
- Roof: Composition
Condition
- New construction: Yes
- Year built: 2022
Utilities & green energy
- Sewer: Aerobic Septic
- Water: Community/Coop
- Utilities for property: Propane, None, Septic Available, Water Available
Community & HOA
Community
- Features: Community Mailbox
- Security: Security System Owned, Carbon Monoxide Detector(s)
- Subdivision: Bella Terra Addtion
HOA
- Has HOA: No
Location
- Region: Godley
Financial & listing details
- Tax assessed value: $568,921
- Annual tax amount: $6,991
- Date on market: 6/30/2025
- Cumulative days on market: 44 days
- Exclusions: All mounted decorations.
Price history
| Date | Event | Price |
|---|---|---|
| 9/29/2025 | Sold | -- |
Source: NTREIS #20985206 Report a problem | ||
| 8/22/2025 | Pending sale | $749,900$251/sqft |
Source: NTREIS #20985206 Report a problem | ||
| 8/14/2025 | Contingent | $749,900$251/sqft |
Source: NTREIS #20985206 Report a problem | ||
| 8/13/2025 | Price change | $749,900-2%$251/sqft |
Source: NTREIS #20985206 Report a problem | ||
| 8/9/2025 | Price change | $764,900-1.3%$256/sqft |
Source: NTREIS #20985206 Report a problem | ||
| 6/30/2025 | Listed for sale | $774,900$260/sqft |
Source: NTREIS #20985206 Report a problem | ||
Public tax history
| Year | Property taxes | Tax assessment |
|---|---|---|
| 2025 | $6,991 -14.3% | $568,921 |
| 2024 | $8,162 +0.1% | $568,921 |
| 2023 | $8,154 +524.3% | $568,921 +759.8% |
| 2022 | $1,306 | $66,170 |
Find assessor info on the county website
Neighborhood: 76044
Nearby homes
- $666,5004 bd3 ba3k sqft6024 Bella Terra Ln, Godley, TX 76044Off Market
- $823,2005 bd3 ba3.7k sqft6008 Bella Terra Ln, Godley, TX 76044Off Market
- $--1.422 Acres6064 Bella Terra Ln, Godley, TX 76044Sold
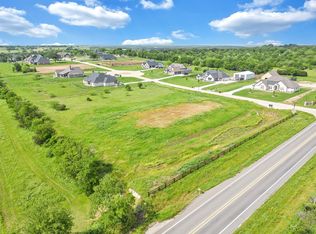
- $--4 bd3 ba2.7k sqft6033 Bella Terra Ln, Godley, TX 76044Sold
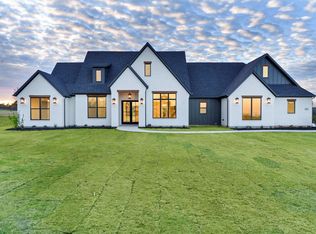
- $--5 bd3 ba2.8k sqft6025 Bella Terra Ln, Godley, TX 76044Sold
- $689,9004 bd3 ba2.6k sqft6065 Bella Terra Ln, Godley, TX 76044For Sale
- $--4 bd3 ba2.7k sqft6032 Bella Terra Ln, Godley, TX 76044Sold
- $697,5004 bd3 ba2.8k sqft6000 Bella Terra Ln, Godley, TX 76044Off Market
Nearby schools
GreatSchools rating
- 6/10Legacy Elementary SchoolGrades: PK-5Distance: 4 mi
- 6/10Godley Middle SchoolGrades: 6-8Distance: 4.4 mi
- 5/10Godley High SchoolGrades: 9-12Distance: 4.6 mi
Schools provided by the listing agent
- Elementary: Godley
- Middle: Godley
- High: Godley
- District: Godley ISD
Source: NTREIS. This data may not be complete. We recommend contacting the local school district to confirm school assignments for this home.
Get a cash offer in 3 minutes
Find out how much your home could sell for in as little as 3 minutes with a no-obligation cash offer.
Estimated market value
$740,700
Get a cash offer in 3 minutes
Find out how much your home could sell for in as little as 3 minutes with a no-obligation cash offer.
Estimated market value
$740,700
- Texas
- Johnson County
- Godley
- 76044
- 6016 Bella Terra Ln
Nearby cities
Nearby zip codes
Other Godley Topics
