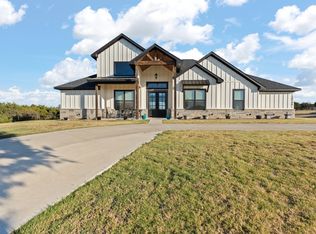
Stunning Four-Bedroom Home on Over an Acre!
Welcome to your dream home! Step through the impressive custom metal front door with obscure glass and feel instantly at home. This beautifully designed residence features four spacious bedrooms and three luxurious baths, offering comfort and style for the entire family.
The gourmet kitchen is a chef’s delight with granite countertops, a stylish tile backsplash, shaker-style cabinets, a custom wood vent hood, double oven, microwave, dishwasher, and a gas cooktop. The walk-in pantry, adorned with a charming barn door, adds both functionality and flair.
Entertain or unwind in the grand family room, complete with a stunning vaulted and beamed ceiling and a wall of windows overlooking the expansive backyard. French doors lead to a private study, perfect for working from home. Throughout the house, you’ll notice the details of the trim work the builder installed
The home sits on a generous one-acre lot and features a three-car garage, providing ample space for vehicles and storage. Enjoy the convenience of a dedicated dog run in the backyard, ideal for pet lovers.
Located with easy access to Cleburne, Godley, and Granbury, this home offers both tranquility and convenience. Don’t miss your chance to own this exceptional property—schedule your showing today!
For sale
$639,900
6048 Bella Terra Ln, Godley, TX 76044
4beds
2,720sqft
:
Get pre-qualified$4,456/mo
Single Family Residence
Built in 2022
1.01 Acres Lot
$-- Zestimate®
$235/sqft
$-- HOA
What's special
Generous one-acre lotGrand family roomFour spacious bedroomsGranite countertopsThree-car garageThree luxurious bathsStylish tile backsplash
- 1 day |
- 159 |
- 21 |
Likely to sell faster than
Zillow last checked:
Listing updated:
Listed by:
Tony Willis 0412775,
Wethington Agency 817-720-6300
Source: NTREIS,MLS#: 21339720
Facts & features
Interior
Bedrooms & bathrooms
- Bedrooms: 4
- Bathrooms: 3
- Full bathrooms: 3
Primary bedroom
- Level: First
- Dimensions: 0 x 0
Living room
- Level: First
- Dimensions: 0 x 0
Heating
- Central, Electric, Fireplace(s), Propane
Cooling
- Central Air, Ceiling Fan(s), Electric
Appliances
- Included: Built-In Gas Range, Dishwasher, Electric Oven, Electric Water Heater, Microwave
- Laundry: Washer Hookup, Electric Dryer Hookup, Laundry in Utility Room
Features
- Decorative/Designer Lighting Fixtures, Double Vanity, Granite Counters, Kitchen Island, Open Floorplan, Pantry, Walk-In Closet(s)
- Flooring: Carpet, Ceramic Tile
- Has basement: No
- Number of fireplaces: 1
- Fireplace features: Family Room, Gas Starter, Wood Burning
Interior area
- Total interior livable area: 2,720 sqft
Video & virtual tour
Property
Parking
- Total spaces: 3
- Parking features: Concrete, Driveway, Garage Faces Front, Garage, Garage Faces Side
- Attached garage spaces: 3
Features
- Levels: One
- Stories: 1
- Patio & porch: Rear Porch, Front Porch, Covered
- Exterior features: Rain Gutters
- Pool features: None
- Fencing: Chain Link
Lot
- Size: 1.01 Acres
- Features: Landscaped, Subdivision, Sprinkler System, Few Trees
Details
- Parcel number: 126469901160
- Other equipment: Other
Construction
Type & style
- Home type: SingleFamily
- Architectural style: Traditional,Detached
- Property subtype: Single Family Residence
Materials
- Brick
- Foundation: Slab
- Roof: Composition
Condition
- Year built: 2022
Utilities & green energy
- Sewer: Aerobic Septic
- Water: Rural
- Utilities for property: Electricity Available, Electricity Connected, Propane, Septic Available, Separate Meters, Water Available
Community & HOA
Community
- Security: Security System
- Subdivision: Bella Terra Add
HOA
- Has HOA: No
Location
- Region: Godley
Financial & listing details
- Price per square foot: $235/sqft
- Tax assessed value: $270,113
- Annual tax amount: $4,737
- Date on market: 7/24/2026
- Cumulative days on market: 2 days
- Listing terms: Cash,Conventional,FHA,VA Loan
Estimated market value
Not available
Estimated sales range
Not available
Not available
Price history
| Date | Event | Price |
|---|---|---|
| 7/24/2026 | Listed for sale | $639,900$235/sqft |
Source: NTREIS #21339720 Report a problem | ||
Public tax history
| Year | Property taxes | Tax assessment |
|---|---|---|
| 2025 | $3,782 -5.9% | $270,113 |
| 2024 | $4,021 -57.5% | $270,113 -50% |
| 2023 | $9,453 +630.2% | $540,225 +723.7% |
| 2022 | $1,295 | $65,585 |
Find assessor info on the county website
Monthly payment
Est. payment
Payment breakdown
Explore the cost of this home by adjusting the details. Changes won't be saved.Climate risks
Neighborhood: 76044
Nearby schools
GreatSchools rating
- 6/10Legacy Elementary SchoolGrades: PK-5Distance: 4 mi
- 6/10Godley Middle SchoolGrades: 6-8Distance: 4.3 mi
- 5/10Godley High SchoolGrades: 9-12Distance: 4.5 mi
Schools provided by the listing agent
- Elementary: Godley
- Middle: Godley
- High: Godley
- District: Godley ISD
Source: NTREIS. This data may not be complete. We recommend contacting the local school district to confirm school assignments for this home.
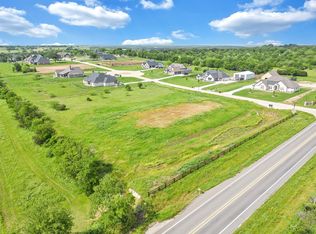
- $--1.422 Acres6064 Bella Terra Ln, Godley, TX 76044Sold
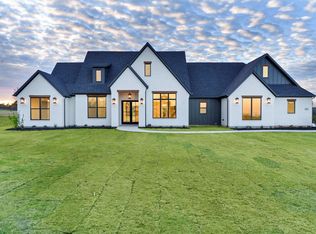
- $--4 bd3 ba2.7k sqft6033 Bella Terra Ln, Godley, TX 76044Sold
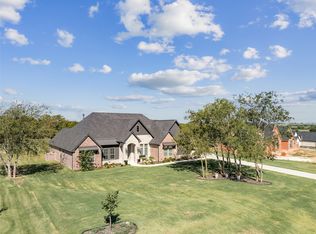
- $--5 bd3 ba2.8k sqft6025 Bella Terra Ln, Godley, TX 76044Sold
- $689,9004 bd3 ba2.6k sqft6065 Bella Terra Ln, Godley, TX 76044For Sale

- $--4 bd3 ba2.7k sqft6032 Bella Terra Ln, Godley, TX 76044Sold
- $678,6004 bd3 ba3k sqft6024 Bella Terra Ln, Godley, TX 76044Off Market
- $--4 bd3 ba2.9k sqft6016 Bella Terra Ln, Godley, TX 76044Sold
- $--3 bd4 ba3.1k sqft6017 Bella Terra Ln, Godley, TX 76044Sold
A local agent can set up tours, give advice and negotiate with sellers.
Similar homes
- $689,9004 bd3 ba2.6k sqft6065 Bella Terra Ln, Godley, TX 76044For SaleMLS ID #21284879, Tara Roden. NTREIS
- $680,0004 bd3 ba2.8k sqft252 Agua Linda Dr, Godley, TX 76044For Sale
 MLS ID #21249867, Rodney Ferrell. NTREIS
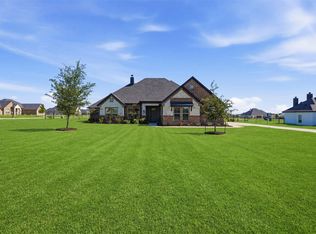
 - $589,0004 bd3 ba2.7k sqft401 Venadito Dr, Godley, TX 76044For Sale
 MLS ID #21267582, Crystal Blake. NTREIS
 - $615,9003 bd3 ba3.2k sqft10748 W Fm 4, Godley, TX 76044For Sale
 MLS ID #21190270, Sabrah Montelongo. NTREIS
 - $675,0004 bd3 ba2.2k sqft120 Lone Star Way, Godley, TX 76044For SaleMLS ID #21312073, Preston Kelley. NTREIS
- $677,5004 bd3 ba2.6k sqft6438 W Fm 4, Godley, TX 76044For SaleMLS ID #21173582, Aaron Jistel. NTREIS
- $565,0004 bd3 ba2.6k sqft8624 Tucker Dr, Godley, TX 76044For SaleMLS ID #21243812, Roy Reyna. NTREIS
- from $557,9904 bd3 ba2.7k sqftThe Vaquero Plan, Coppenger Place, Godley, TX 76044New ConstructionLillian Homes
- $--4 bd2 ba2k sqft724 Jaguar Rdg, Godley, TX 76044AuctionXome
- $675,9004 bd3 ba2.5k sqft6132 County Road 1229, Godley, TX 76044For SaleMLS ID #21314041, Eric Wilkins. NTREIS
- $514,6004 bd2 ba2.4k sqft10732 W Fm 4, Godley, TX 76044For SaleMLS ID #21284706, Sabrah Montelongo. NTREIS
- $599,8903 bd3 ba2.6k sqft7449 County Road 1127, Godley, TX 76044For SaleMLS ID #21293455, Ashlee McGhee. NTREIS
- $654,9003 bd3 ba2.5k sqft8400 Stallion Dr, Godley, TX 76044For SaleMLS ID #21193366, Joni Mckee. NTREIS
- $699,0004 bd3 ba2.6k sqft6056 County Road 1229, Godley, TX 76044For SaleMLS ID #21291939, Eric Wilkins. NTREIS
- $--3 bd2 ba1.6k sqft905 Rodgers, Godley, TX 76044AuctionAuction.com 2
- $475,0004 bd3 ba2.4k sqft8600 County Road 1229, Godley, TX 76044For SaleMLS ID #21217508, Jeanenne Kienle. NTREIS
- $374,9003 bd2 ba2k sqft205 Harp Ave, Godley, TX 76044For SaleMLS ID #21338596, Bryan Bell. NTREIS
- $325,0003 bd2 ba1.5k sqft108 Meritt St, Godley, TX 76044For SaleMLS ID #21330150, Derrick Lewis. NTREIS
- $550,0004 bd3 ba2.3k sqft6657 Buffalo Ridge Cir, Godley, TX 76044For SaleMLS ID #21207907, Desirae Cruz. NTREIS
- $475,0004 bd2 ba2.5k sqft7437 Aniston Way, Godley, TX 76044For SaleMLS ID #21215882, Clinton Shipley. NTREIS
