
Custom Home in Gated Community of Las Palomas Estates. Country Living with easy access to metroplex via Chisholm Tr Prkwy. This 4 bdrm 3 bath home features Large master with, his and her walk in closet, split living for privacy. Guest room with separate bath, 2 additional bedrooms with Jack & Jill Bath. Kitchen is a chefs dream with double oven, microwave & lots of counter space including island bar. Hand scraped wood
floors throughout the entryway, kitchen, dining, living and office. Relax on your large covered patio while you take in
the view of your one acre lot. The 3 car side entry garage leads into the mud room. House is wired so you can plug in a generator for power. Large 40x40 shop with HVAC, spray foam insulation, insulated doors, epoxy floors. No expense spared.
Listing information is deemed reliable. Buyer and buyers agent to confirm all listing information.
For sale
$680,000
252 Agua Linda Dr, Godley, TX 76044
4beds
2,858sqft
:
Get pre-qualified$4,735/mo
Single Family Residence
Built in 2021
1 Acres Lot
$664,000 Zestimate®
$238/sqft
$50/mo HOA
What's special
One acre lotMud roomSplit living for privacyJack and jill bath
- 78 days |
- 220 |
- 18 |
Zillow last checked:
Listing updated:
Listed by:
Rodney Ferrell 0560381 817-253-0132,
The Michael Group Real Estate 817-577-9000
Source: NTREIS,MLS#: 21249867
Facts & features
Interior
Bedrooms & bathrooms
- Bedrooms: 4
- Bathrooms: 3
- Full bathrooms: 3
Primary bedroom
- Features: Dual Sinks, Double Vanity, En Suite Bathroom, Garden Tub/Roman Tub, Walk-In Closet(s)
- Level: First
- Dimensions: 16 x 16
Bedroom
- Level: First
- Dimensions: 14 x 12
Bedroom
- Level: First
- Dimensions: 14 x 15
Bedroom
- Level: First
- Dimensions: 14 x 13
Kitchen
- Features: Breakfast Bar, Built-in Features, Dual Sinks, Eat-in Kitchen, Stone Counters
- Level: First
- Dimensions: 12 x 22
Living room
- Features: Fireplace
- Level: First
- Dimensions: 20 x 22
Office
- Level: First
- Dimensions: 11 x 12
Heating
- Electric
Cooling
- Electric
Appliances
- Included: Double Oven, Dishwasher, Electric Cooktop, Electric Oven, Electric Water Heater, Disposal, Microwave
- Laundry: Dryer Hookup, Laundry in Utility Room
Features
- Decorative/Designer Lighting Fixtures, Granite Counters, High Speed Internet, Open Floorplan, Cable TV, Vaulted Ceiling(s)
- Flooring: Carpet, Ceramic Tile, Hardwood
- Has basement: No
- Number of fireplaces: 1
- Fireplace features: Living Room, Stone, Wood Burning
Interior area
- Total interior livable area: 2,858 sqft
Video & virtual tour
Property
Parking
- Total spaces: 4
- Parking features: Additional Parking, Driveway, Garage, Garage Door Opener
- Attached garage spaces: 3
- Covered spaces: 4
Features
- Levels: One
- Stories: 1
- Patio & porch: Covered
- Pool features: None
- Fencing: Pipe
Lot
- Size: 1 Acres
- Features: Acreage, Landscaped
- Residential vegetation: Grassed
Details
- Parcel number: 126311100920
Construction
Type & style
- Home type: SingleFamily
- Architectural style: Detached
- Property subtype: Single Family Residence
Materials
- Brick, Rock, Stone
- Foundation: Slab
- Roof: Composition,Shingle
Condition
- Year built: 2021
Utilities & green energy
- Sewer: Aerobic Septic
- Water: Community/Coop
- Utilities for property: Electricity Available, Septic Available, Water Available, Cable Available
Green energy
- Energy efficient items: HVAC, Insulation, Thermostat, Windows
Community & HOA
Community
- Features: Gated
- Security: Gated Community, Smoke Detector(s)
- Subdivision: Las Palomas Estates
HOA
- Has HOA: Yes
- Services included: Association Management
- HOA fee: $600 annually
- HOA name: Txpoa
- HOA phone: 817-579-0056
Location
- Region: Godley
Financial & listing details
- Price per square foot: $238/sqft
- Tax assessed value: $322,266
- Annual tax amount: $5,576
- Date on market: 5/22/2026
- Cumulative days on market: 79 days
- Listing terms: Cash,Conventional,1031 Exchange,FHA
- Exclusions: Shelving in shop.
Estimated market value
$664,000
$631,000 - $697,000
$3,276/mo
Price history
| Date | Event | Price |
|---|---|---|
| 5/22/2026 | Listed for sale | $680,000$238/sqft |
Source: NTREIS #21249867 Report a problem | ||
Public tax history
| Year | Property taxes | Tax assessment |
|---|---|---|
| 2025 | $3,274 -3.7% | $317,955 +19.5% |
| 2024 | $3,400 +1.4% | $266,054 +10% |
| 2023 | $3,354 -14.7% | $241,867 +10% |
| 2022 | $3,933 +146% | $219,879 +174.8% |
| 2021 | $1,598 +1.1% | $80,000 |
| 2020 | $1,582 +23.1% | $80,000 +23.1% |
| 2019 | $1,285 | $65,000 |
Find assessor info on the county website
Monthly payment
Est. payment
Payment breakdown
Explore the cost of this home by adjusting the details. Changes won't be saved.Climate risks
Neighborhood: 76044
Nearby schools
GreatSchools rating
- 6/10Legacy Elementary SchoolGrades: PK-5Distance: 2.4 mi
- 6/10Godley Middle SchoolGrades: 6-8Distance: 2.6 mi
- 5/10Godley High SchoolGrades: 9-12Distance: 2.8 mi
Schools provided by the listing agent
- Elementary: Legacy
- Middle: Godley
- High: Godley
- District: Godley ISD
Source: NTREIS. This data may not be complete. We recommend contacting the local school district to confirm school assignments for this home.
- $486,4004 bd2 ba2.8k sqft252 Agua Linda Dr, Godley, TX 76044Off Market
- $576,8004 bd2 ba2.8k sqft248 Agua Linda Dr, Godley, TX 76044Off Market
- $--4 bd3 ba3.5k sqft256 Agua Linda Dr, Godley, TX 76044Sold
- $558,7004 bd3 ba2.8k sqft617 El Gato Dr, Godley, TX 76044Off Market
- $570,4004 bd2 ba2.9k sqft244 Agua Linda Dr, Godley, TX 76044Off Market
- $542,9004 bd2 ba2.5k sqft613 El Gato Dr, Godley, TX 76044Off Market
- $628,1004 bd3 ba2.6k sqft621 El Gato Dr, Godley, TX 76044Off Market
- $565,9003 bd3 ba2.6k sqft253 Agua Linda Dr, Godley, TX 76044Off Market
A local agent can set up tours, give advice and negotiate with sellers.
Similar homes
- $679,9004 bd3 ba2.6k sqft6065 Bella Terra Ln, Godley, TX 76044For Sale
 MLS ID #21284879, Tara Roden. NTREIS
 - $669,0004 bd3 ba2.9k sqft6517 Leo Ln, Godley, TX 76044For Sale
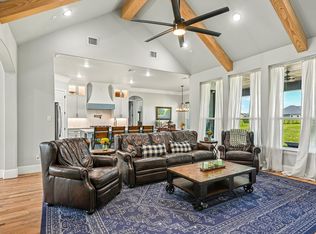 MLS ID #21293429, Londa Salazar. NTREIS
 - $606,4003 bd3 ba3.2k sqft10748 W Fm 4, Godley, TX 76044For Sale
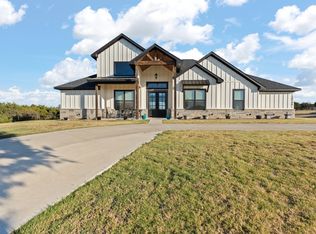 MLS ID #21190270, Sabrah Montelongo. NTREIS
 - $565,0004 bd3 ba2.6k sqft8624 Tucker Dr, Godley, TX 76044For Sale
 MLS ID #21243812, Roy Reyna. NTREIS
 - $620,0004 bd3 ba2.7k sqft718 Cactus Creek Ct, Godley, TX 76044For SaleMLS ID #21316317, Sherry Roof. NTREIS
- $507,4004 bd2 ba2.4k sqft10732 W Fm 4, Godley, TX 76044For SaleMLS ID #21284706, Sabrah Montelongo. NTREIS
- $695,0004 bd3 ba2.8k sqft161 Helton Dr, Granbury, TX 76049For SaleMLS ID #21298803, Autumn Anderson. NTREIS
- $485,0005 bd3 ba2.1k sqft9448 Wildcat Rdg, Godley, TX 76044For SaleMLS ID #21341602, April Clements. NTREIS
- $530,0004 bd3 ba2.7k sqft6908 Scarlett Way, Godley, TX 76044For SaleMLS ID #21245126, Matthew Kirby. NTREIS
- $875,0003 bd3 ba3.1k sqft11783 W Fm 4, Godley, TX 76044For SaleMLS ID #21057886, Rebekah Johnson. NTREIS
- $475,0004 bd3 ba3.3k sqft1000 Brenham Dr, Godley, TX 76044For SaleMLS ID #21281197, Lori Fowler. NTREIS
- $715,0003 bd2 ba2.7k sqft7406 Hampton Dr, Granbury, TX 76049For SaleMLS ID #21302317, Misty Leatherwood. NTREIS
- $479,9003 bd2 ba2k sqft6316 Rhoden Ave, Godley, TX 76044For SaleMLS ID #21339719, Flor Alvarado. NTREIS
- $667,9004 bd3 ba2.8k sqft3095 County Road 905, Joshua, TX 76058For SaleMLS ID #20913563, Kelly Jones. NTREIS
- $504,0004 bd3 ba2.8k sqft12701 Whispering Wind Dr, Godley, TX 76044For SaleMLS ID #21293842, Hannah Gramling. NTREIS
- $665,0003 bd3 ba2.6k sqft6214 Beretta Ct, Granbury, TX 76049For SaleMLS ID #21313945, Greg Willis. NTREIS
- $835,0005 bd4 ba3.4k sqft5817 County Road 913, Godley, TX 76044For SaleMLS ID #21187756, Simone Mabry. NTREIS
- $380,0004 bd3 ba2.6k sqft833 Godley Rnch, Godley, TX 76044For SaleMLS ID #21343167, Traci Woolfolk. NTREIS
- $739,0005 bd3 ba2.9k sqft701 Milton Ct, Granbury, TX 76048For SaleMLS ID #21309623, Eric Wilkins. NTREIS
- $349,4004 bd2 ba2.1k sqft211 Rees Ave, Godley, TX 76044For SaleMLS ID #21238635, Shana Beaty. NTREIS
