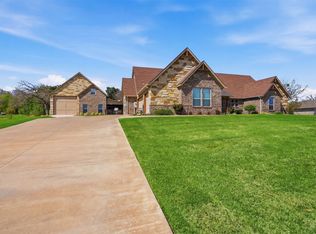
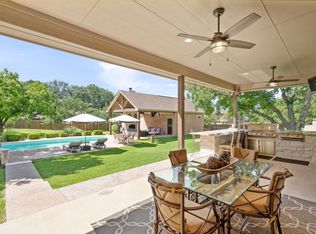
Welcome to this beautifully designed 4-bedroom, 2.5-bath home in the highly desirable Rolling Creek Ranch community on the east side of town. Thoughtfully crafted with an open-concept layout, this home offers the perfect blend of comfort, style, and functionality. The spacious living area features a cozy fireplace and flows seamlessly into the kitchen and dining spaces, creating an ideal setting for everyday living and entertaining. A dedicated media room provides the perfect space for movie nights, game days, or relaxing or entertaining. Throughout the home, stunning finishes and warm wood accent touches create an elevated yet inviting atmosphere. The primary suite offers a peaceful retreat, while the additional bedrooms provide ample space for guests, or a home office. Step outside and enjoy the beautifully landscaped yard, complete with a large covered patio designed for outdoor gatherings and quiet evenings alike. The newly installed fencing, an irrigation system, and charming greenhouse add both beauty and functionality to the property. Situated on the Fort Worth side of town, Rolling Creek Ranch offers scenic rolling terrain, a peaceful setting, and convenient access to shopping, dining, entertainment, and major commuting routes. Enjoy the tranquility of country-style living while remaining within an hour of Fort Worth. This impeccably maintained home is truly move-in ready and offers the perfect combination of modern farmhouse charm, thoughtful upgrades, and exceptional outdoor living.
For sale
$695,000
161 Helton Dr, Granbury, TX 76049
4beds
2,854sqft
:
Get pre-qualified$4,791/mo
Single Family Residence
Built in 2023
1.16 Acres Lot
$675,900 Zestimate®
$244/sqft
$63/mo HOA
What's special
Cozy fireplaceStunning finishesNewly installed fencingDedicated media roomBeautifully landscaped yardWarm wood accent touchesIrrigation system
- 43 days |
- 591 |
- 35 |
Zillow last checked:
Listing updated:
Listed by:
Autumn Anderson 0740706 903-517-5876,
Keller Williams Brazos West 817-279-6996
Source: NTREIS,MLS#: 21298803
Facts & features
Interior
Bedrooms & bathrooms
- Bedrooms: 4
- Bathrooms: 3
- Full bathrooms: 2
- 1/2 bathrooms: 1
Primary bedroom
- Features: Ceiling Fan(s), Dual Sinks, Double Vanity, En Suite Bathroom, Separate Shower, Walk-In Closet(s)
- Level: First
- Dimensions: 14 x 16
Bedroom
- Features: Ceiling Fan(s), Split Bedrooms
- Level: First
- Dimensions: 12 x 12
Bedroom
- Level: First
- Dimensions: 12 x 11
Bedroom
- Level: First
- Dimensions: 12 x 13
Bonus room
- Level: Second
- Dimensions: 13 x 36
Kitchen
- Features: Built-in Features, Eat-in Kitchen, Kitchen Island, Pantry, Stone Counters
- Level: First
- Dimensions: 13 x 15
Living room
- Features: Ceiling Fan(s), Fireplace
- Level: First
- Dimensions: 20 x 20
Heating
- Central, Electric, ENERGY STAR Qualified Equipment
Cooling
- Central Air, Ceiling Fan(s), Electric, ENERGY STAR Qualified Equipment
Appliances
- Included: Built-In Gas Range, Dishwasher, Electric Oven, Disposal, Tankless Water Heater
Features
- Decorative/Designer Lighting Fixtures, Eat-in Kitchen, High Speed Internet, Kitchen Island, Open Floorplan, Pantry, Natural Woodwork, Walk-In Closet(s)
- Flooring: Carpet, Vinyl
- Has basement: No
- Number of fireplaces: 1
- Fireplace features: Masonry, Wood Burning
Interior area
- Total interior livable area: 2,854 sqft
Video & virtual tour
Property
Parking
- Total spaces: 2
- Parking features: Driveway, Garage, On Street
- Attached garage spaces: 2
Features
- Levels: Two
- Stories: 2
- Patio & porch: Covered
- Exterior features: Rain Gutters
- Pool features: None
- Fencing: Gate,Metal
Lot
- Size: 1.16 Acres
- Features: Interior Lot, Landscaped, Sprinkler System
- Residential vegetation: Grassed
Details
- Parcel number: R000104618
Construction
Type & style
- Home type: SingleFamily
- Architectural style: Craftsman,Farmhouse,Modern,Detached
- Property subtype: Single Family Residence
Materials
- Board & Batten Siding, Brick, Rock, Stone
- Roof: Composition
Condition
- Year built: 2023
Utilities & green energy
- Sewer: Aerobic Septic
- Utilities for property: Electricity Available, Municipal Utilities, Septic Available, Water Available
Community & HOA
Community
- Subdivision: Rolling Creek Ranch Ph Ii
HOA
- Has HOA: Yes
- Services included: Maintenance Grounds
- HOA fee: $750 annually
- HOA name: Property Management Group
- HOA phone: 817-337-1221
Location
- Region: Granbury
Financial & listing details
- Price per square foot: $244/sqft
- Annual tax amount: $7,377
- Date on market: 6/12/2026
- Cumulative days on market: 44 days
- Listing terms: Cash,Conventional,1031 Exchange,FHA,USDA Loan,VA Loan
- Exclusions: All personal property, any potted plants, chandelier front bedroom (it has been removed since photos), golf cart, security camera.
Estimated market value
$675,900
$642,000 - $710,000
$3,625/mo
Price history
| Date | Event | Price |
|---|---|---|
| 6/12/2026 | Listed for sale | $695,000+16%$244/sqft |
Source: NTREIS #21298803 Report a problem | ||
| 5/15/2024 | Sold | -- |
Source: NTREIS #20541606 Report a problem | ||
| 4/15/2024 | Contingent | $599,000$210/sqft |
Source: NTREIS #20541606 Report a problem | ||
| 4/2/2024 | Price change | $599,000-5.7%$210/sqft |
Source: NTREIS #20541606 Report a problem | ||
| 2/21/2024 | Listed for sale | $635,000-0.6%$222/sqft |
Source: NTREIS #20541606 Report a problem | ||
| 2/15/2024 | Listing removed | -- |
Source: NTREIS #20180400 Report a problem | ||
| 2/5/2024 | Listed for sale | $639,000$224/sqft |
Source: NTREIS #20180400 Report a problem | ||
| 1/1/2024 | Listing removed | -- |
Source: NTREIS #20180400 Report a problem | ||
| 11/15/2023 | Price change | $639,000-1.5%$224/sqft |
Source: NTREIS #20180400 Report a problem | ||
| 7/22/2023 | Price change | $649,000-3.8%$227/sqft |
Source: NTREIS #20180400 Report a problem | ||
| 7/10/2023 | Listed for sale | $674,900$236/sqft |
Source: NTREIS #20180400 Report a problem | ||
| 6/3/2023 | Listing removed | -- |
Source: NTREIS #20180400 Report a problem | ||
| 5/30/2023 | Price change | $674,900-1.6%$236/sqft |
Source: NTREIS #20180400 Report a problem | ||
| 11/21/2022 | Price change | $686,000-3.6%$240/sqft |
Source: NTREIS #20180400 Report a problem | ||
| 10/11/2022 | Listed for sale | $711,750$249/sqft |
Source: NTREIS #20180400 Report a problem | ||
Public tax history
Tax history is unavailable.
Monthly payment
Est. payment
Payment breakdown
Explore the cost of this home by adjusting the details. Changes won't be saved.Climate risks
Neighborhood: 76049
Nearby schools
GreatSchools rating
- 8/10Acton Elementary SchoolGrades: PK-5Distance: 4.5 mi
- 8/10Acton Middle SchoolGrades: 6-8Distance: 3.7 mi
- 6/10Granbury High SchoolGrades: 9-12Distance: 8.7 mi
Schools provided by the listing agent
- Elementary: Acton
- Middle: Acton
- High: Granbury
- District: Granbury ISD
Source: NTREIS. This data may not be complete. We recommend contacting the local school district to confirm school assignments for this home.
- $611,800-- bd-- ba2.8k sqft161 Helton, Granbury, TX 76049Off Market
- $700,400-- bd-- ba2.9k sqft165 Helton, Granbury, TX 76049Off Market
- $--4 bd3 ba3k sqft165 Helton Dr, Granbury, TX 76049Sold

- $100,000-- bd-- ba-- sqft157 Helton, Granbury, TX 76049Off Market
- $642,9006 bd5 ba5.2k sqft121 Maverick Ct, Granbury, TX 76049Off Market
- $207,540-- bd-- ba5.2k sqft121 Maverick Ct, Granbury, TX 76049Off Market
- $530,900-- bd-- ba2.6k sqft109 Maverick Ct, Granbury, TX 76049Off Market
- $629,8004 bd3 ba2.9k sqft160 Helton, Granbury, TX 76049Off Market
A local agent can set up tours, give advice and negotiate with sellers.
A local lender can help you make sure your offer is ready when you are.
Similar homes
- $745,0005 bd5 ba3.1k sqft257 Martin Dr, Granbury, TX 76049For Sale
 MLS ID #21296560, Rose Tibbitts. NTREIS
 - $774,9994 bd3 ba2.8k sqft716 Coastal Meadows Ct, Granbury, TX 76049For Sale
 MLS ID #21193639, Natalie Self. NTREIS
 - $825,0004 bd3 ba2.8k sqft3832 Legend Trl, Granbury, TX 76049For Sale
 MLS ID #21326160, Susan Mitchell May. NTREIS
 - $745,0004 bd4 ba2.6k sqft6506 Colonial Dr, Granbury, TX 76049For Sale
 MLS ID #21150315, Theresa Craddock. NTREIS
 - $612,5004 bd2 ba2.5k sqft1136 Tremont Ln, Granbury, TX 76049For SaleMLS ID #21317138, Matthew Brown. NTREIS
- $685,0004 bd3 ba2.9k sqft8011 Brownie Luker Blvd, Granbury, TX 76048For SaleMLS ID #21208586, Steve Berry. NTREIS
- $680,0004 bd3 ba2.8k sqft252 Agua Linda Dr, Godley, TX 76044For SaleMLS ID #21249867, Rodney Ferrell. NTREIS
- $575,0003 bd3 ba2.4k sqft6705 Westover Dr, Granbury, TX 76049For SaleMLS ID #21337933, Sara Drehobl. NTREIS
- $599,0003 bd2 ba2.7k sqft3119 Bob White Dr, Granbury, TX 76049For SaleMLS ID #21036082, Stephanie Cornwall. NTREIS
- $750,0005 bd3 ba2.9k sqft701 Milton Ct, Granbury, TX 76048For SaleMLS ID #21309623, Eric Wilkins. NTREIS
- $550,0004 bd3 ba2.9k sqft4013 Legend Trl, Granbury, TX 76049For SaleMLS ID #21270464, Adam Colaib. NTREIS
- $730,0003 bd3 ba3.2k sqft8828 Sundance Place Ct, Granbury, TX 76049For SaleMLS ID #21245960, Lindsey Houston. NTREIS
- $567,5003 bd2 ba2.5k sqft2105 Wood Duck Ln, Granbury, TX 76049For SaleMLS ID #21282809, Jenilee Harwell. NTREIS
- $725,0003 bd2 ba2.5k sqft2012 Spieth St, Granbury, TX 76048For SaleMLS ID #21189064, Kacey Huggins. NTREIS
- $669,0004 bd3 ba2.9k sqft6517 Leo Ln, Godley, TX 76044For SaleMLS ID #21293429, Londa Salazar. NTREIS
- $825,0005 bd3 ba2.7k sqft1401 Cheyenne Trl, Granbury, TX 76048For SaleMLS ID #21326711, Matthew Brown. NTREIS
- $729,0003 bd2 ba2k sqft1425 Blackhawk Cir, Granbury, TX 76048For SaleMLS ID #21260887, Pam Knieper. NTREIS
- $769,0004 bd3 ba2.5k sqft12721 W Fm 4 Rd, Godley, TX 76044For SaleMLS ID #21260227, Steve Berry. NTREIS
- $549,9004 bd3 ba2.9k sqft8903 Ravenswood Rd, Granbury, TX 76049For SaleMLS ID #21199701, Donna Hudson. NTREIS
- $745,0003 bd3 ba3.4k sqft8078 Cutter Corral Rd, Fort Worth, TX 76126For SaleMLS ID #21335326, Jessica Head. NTREIS
