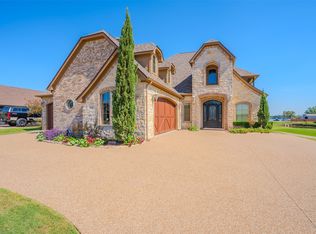
Welcome to your 3-acre slice of paradise, where freedom reigns with no HOA in sight! This 5-bed, 3-bath wonder, boasts an open floor plan with a cozy stone fireplace and coffered ceilings. Whip up feasts in a kitchen complete with oversized, shiny granite tops. Have projects or an RV? The massive 40x45 insulated shop and RV spot have got you covered. Need even more space for toys and storage? How about the oversized three car garage? More of the business type? You are in luck with the large private office to make big moves. And for those amazing Texas nights, lounge at the ultimate spot for relaxation while watching your friends and family enjoy the trex decked pool. This isn’t just a home; it’s your fun-filled haven with room for just about anything! Don’t miss this opportunity!
Pending
Price cut: $20K (9/25)
$719,000
701 Milton Ct, Granbury, TX 76048
5beds
2,982sqft
Single Family Residence
Built in 2019
3.02 Acres Lot
$697,500 Zestimate®
$241/sqft
$-- HOA
What's special
Cozy stone fireplaceRv spotTrex decked poolOpen floor planLarge private officeOversized three car garageUltimate spot for relaxation
- 124 days
- 241
- 12
Zillow last checked:
Listing updated:
Listed by:
Eric Wilkins 0767567,
VYBE Realty 817-479-9986
Source: NTREIS,MLS#: 21309623
Facts & features
Interior
Bedrooms & bathrooms
- Bedrooms: 5
- Bathrooms: 3
- Full bathrooms: 3
Primary bedroom
- Features: Closet Cabinetry, Dual Sinks, Double Vanity, En Suite Bathroom, Linen Closet, Separate Shower, Walk-In Closet(s)
- Level: First
- Dimensions: 16 x 18
Bedroom
- Features: Walk-In Closet(s)
- Level: First
- Dimensions: 12 x 14
Bedroom
- Features: Walk-In Closet(s)
- Level: First
- Dimensions: 15 x 15
Bedroom
- Features: Walk-In Closet(s)
- Level: First
- Dimensions: 14 x 12
Bedroom
- Level: First
- Dimensions: 12 x 13
Dining room
- Level: First
- Dimensions: 1 x 1
Other
- Features: Built-in Features, Stone Counters
- Level: First
- Dimensions: 1 x 1
Other
- Features: Built-in Features, Stone Counters
- Level: First
- Dimensions: 1 x 1
Laundry
- Level: First
- Dimensions: 1 x 1
Living room
- Features: Fireplace
- Level: First
- Dimensions: 20 x 19
Office
- Level: First
- Dimensions: 1 x 1
Heating
- Central, Electric, Fireplace(s), Natural Gas
Cooling
- Central Air, Electric
Appliances
- Included: Double Oven, Dishwasher, Gas Cooktop, Disposal, Microwave
Features
- Decorative/Designer Lighting Fixtures, Double Vanity, Eat-in Kitchen, High Speed Internet, Kitchen Island, Open Floorplan, Pantry, Vaulted Ceiling(s), Walk-In Closet(s)
- Flooring: Carpet, Ceramic Tile
- Has basement: No
- Number of fireplaces: 1
- Fireplace features: Gas Log, Living Room, Stone
Interior area
- Total interior livable area: 2,982 sqft
Video & virtual tour
Property
Parking
- Total spaces: 3
- Parking features: Concrete, Driveway, Garage, Garage Door Opener, Garage Faces Side, Boat, RV Access/Parking
- Attached garage spaces: 3
Features
- Levels: One
- Stories: 1
- Patio & porch: Deck, Covered
- Exterior features: Lighting, Rain Gutters, Storage
- Pool features: Pool
Lot
- Size: 3.02 Acres
- Features: Acreage, Cul-De-Sac, Landscaped, Pasture, Many Trees, Few Trees
Details
- Additional structures: RV/Boat Storage, Storage, Workshop
- Parcel number: R000104234
Construction
Type & style
- Home type: SingleFamily
- Architectural style: Traditional,Detached
- Property subtype: Single Family Residence
Materials
- Brick, Rock, Stone
- Foundation: Slab
- Roof: Composition
Condition
- Resale
- Year built: 2019
Utilities & green energy
- Sewer: Aerobic Septic
- Water: Community/Coop
- Utilities for property: Electricity Available, Septic Available, Water Available
Community & HOA
Community
- Security: Security System, Smoke Detector(s)
- Subdivision: The Hills Of Gby Ph Vi
HOA
- Has HOA: No
Location
- Region: Granbury
Financial & listing details
- Price per square foot: $241/sqft
- Tax assessed value: $856,090
- Annual tax amount: $6,498
- Date on market: 6/23/2026
- Cumulative days on market: 105 days
- Listing terms: Cash,Conventional,VA Loan
Estimated market value
$697,500
$663,000 - $732,000
$3,298/mo
Price history
| Date | Event | Price |
|---|---|---|
| 10/22/2026 | Pending sale | $719,000$241/sqft |
Source: NTREIS #21309623 Report a problem | ||
| 10/2/2026 | Contingent | $719,000$241/sqft |
Source: NTREIS #21309623 Report a problem | ||
| 9/25/2026 | Price change | $719,000-2.7%$241/sqft |
Source: NTREIS #21309623 Report a problem | ||
| 8/6/2026 | Price change | $739,000-1.5%$248/sqft |
Source: NTREIS #21309623 Report a problem | ||
| 6/23/2026 | Listed for sale | $750,000-6.1%$252/sqft |
Source: NTREIS #21309623 Report a problem | ||
| 7/18/2024 | Listing removed | -- |
Source: NTREIS #20573462 Report a problem | ||
| 5/2/2024 | Price change | $799,000-2.6%$268/sqft |
Source: NTREIS #20573462 Report a problem | ||
| 4/10/2024 | Price change | $820,000-2.4%$275/sqft |
Source: NTREIS #20573462 Report a problem | ||
| 3/29/2024 | Listed for sale | $840,000+78.8%$282/sqft |
Source: NTREIS #20573462 Report a problem | ||
| 12/2/2019 | Listing removed | $469,900$158/sqft |
Source: Horton Neely Realtors, LLC #14164371 Report a problem | ||
| 10/17/2019 | Listed for sale | $469,900$158/sqft |
Source: Garry Luker Real Estate, LLC #14164371 Report a problem | ||
| 8/31/2019 | Pending sale | $469,900$158/sqft |
Source: Garry Luker Real Estate, LLC #14164371 Report a problem | ||
| 8/17/2019 | Listed for sale | $469,900$158/sqft |
Source: Garry Luker Real Estate, LLC #14164371 Report a problem | ||
Public tax history
| Year | Property taxes | Tax assessment |
|---|---|---|
| 2025 | $6,498 +4% | $856,090 +19.7% |
| 2024 | $6,251 +7.4% | $715,000 +0.1% |
| 2023 | $5,821 -7.8% | $714,380 -3.1% |
| 2022 | $6,316 -5% | $736,880 +60.6% |
| 2021 | $6,651 -0.3% | $458,840 +1.3% |
| 2020 | $6,672 +2440.7% | $452,800 +2577.7% |
| 2019 | $263 -2.7% | $16,910 +1.8% |
| 2018 | $270 | $16,610 |
| 2017 | $270 -83.4% | $16,610 -86.4% |
| 2016 | $1,628 +4.7% | $122,170 +6.5% |
| 2015 | $1,555 | $114,740 |
| 2014 | $1,555 | $114,740 |
| 2013 | -- | $114,740 -4.6% |
| 2012 | -- | $120,280 |
| 2011 | -- | $120,280 |
| 2010 | -- | $120,280 -4.2% |
| 2009 | -- | $125,560 +15.2% |
| 2008 | -- | $109,040 +29.1% |
| 2007 | -- | $84,450 +71.8% |
| 2006 | -- | $49,170 -11% |
| 2005 | -- | $55,250 |
| 2004 | -- | $55,250 |
Find assessor info on the county website
Monthly payment
Est. payment
Payment breakdown
Explore the cost of this home by adjusting the details. Changes won't be saved.Climate risks
Neighborhood: 76048
Nearby schools
Schools provided by the listing agent
- Elementary: Acton
- Middle: Granbury
- High: Granbury
- District: Granbury ISD
Source: NTREIS. This data may not be complete. We recommend contacting the local school district to confirm school assignments for this home.
Similar homes
- $625,0004 bd3 ba2.6k sqft1316 Shawnee Trl, Granbury, TX 76048For Sale
 MLS ID #21375682, Ashley Lee. NTREIS
 - $724,9994 bd3 ba2.8k sqft716 Coastal Meadows Ct, Granbury, TX 76049For Sale
 MLS ID #21419931, Natalie Self. NTREIS
 - $799,0004 bd3 ba3.7k sqft1903 Harbor Lakes Dr, Granbury, TX 76048For Sale
 MLS ID #21409946, David Cook. NTREIS
 - $649,0004 bd3 ba2.9k sqft2101 W Emerald Bend Ct, Granbury, TX 76049For Sale
 MLS ID #21352751, Stacey Meece. NTREIS
