Welcome to this beautifully maintained 4-bedroom, 2.5-bath home built in 2021, offering 2,622 square feet of thoughtfully designed living space. Combining modern construction, functional design, and flexible living areas, this move-in ready home is ideal for today's lifestyle. The spacious open-concept layout provides plenty of room for everyday living and entertaining. A large primary suite serves as a private retreat, featuring an oversized bedroom, spa-like bath, and an impressive walk-in closet. The flexible fourth bedroom can easily function as a home office, study, guest room, or bedroom, providing options to fit your needs. Enjoy the convenience of two dining areas, including a formal dining room perfect for holiday gatherings, dinner parties, or special occasions. The well-designed floor plan offers comfortable living spaces with room for family, guests, and entertaining. Step outside to a fenced backyard featuring attractive wrought iron fencing with an added pet fence along the bottom, creating a secure space for children and pets to play. With modern construction, generous room sizes, versatile living spaces, and a desirable Granbury location, this home offers the perfect blend of comfort, style, and functionality. Don't miss your opportunity to own this beautiful 2021-built home. Schedule your private tour today!
For sale
Price cut: $20K (6/24)
$575,000
1086 Mickelson Dr, Granbury, TX 76048
4beds
2,665sqft
:
Get pre-qualified$3,960/mo
Single Family Residence
Built in 2021
9,583 Square Feet Lot
$-- Zestimate®
$216/sqft
$92/mo HOA
What's special
Versatile living spacesTwo dining areasImpressive walk-in closetGenerous room sizesFenced backyardAttractive wrought iron fencingFlexible fourth bedroom
- 45 days |
- 107 |
- 3 |
Zillow last checked:
Listing updated:
Listed by:
Wendy Rape (682)205-1502,
Magnolia Realty 682-205-1502
Source: NTREIS,MLS#: 21309882
Facts & features
Interior
Bedrooms & bathrooms
- Bedrooms: 4
- Bathrooms: 3
- Full bathrooms: 2
- 1/2 bathrooms: 1
Primary bedroom
- Features: Ceiling Fan(s), Double Vanity, En Suite Bathroom, Separate Shower, Walk-In Closet(s)
- Level: First
- Dimensions: 0 x 0
Living room
- Features: Ceiling Fan(s), Fireplace
- Level: First
- Dimensions: 0 x 0
Appliances
- Included: Dishwasher, Gas Cooktop, Microwave
- Laundry: Laundry in Utility Room
Features
- Double Vanity, Kitchen Island, Open Floorplan, Pantry, Walk-In Closet(s)
- Flooring: Carpet, Tile
- Windows: Window Coverings
- Has basement: No
- Number of fireplaces: 1
- Fireplace features: Living Room, Masonry
Interior area
- Total interior livable area: 2,665 sqft
Video & virtual tour
Property
Parking
- Total spaces: 2
- Parking features: Driveway, Garage Faces Front, Garage
- Attached garage spaces: 2
Features
- Levels: One
- Stories: 1
- Patio & porch: Rear Porch, Covered
- Pool features: None, Community
- Fencing: Wrought Iron
Lot
- Size: 9,583 Square Feet
Details
- Parcel number: R000105603
Construction
Type & style
- Home type: SingleFamily
- Architectural style: Detached
- Property subtype: Single Family Residence
Materials
- Foundation: Slab
Condition
- Year built: 2021
Utilities & green energy
- Sewer: Public Sewer
- Water: Public
- Utilities for property: Electricity Available, Electricity Connected, Sewer Available, Water Available
Community & HOA
Community
- Features: Clubhouse, Gated, Pool
- Subdivision: Harbor Lakes Sec 14
HOA
- Has HOA: Yes
- Services included: All Facilities
- HOA fee: $1,100 annually
- HOA name: Spectrum Association Management
- HOA phone: 512-834-3900
Location
- Region: Granbury
Financial & listing details
- Price per square foot: $216/sqft
- Tax assessed value: $496,600
- Annual tax amount: $8,091
- Date on market: 6/24/2026
- Cumulative days on market: 47 days
- Listing terms: Cash,Conventional
Estimated market value
Not available
Estimated sales range
Not available
Not available
Price history
| Date | Event | Price |
|---|---|---|
| 6/24/2026 | Price change | $575,000-3.4%$216/sqft |
Source: NTREIS #21309882 Report a problem | ||
| 6/16/2026 | Listed for sale | $595,000+40.7%$223/sqft |
Source: Owner Report a problem | ||
| 11/17/2021 | Sold | -- |
Source: NTREIS #14673362 Report a problem | ||
| 11/1/2021 | Pending sale | $422,896$159/sqft |
Source: NTREIS #14673362 Report a problem | ||
| 9/17/2021 | Listed for sale | $422,896$159/sqft |
Source: NTREIS #14673362 Report a problem | ||
Public tax history
| Year | Property taxes | Tax assessment |
|---|---|---|
| 2025 | $8,091 -2.1% | $496,600 -4.8% |
| 2024 | $8,268 -4.2% | $521,900 -3.1% |
| 2023 | $8,630 +6.1% | $538,760 +13.3% |
| 2022 | $8,135 +1014.3% | $475,520 +1135.1% |
| 2021 | $730 +37.4% | $38,500 +40% |
| 2020 | $531 -1.1% | $27,500 |
| 2019 | $537 | $27,500 |
Find assessor info on the county website
Monthly payment
Est. payment
Payment breakdown
Explore the cost of this home by adjusting the details. Changes won't be saved.Climate risks
Neighborhood: Harbor Lakes
Nearby schools
GreatSchools rating
- 6/10John And Lynn Brawner Intermediate SchoolGrades: PK-5Distance: 1.5 mi
- 8/10Acton Middle SchoolGrades: 6-8Distance: 3.8 mi
- 6/10Granbury High SchoolGrades: 9-12Distance: 2.5 mi
Schools provided by the listing agent
- Elementary: John and Lynn Brawner
- Middle: Acton
- High: Granbury
- District: Granbury ISD
Source: NTREIS. This data may not be complete. We recommend contacting the local school district to confirm school assignments for this home.
- $480,600-- bd-- ba2.4k sqft1090 Mickelson Dr, Granbury, TX 76048Off Market
- $423,2004 bd2 ba2k sqft1082 Mickelson Dr, Granbury, TX 76048Off Market

- $--4 bd3 ba2.3k sqft2079 Spieth St, Granbury, TX 76048Sold

- $562,800-- bd-- ba2.9k sqft1094 Mickelson Dr, Granbury, TX 76048Off Market
- $442,700-- bd-- ba2.2k sqft1078 Mickelson Dr, Granbury, TX 76048Off Market
- $425,0003 bd2 ba2.2k sqft1089 Mickelson Dr, Granbury, TX 76048For Sale
- $467,900-- bd-- ba2.4k sqft1085 Mickelson Dr, Granbury, TX 76048Off Market
- $510,200-- bd-- ba2.3k sqft1081 Mickelson Dr, Granbury, TX 76048Off Market
A local agent can set up tours, give advice and negotiate with sellers.
A local lender can help you make sure your offer is ready when you are.
Similar homes
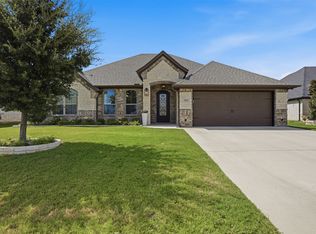
- $535,0004 bd3 ba2.4k sqft3024 Reed Ct, Granbury, TX 76048For Sale
 MLS ID #21320272, Raina Bryant. NTREIS
 - $539,9002 bd3 ba2.8k sqft2414 Vineyard Dr, Granbury, TX 76048For Sale
 MLS ID #21313107, Wendy Rape. NTREIS
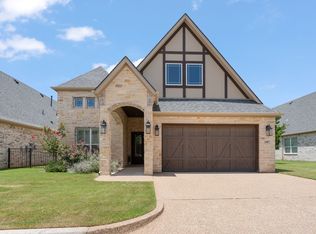
 - $485,0004 bd3 ba2.6k sqft2407 Vineyard Dr, Granbury, TX 76048For Sale
 MLS ID #21319831, Stephanie Simmons. NTREIS
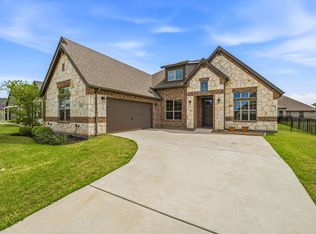
 - $440,0004 bd2 ba2.2k sqft1038 Mickelson Dr, Granbury, TX 76048For Sale
 MLS ID #21194523, Joshua Shelton. NTREIS
 - $565,0004 bd3 ba2.6k sqft8624 Tucker Dr, Godley, TX 76044For SaleMLS ID #21243812, Roy Reyna. NTREIS
- $455,0004 bd2 ba2.2k sqft509 River Bank Ct, Granbury, TX 76049For SaleMLS ID #21343053, Lori Sipowicz. NTREIS
- $600,0004 bd2 ba2.5k sqft1136 Tremont Ln, Granbury, TX 76049For SaleMLS ID #21317138, Matthew Brown. NTREIS
- $825,0004 bd3 ba2.8k sqft3832 Legend Trl, Granbury, TX 76049For SaleMLS ID #21326160, Susan Mitchell May. NTREIS
- $589,9004 bd3 ba2.3k sqft2516 Birchwood Dr, Granbury, TX 76049For SaleMLS ID #21314145, Charla Trapp. NTREIS
- $517,0004 bd2 ba2.3k sqft4706 W Wedgefield Rd, Granbury, TX 76049For SaleMLS ID #21328833, Kathy Cheek. NTREIS
- $459,9003 bd2 ba2.3k sqft513 River Bank Ct, Granbury, TX 76049For SaleMLS ID #21338320, Joshua Shelton. NTREIS
- $599,0004 bd3 ba2.6k sqft3076 Infinity Dr, Weatherford, TX 76087For SaleMLS ID #21233539, Karrin Forrester. NTREIS
- $620,0004 bd3 ba2.7k sqft718 Cactus Creek Ct, Godley, TX 76044For SaleMLS ID #21316317, Sherry Roof. NTREIS
- $294,1113 bd2 ba1.7k sqft5007 Terlingua Dr, Granbury, TX 76048For SaleMLS ID #21276936, Jasmine Bradford. NTREIS
- $499,0004 bd4 ba2.8k sqft305 Bowrider Ln, Granbury, TX 76049New ConstructionNTREIS
- $485,0004 bd3 ba2.4k sqft12550 Gumper Ct, Benbrook, TX 76126For SaleMLS ID #21352163, Gregory Davis. NTREIS
- $480,0004 bd2 ba2k sqft6620 Pinehurst Dr, Granbury, TX 76049For SaleMLS ID #21267925, Eliza Knapp. NTREIS
- $549,8884 bd3 ba2.4k sqft1061 Uplift Dr, Weatherford, TX 76087For SaleMLS ID #21320875, Amanda Ryan. NTREIS
- $520,0004 bd3 ba2.6k sqft704 Cactus Creek Ct, Godley, TX 76044For SaleMLS ID #21218915, Christina Chambliess. NTREIS
- $475,0004 bd2 ba2.5k sqft7437 Aniston Way, Godley, TX 76044For SaleMLS ID #21215882, Clinton Shipley. NTREIS
