Discover the perfect blend of modern elegance and small-town charm in this stunning brick-and-stone home located on a corner lot in Granbury's highly desirable gated Harbor Lakes community. This single-story home offers 3 bedrooms, 2 baths, an office near the front entry with a closet that can easily serve as a 4th bedroom, a 2-car garage, and an open-concept floor plan. The eat-in kitchen features granite countertops, stainless steel appliances, abundant cabinetry, and a large center island with sink and breakfast bar, all opening to the spacious living area with a corner fireplace. The primary suite offers dual vanities, a garden tub, separate shower, and a generous walk-in closet. Conveniently located with easy access to shopping, dining, everyday conveniences, and major highways. Enjoy quick access to Lake Granbury's boat ramps, parks, and waterfront dining, while the award-winning Historic Granbury Square is just minutes away, offering boutique shopping, local restaurants, live entertainment, and year-round community events. All measurements, square footage, and school information are approximate and should be independently verified. This property is owned by the Secretary of Veterans Affairs and is being sold AS IS. Visit VRMProperties for more information.
For sale
$425,000
1089 Mickelson Dr, Granbury, TX 76048
3beds
2,249sqft
:
Get pre-qualified$2,988/mo
Single Family Residence
Built in 2021
0.28 Acres Lot
$412,000 Zestimate®
$189/sqft
$97/mo HOA
What's special
Brick-and-stone homeOpen-concept floor planStainless steel appliancesGranite countertopsEat-in kitchenCorner lotGenerous walk-in closet
- 29 days |
- 442 |
- 23 |
Zillow last checked:
Listing updated:
Listed by:
Susy Saldivar 0438050 817-846-3584,
Susy Saldivar Real Estate 817-846-3584,
Josie Nava 0728712 361-655-5555,
Susy Saldivar Real Estate
Source: NTREIS,MLS#: 21330635
Facts & features
Interior
Bedrooms & bathrooms
- Bedrooms: 3
- Bathrooms: 2
- Full bathrooms: 2
Primary bedroom
- Level: First
- Dimensions: 17 x 14
Bedroom
- Level: First
- Dimensions: 11 x 11
Bedroom
- Level: First
- Dimensions: 11 x 11
Breakfast room nook
- Level: First
- Dimensions: 10 x 10
Dining room
- Level: First
- Dimensions: 13 x 11
Kitchen
- Features: Eat-in Kitchen, Granite Counters, Kitchen Island
- Level: First
- Dimensions: 12 x 16
Living room
- Level: First
- Dimensions: 22 x 16
Office
- Level: First
- Dimensions: 12 x 10
Heating
- Central, Natural Gas
Cooling
- Central Air, Ceiling Fan(s), Electric
Appliances
- Included: Dishwasher, Gas Cooktop, Disposal, Gas Water Heater, Microwave
Features
- Eat-in Kitchen, Granite Counters, High Speed Internet, Kitchen Island, Open Floorplan
- Flooring: Carpet, Ceramic Tile, Laminate
- Has basement: No
- Number of fireplaces: 1
- Fireplace features: Gas Starter
Interior area
- Total interior livable area: 2,249 sqft
Video & virtual tour
Property
Parking
- Total spaces: 2
- Parking features: Garage
- Attached garage spaces: 2
Features
- Levels: One
- Stories: 1
- Patio & porch: Covered
- Pool features: None
- Fencing: None
Lot
- Size: 0.28 Acres
- Features: Corner Lot, Subdivision
Details
- Parcel number: R000105624
Construction
Type & style
- Home type: SingleFamily
- Architectural style: Traditional,Detached
- Property subtype: Single Family Residence
Materials
- Brick, Rock, Stone
- Foundation: Slab
- Roof: Composition
Condition
- Year built: 2021
Utilities & green energy
- Sewer: Public Sewer
- Water: Public
- Utilities for property: Natural Gas Available, Sewer Available, Separate Meters, Water Available
Community & HOA
Community
- Features: Gated, Sidewalks
- Security: Smoke Detector(s)
- Subdivision: Harbor Lakes Sec 14
HOA
- Has HOA: Yes
- Services included: Association Management
- HOA fee: $1,160 annually
- HOA name: Spectrum Association Management
- HOA phone: 972-236-6201
Location
- Region: Granbury
Financial & listing details
- Price per square foot: $189/sqft
- Tax assessed value: $448,380
- Annual tax amount: $7,305
- Date on market: 7/14/2026
- Listing terms: Assumable,Cash,Conventional,FHA,VA Loan
Estimated market value
$412,000
$391,000 - $433,000
$2,600/mo
Price history
| Date | Event | Price |
|---|---|---|
| 7/14/2026 | Listed for sale | $425,000-5.6%$189/sqft |
Source: NTREIS #21330635 Report a problem | ||
| 2/13/2026 | Sold | -- |
Source: Public Record Report a problem | ||
| 6/8/2025 | Listing removed | $450,000$200/sqft |
Source: NTREIS #20590350 Report a problem | ||
| 4/18/2025 | Price change | $450,000-8.2%$200/sqft |
Source: NTREIS #20590350 Report a problem | ||
| 12/10/2024 | Price change | $490,000-3.9%$218/sqft |
Source: NTREIS #20590350 Report a problem | ||
| 5/22/2024 | Price change | $510,000-1.9%$227/sqft |
Source: NTREIS #20590350 Report a problem | ||
| 4/17/2024 | Listed for sale | $520,000+22.1%$231/sqft |
Source: NTREIS #20590350 Report a problem | ||
| 4/15/2022 | Sold | -- |
Source: NTREIS #20007236 Report a problem | ||
| 3/17/2022 | Pending sale | $425,747$189/sqft |
Source: NTREIS #20007236 Report a problem | ||
| 3/10/2022 | Listed for sale | $425,747$189/sqft |
Source: NTREIS #20007236 Report a problem | ||
Public tax history
| Year | Property taxes | Tax assessment |
|---|---|---|
| 2025 | $5,787 -9.8% | $448,380 -4.8% |
| 2024 | $6,417 -6.2% | $470,780 -3.1% |
| 2023 | $6,845 -6.9% | $485,710 +13% |
| 2022 | $7,351 +907% | $429,710 +1016.1% |
| 2021 | $730 +37.4% | $38,500 +40% |
| 2020 | $531 -1.1% | $27,500 |
| 2019 | $537 | $27,500 |
Find assessor info on the county website
Monthly payment
Est. payment
Payment breakdown
Explore the cost of this home by adjusting the details. Changes won't be saved.Climate risks
Neighborhood: Harbor Lakes
Nearby schools
GreatSchools rating
- 6/10John And Lynn Brawner Intermediate SchoolGrades: PK-5Distance: 1.5 mi
- 8/10Acton Middle SchoolGrades: 6-8Distance: 3.8 mi
- 6/10Granbury High SchoolGrades: 9-12Distance: 2.5 mi
Schools provided by the listing agent
- Elementary: Emma Roberson
- Middle: Acton
- High: Granbury
- District: Granbury ISD
Source: NTREIS. This data may not be complete. We recommend contacting the local school district to confirm school assignments for this home.
- $473,400-- bd-- ba2.4k sqft1085 Mickelson Dr, Granbury, TX 76048Off Market
- $510,200-- bd-- ba2.3k sqft1081 Mickelson Dr, Granbury, TX 76048Off Market
- $--4 bd3 ba2.5k sqft3028 Reed Rd, Granbury, TX 76049Sold

- $475,1004 bd3 ba2.4k sqft3032 Reed Rd, Granbury, TX 76049Off Market
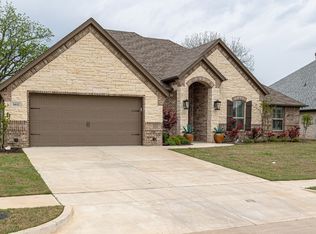
- $494,100-- bd-- ba2.4k sqft1090 Mickelson Dr, Granbury, TX 76048Off Market
- $535,0004 bd3 ba2.4k sqft3024 Reed Ct, Granbury, TX 76048For Sale
- $575,0004 bd3 ba2.6k sqft1086 Mickelson Dr, Granbury, TX 76048For Sale
- $560,900-- bd-- ba2.9k sqft1094 Mickelson Dr, Granbury, TX 76048Off Market
A local agent can set up tours, give advice and negotiate with sellers.
A local lender can help you make sure your offer is ready when you are.
Similar homes
- $450,0003 bd2 ba2.3k sqft1312 Prestwick Ct, Granbury, TX 76048For Sale
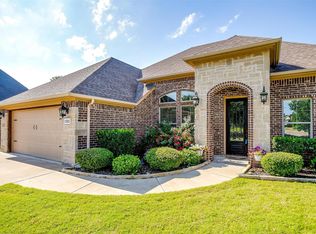 MLS ID #20969992, Rebecca Van Buren. NTREIS
 - $465,0003 bd2 ba2.4k sqft1034 Mickelson Dr, Granbury, TX 76048For Sale
 MLS ID #21259561, Steve Koleno. NTREIS
 - $430,0003 bd2 ba2k sqft616 Parker Ln, Granbury, TX 76048For Sale
 MLS ID #21327048, Kathy Cheek. NTREIS
 - $455,0002 bd3 ba2.6k sqft2541 Vineyard Dr, Granbury, TX 76048For Sale
 MLS ID #21276964, Kay Beha. NTREIS
 - $530,0004 bd3 ba2.3k sqft917 Joshua Ct, Granbury, TX 76048For SaleMLS ID #21322397, Nathan Smothermon. NTREIS
- $550,0003 bd2 ba2.3k sqft2025 Clive Dr, Granbury, TX 76048For SaleMLS ID #21263257, Pam Knieper. NTREIS
- $335,0004 bd2 ba1.6k sqft1407 Lauren Ln, Granbury, TX 76048For SaleMLS ID #21352873, Eliza Knapp. NTREIS
- $535,0004 bd3 ba2.6k sqft209 Johnson Ct, Granbury, TX 76048For SaleMLS ID #21271387, Hokyung Chang. NTREIS
- $530,0004 bd3 ba2.4k sqft1019 Anna Cir, Granbury, TX 76048For SaleMLS ID #21123335, Terri Marsh. NTREIS
- $--3 bd2 ba1.7k sqft5505 Cortez Dr, Granbury, TX 76049AuctionAuction.com 1
- $330,0003 bd2 ba2k sqft120 Donna Cir, Granbury, TX 76049For SaleMLS ID #21354220, Amber Broadway. NTREIS
- $379,0004 bd2 ba2k sqft3006 Promenade Dr, Granbury, TX 76049For SaleMLS ID #21327657, Sam Hays. NTREIS
- $359,0003 bd2 ba1.7k sqft3050 Meandering Way, Granbury, TX 76049For SaleMLS ID #21340178, Sharon Carman. NTREIS
- $379,9904 bd2 ba2k sqft219 Sandstone Cir, Granbury, TX 76048New ConstructionNTREIS
- $410,0004 bd2 ba2.2k sqft3303 Ferry Boat Ln, Granbury, TX 76049For SaleMLS ID #21192577, Jennifer Tucker. NTREIS
- $340,0003 bd2 ba1.5k sqft202 Captains Ct, Granbury, TX 76049For SaleMLS ID #21345756, Laura Life. NTREIS
- $259,9003 bd2 ba1.4k sqft1510 Berry Patch Ln, Granbury, TX 76048For SaleMLS ID #21310552, Gavin Trussell. NTREIS
- $349,5004 bd2 ba1.9k sqft1017 Mojave Trl, Granbury, TX 76048For SaleMLS ID #21342611, Bonifacio Aguilar. NTREIS
- from $439,9904 bd3 ba2.8k sqftConcept 2870 Plan, El Dorado, Granbury, TX 76048New ConstructionRisewell Homes
- $368,5704 bd2 ba2k sqft4225 Cornerstone Cir, Granbury, TX 76048New ConstructionNTREIS
