Immaculate 3bed, 2bath single story home in a lovely No HOA neighborhood. 2,000 sq ft of thoughtful living space designed for comfort and entertaining. Attractive curb appeal with professional landscaping and an automatic sprinkler system leads to a 2 car garage and a welcoming entry. Inside, an open, well maintained floor plan features a formal dining room ideal for gatherings and a large, functional kitchen with abundant counter and cabinet space, cooktop stove, built-in microwave, dishwasher, and a negotiable refrigerator for buyer convenience. The spacious primary suite is a private retreat with direct access to the covered back porch and a luxurious en suite bath offering double vanities, separate shower and a jetted tub for relaxing soaks. Two additional good sized bedrooms share a well appointed second bathroom with tub shower combo great for family, guests or a home office. Outdoor living is outstanding: a huge covered back porch spans the rear of the home, creating seamless indoor-outdoor flow to a fully fenced backyard that’s perfect for pets and play. The backyard is a true resort-style oasis with an in ground gunite pool, adjoining hot tub, and a built in fire pit area for year-round enjoyment and entertaining. Hardscaped lounging areas surround the pool, creating multiple spaces for dining, sunning, and socializing. Practical features include a generous two car garage, low maintenance landscaping with sprinkler irrigation, and a floor plan that balances privacy with open living areas. Located in a quiet, established neighborhood with easy access to schools, shopping, and commuting routes and no HOA restrictions. this move in ready home offers both everyday convenience and exceptional recreational amenities. Whether you’re hosting summer pool parties, cozying by the fire pit, or relaxing in the jetted tub, this property delivers comfort, style, and a lifestyle you’ll love. Schedule a showing today to experience this immaculate home in person.
For sale
$440,000
616 Parker Ln, Granbury, TX 76048
3beds
2,000sqft
:
Get pre-qualified$2,993/mo
Single Family Residence
Built in 2006
0.36 Acres Lot
$429,400 Zestimate®
$220/sqft
$-- HOA
What's special
In ground gunite poolCooktop stoveWelcoming entryBuilt-in microwaveAdjoining hot tubWell appointed second bathroomAutomatic sprinkler system
- 24 days |
- 1,402 |
- 101 |
Likely to sell faster than
Zillow last checked:
Listing updated:
Listed by:
Kathy Cheek 0538653 granbury@judgefite.com,
CENTURY 21 Judge Fite 817-573-8801
Source: NTREIS,MLS#: 21327048
Facts & features
Interior
Bedrooms & bathrooms
- Bedrooms: 3
- Bathrooms: 2
- Full bathrooms: 2
Primary bedroom
- Features: Ceiling Fan(s), Garden Tub/Roman Tub, Jetted Tub, Linen Closet, Separate Shower, Walk-In Closet(s)
- Level: First
- Dimensions: 18 x 15
Bedroom
- Features: Ceiling Fan(s), Walk-In Closet(s)
- Level: First
- Dimensions: 12 x 13
Bedroom
- Features: Ceiling Fan(s), Walk-In Closet(s)
- Level: First
- Dimensions: 10 x 12
Dining room
- Features: Built-in Features
- Level: First
- Dimensions: 13 x 12
Kitchen
- Features: Built-in Features, Solid Surface Counters
- Level: First
- Dimensions: 13 x 11
Living room
- Features: Built-in Features, Ceiling Fan(s), Fireplace
- Level: First
- Dimensions: 24 x 20
Heating
- Central, Electric
Cooling
- Central Air, Ceiling Fan(s), Electric
Appliances
- Included: Dishwasher, Electric Cooktop, Electric Oven, Electric Water Heater, Microwave
- Laundry: Washer Hookup, Electric Dryer Hookup, Laundry in Utility Room
Features
- Decorative/Designer Lighting Fixtures, High Speed Internet, Cable TV, Wired for Sound
- Flooring: Tile, Vinyl
- Windows: Window Coverings
- Has basement: No
- Number of fireplaces: 1
- Fireplace features: Electric, Stone
Interior area
- Total interior livable area: 2,000 sqft
Video & virtual tour
Property
Parking
- Total spaces: 2
- Parking features: Door-Single, Garage Faces Front, Garage, Garage Door Opener
- Attached garage spaces: 2
Features
- Levels: One
- Stories: 1
- Patio & porch: Rear Porch, Covered, Patio
- Pool features: In Ground, Outdoor Pool, Pool, Pool Sweep
- Has spa: Yes
- Spa features: Hot Tub
- Fencing: Wood
Lot
- Size: 0.36 Acres
- Features: Landscaped, Level, Subdivision, Sprinkler System
Details
- Parcel number: R000013246
Construction
Type & style
- Home type: SingleFamily
- Architectural style: Detached
- Property subtype: Single Family Residence
- Attached to another structure: Yes
Materials
- Foundation: Slab
- Roof: Composition
Condition
- Year built: 2006
Utilities & green energy
- Sewer: Aerobic Septic
- Water: Private
- Utilities for property: Electricity Available, Septic Available, Separate Meters, Water Available, Cable Available
Community & HOA
Community
- Subdivision: The Hills Of Gby Ph V-R
HOA
- Has HOA: No
Location
- Region: Granbury
Financial & listing details
- Price per square foot: $220/sqft
- Tax assessed value: $178,920
- Annual tax amount: $2,164
- Date on market: 7/10/2026
- Cumulative days on market: 26 days
- Listing terms: Cash,Conventional,FHA,VA Loan
- Exclusions: Refrigerator in the kitchen. Gun Safe and 2 garage Refrigerators and one freezer. Wooden Swing in the backyard, Pots and plants
Estimated market value
$429,400
$408,000 - $451,000
$2,766/mo
Price history
| Date | Event | Price |
|---|---|---|
| 7/10/2026 | Listed for sale | $440,000-7.4%$220/sqft |
Source: NTREIS #21327048 Report a problem | ||
| 4/2/2026 | Listing removed | $475,000$238/sqft |
Source: NTREIS #21126755 Report a problem | ||
| 12/5/2025 | Listed for sale | $475,000$238/sqft |
Source: NTREIS #21126755 Report a problem | ||
Public tax history
| Year | Property taxes | Tax assessment |
|---|---|---|
| 2025 | $976 -30.1% | $178,920 -0.6% |
| 2024 | $1,397 +3.8% | $180,080 +6.8% |
| 2023 | $1,345 -16% | $168,650 +15.5% |
| 2022 | $1,602 -6.9% | $146,030 +18.6% |
| 2021 | $1,722 +9% | $123,140 +6.9% |
| 2020 | $1,579 +9.7% | $115,190 -3.2% |
| 2019 | $1,439 +10.7% | $119,020 +28.6% |
| 2018 | $1,301 | $92,530 +3.6% |
| 2017 | $1,301 +0.4% | $89,340 +2.8% |
| 2016 | $1,296 -3.3% | $86,870 +0.2% |
| 2015 | $1,340 | $86,670 |
| 2014 | $1,340 | $86,670 +7.5% |
| 2013 | -- | $80,590 -7.7% |
| 2012 | -- | $87,280 -1.8% |
| 2011 | -- | $88,920 |
| 2010 | -- | $88,920 -54.2% |
| 2009 | -- | $194,210 +4.7% |
| 2008 | -- | $185,410 +13.2% |
| 2007 | -- | $163,830 |
Find assessor info on the county website
Monthly payment
Est. payment
Payment breakdown
Explore the cost of this home by adjusting the details. Changes won't be saved.Climate risks
Neighborhood: 76048
Nearby schools
GreatSchools rating
- 7/10Mambrino SchoolGrades: PK-5Distance: 4 mi
- 4/10Granbury Middle SchoolGrades: 6-8Distance: 3.8 mi
- 6/10Granbury High SchoolGrades: 9-12Distance: 3.5 mi
Schools provided by the listing agent
- Elementary: Mambrino
- Middle: Granbury
- High: Granbury
- District: Granbury ISD
Source: NTREIS. This data may not be complete. We recommend contacting the local school district to confirm school assignments for this home.
- $252,0003 bd2 ba2.1k sqft616 Parker Ln, Granbury, TX 76048Off Market
- $--4 bd2 ba2.3k sqft618 Parker Ln, Granbury, TX 76048Sold
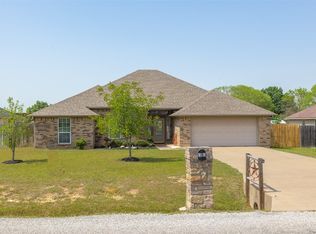
- $378,900-- bd-- ba2.2k sqft614 Parker Ln, Granbury, TX 76048Off Market
- $375,0004 bd2 ba2.1k sqft620 Parker Ln, Granbury, TX 76048Off Market

- $354,500-- bd-- ba1.9k sqft612 Parker Ln, Granbury, TX 76048Off Market
- $346,4004 bd2 ba2.2k sqft617 Newlin Ln, Granbury, TX 76048Off Market
- $436,700-- bd-- ba2.2k sqft615 Newlin Ln, Granbury, TX 76048Off Market
- $382,700-- bd-- ba2.2k sqft619 Newlin Ln, Granbury, TX 76048Off Market
A local agent can set up tours, give advice and negotiate with sellers.
A local lender can help you make sure your offer is ready when you are.
Similar homes
- $410,0003 bd2 ba1.8k sqft3904 Laramie Trl, Granbury, TX 76048For Sale
 MLS ID #21240906, Pam Knieper. NTREIS
 - $425,0003 bd2 ba2.2k sqft1089 Mickelson Dr, Granbury, TX 76048For Sale
 MLS ID #21330635, Susy Saldivar. NTREIS
 - $368,3003 bd2 ba1.8k sqft1305 E Apache Trl, Granbury, TX 76048For Sale
 MLS ID #21325876, Scott Ashford. NTREIS
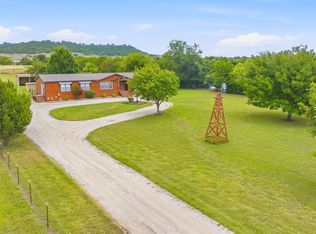
 - $475,0004 bd2 ba2.2k sqft2914 Oak Ct, Granbury, TX 76048For Sale
 MLS ID #21319113, Austin Jordan. NTREIS
 - $417,0003 bd2 ba2.5k sqft500 Buena Vista Ct, Granbury, TX 76049For SaleMLS ID #21344783, Ann Winston. NTREIS
- $480,0003 bd2 ba2.4k sqft1034 Mickelson Dr, Granbury, TX 76048For SaleMLS ID #21259561, Steve Koleno. NTREIS
- $309,5003 bd2 ba1.4k sqft305 Prairie Ln, Granbury, TX 76048For SaleMLS ID #21327141, Jerry Allen. NTREIS
- $379,9003 bd2 ba1.9k sqft903 Winding Rd, Granbury, TX 76049For SaleMLS ID #21339409, Susan Kinder. NTREIS
- $469,0002 bd3 ba2.6k sqft2541 Vineyard Dr, Granbury, TX 76048For SaleMLS ID #21276964, Kay Beha. NTREIS
- $425,0003 bd2 ba1.9k sqft4315 Waples Rd, Granbury, TX 76049For SaleMLS ID #21333216, Troy Hoessly. NTREIS
- $--3 bd2 ba1.7k sqft5505 Cortez Dr, Granbury, TX 76049AuctionAuction.com 1
- $235,0003 bd2 ba1.3k sqft2302 San Saba Ct, Granbury, TX 76048For SaleMLS ID #21348443, Jill Fochesato. NTREIS
- $530,0004 bd3 ba2.3k sqft917 Joshua Ct, Granbury, TX 76048For SaleMLS ID #21322397, Nathan Smothermon. NTREIS
- $434,9003 bd2 ba2.4k sqft500 River Bank Ct, Granbury, TX 76049For SaleMLS ID #21346138, Amy Webb. NTREIS
- $235,0003 bd2 ba1.3k sqft4113 Goliad Dr, Granbury, TX 76048For SaleMLS ID #21257178, Jessica Richardson. NTREIS
- $450,0003 bd3 ba2.3k sqft9219 Hanging Moss Dr, Granbury, TX 76049For SaleMLS ID #21219010, Rose Tibbitts. NTREIS
- $550,0003 bd2 ba2.3k sqft2025 Clive Dr, Granbury, TX 76048For SaleMLS ID #21263257, Pam Knieper. NTREIS
- $259,9003 bd2 ba1.4k sqft1510 Berry Patch Ln, Granbury, TX 76048For SaleMLS ID #21310552, Gavin Trussell. NTREIS
- $448,0004 bd3 ba2.4k sqft4111 Cimmaron Trl, Granbury, TX 76049For SaleMLS ID #21311292, Michelle Rawls. NTREIS
- $359,0003 bd2 ba1.7k sqft3050 Meandering Way, Granbury, TX 76049For SaleMLS ID #21340178, Sharon Carman. NTREIS
