Enjoy peaceful country living just outside the city limits in this exceptionally well-maintained home on over 4.5 acres. Offering 4 bedrooms and 2 full bathrooms, this property combines comfortable living with plenty of space to enjoy the outdoors. The highlight of the property is the incredible outdoor living area, featuring an expansive covered patio, spacious deck, and a large swimming pool—perfect for relaxing or entertaining family and friends. The acreage is well suited for animals with quality perimeter and cross fencing already in place. An additional electric pole and level pad site provide excellent potential for a future guest home, workshop, or barn. Inside, you'll find a spacious open-concept layout connecting the living, dining, and kitchen areas, creating an inviting space for everyday living. The oversized primary suite offers plenty of room for a sitting area, while the ensuite bath features a soaking tub, separate shower, dual vanities, and a large walk-in closet. Several well-maintained outbuildings provide abundant storage for equipment, recreational vehicles, or hobbies. If you're looking for the privacy of rural living without sacrificing convenience, this property offers the best of both worlds with easy access to everything Granbury has to offer.
Under contract
Price cut: $5K (8/26)
$470,000
2914 Oak Ct, Granbury, TX 76048
4beds
2,252sqft
Manufactured Home, Single Family Residence
Built in 2014
4.5 Acres Lot
$455,800 Zestimate®
$209/sqft
$-- HOA
What's special
Large swimming poolWell-maintained outbuildingsSpacious deckLarge walk-in closetSoaking tubEnsuite bathExpansive covered patio
- 88 days
- 470
- 19
Zillow last checked:
Listing updated:
Listed by:
Austin Jordan 0716843 254-396-7715,
Keller Williams Brazos West 817-279-6996,
Ymke Condy 0526564 254-396-3247,
Keller Williams Brazos West
Source: NTREIS,MLS#: 21319113
Facts & features
Interior
Bedrooms & bathrooms
- Bedrooms: 4
- Bathrooms: 2
- Full bathrooms: 2
Primary bedroom
- Level: First
- Dimensions: 19 x 15
Bedroom
- Level: First
- Dimensions: 12 x 14
Bedroom
- Level: First
- Dimensions: 12 x 12
Bedroom
- Level: First
- Dimensions: 12 x 11
Primary bathroom
- Level: First
- Dimensions: 1 x 1
Dining room
- Level: First
- Dimensions: 12 x 14
Other
- Level: First
- Dimensions: 9 x 5
Kitchen
- Level: First
- Dimensions: 17 x 14
Laundry
- Level: First
- Dimensions: 14 x 6
Living room
- Features: Ceiling Fan(s)
- Level: First
- Dimensions: 23 x 14
Heating
- Central, Electric
Cooling
- Central Air, Ceiling Fan(s), Electric
Appliances
- Included: Dishwasher, Electric Range, Disposal
- Laundry: Washer Hookup, Dryer Hookup, Laundry in Utility Room
Features
- High Speed Internet, Cable TV, Walk-In Closet(s)
- Flooring: Carpet, Laminate
- Has basement: No
- Has fireplace: No
Interior area
- Total interior livable area: 2,252 sqft
Video & virtual tour
Property
Parking
- Total spaces: 2
- Parking features: Circular Driveway, Covered, Carport, Driveway, Electric Gate, Boat, RV Access/Parking
- Carport spaces: 2
Features
- Levels: One
- Stories: 1
- Patio & porch: Rear Porch, Deck, Covered
- Exterior features: Lighting, Rain Gutters
- Pool features: Above Ground, Pool
- Fencing: Cross Fenced,Fenced,Full,Gate,Perimeter
Lot
- Size: 4.5 Acres
- Features: Acreage, Agricultural, Back Yard, Cleared, Lawn, Landscaped, Level, Pasture, Few Trees
Details
- Parcel number: R000021455
- Horses can be raised: Yes
Construction
Type & style
- Home type: MobileManufactured
- Property subtype: Manufactured Home, Single Family Residence
Materials
- Foundation: Pillar/Post/Pier
- Roof: Composition,Shingle
Condition
- Year built: 2014
Utilities & green energy
- Sewer: Septic Tank
- Water: Well
- Utilities for property: Electricity Available, Electricity Connected, Septic Available, Water Available, Cable Available
Community & HOA
Community
- Subdivision: Oak Country Estates
HOA
- Has HOA: No
Location
- Region: Granbury
Financial & listing details
- Price per square foot: $209/sqft
- Tax assessed value: $402,310
- Annual tax amount: $4,865
- Date on market: 7/17/2026
- Cumulative days on market: 87 days
- Listing terms: Cash,Conventional
- Road surface type: Asphalt
Estimated market value
$455,800
$433,000 - $479,000
Not available
Price history
| Date | Event | Price |
|---|---|---|
| 9/30/2026 | Contingent | $470,000$209/sqft |
Source: NTREIS #21319113 Report a problem | ||
| 9/19/2026 | Listed for sale | $470,000$209/sqft |
Source: NTREIS #21319113 Report a problem | ||
| 9/17/2026 | Contingent | $470,000$209/sqft |
Source: NTREIS #21319113 Report a problem | ||
| 8/26/2026 | Price change | $470,000-1.1%$209/sqft |
Source: NTREIS #21319113 Report a problem | ||
| 7/17/2026 | Listed for sale | $475,000+156.8%$211/sqft |
Source: NTREIS #21319113 Report a problem | ||
| 11/8/2017 | Listing removed | $185,000$82/sqft |
Source: Coldwell Banker United Realty Professionals #13671503 Report a problem | ||
| 10/26/2017 | Pending sale | $185,000$82/sqft |
Source: Coldwell Banker United Realty Professionals #13671503 Report a problem | ||
| 8/20/2017 | Listed for sale | $185,000+168.1%$82/sqft |
Source: Coldwell Banker United Realty Professionals #13671503 Report a problem | ||
| 12/15/2013 | Listing removed | $69,000$31/sqft |
Source: Independent Realty #11937985 Report a problem | ||
| 6/27/2013 | Price change | $69,000-13.8%$31/sqft |
Source: Independent Realty #11937985 Report a problem | ||
| 4/21/2013 | Listed for sale | $80,000+627.3%$36/sqft |
Source: Independent Realty #11937985 Report a problem | ||
| 1/22/2013 | Listing removed | $11,000$5/sqft |
Source: MobileHomesExpress Report a problem | ||
| 12/22/2012 | Listed for sale | $11,000$5/sqft |
Source: MobileHomesExpress Report a problem | ||
Public tax history
| Year | Property taxes | Tax assessment |
|---|---|---|
| 2025 | $760 -22.9% | $402,310 -1.4% |
| 2024 | $985 -0.6% | $408,150 +8.1% |
| 2023 | $991 -60.6% | $377,730 -0.5% |
| 2022 | $2,519 | $379,460 +26.4% |
| 2021 | $2,519 | $300,210 +14% |
| 2020 | $2,519 | $263,350 +37.6% |
| 2019 | $2,519 +124.5% | $191,370 +3.1% |
| 2018 | $1,122 | $185,700 +169.1% |
| 2017 | $1,122 -2.8% | $69,000 |
| 2016 | $1,154 +54.8% | $69,000 +35.3% |
| 2015 | $746 | $51,000 +13.3% |
| 2014 | $746 | $45,000 -3.2% |
| 2013 | -- | $46,500 |
| 2012 | -- | $46,500 |
| 2011 | -- | $46,500 |
| 2010 | -- | $46,500 |
| 2009 | -- | $46,500 |
| 2008 | -- | $46,500 |
| 2007 | -- | $46,500 +93.8% |
| 2006 | -- | $24,000 +6.7% |
| 2005 | -- | $22,500 -2% |
| 2004 | -- | $22,950 |
Find assessor info on the county website
Monthly payment
Climate risks
Neighborhood: 76048
Nearby schools
Schools provided by the listing agent
- Elementary: Mambrino
- Middle: Granbury
- High: Granbury
- District: Granbury ISD
Source: NTREIS. This data may not be complete. We recommend contacting the local school district to confirm school assignments for this home.

Similar homes
- $510,0004 bd3 ba2.2k sqft4304 Acoma Ct, Granbury, TX 76048For Sale
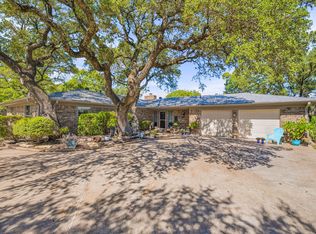 MLS ID #21403980, Tammy Dill. NTREIS
 - $444,9004 bd2 ba2.5k sqft4000 Goliad Dr, Granbury, TX 76048For Sale
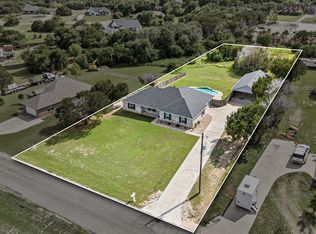 MLS ID #21376622, Lindsey Dill. NTREIS
 - $449,5003 bd2 ba2.3k sqft315 S Baker St, Granbury, TX 76048For Sale
 MLS ID #21410598, Toni Floroplus. NTREIS
 - $374,9003 bd3 ba2.5k sqft1106 Scenic Dr, Granbury, TX 76048For Sale
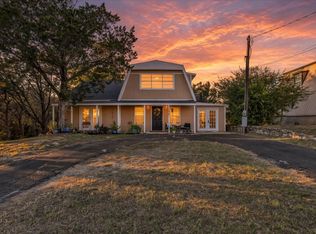 MLS ID #21409506, Nick Getzendanner. NTREIS
