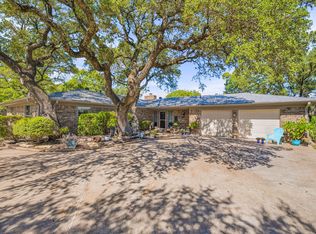
*** PRICE IMPROVEMENT *** Welcome to your own piece of Texas countryside at 7719 Prairie Creek Lane in Tolar! Situated on 1.34 acres, this spacious 4-bedroom, 2.5-bath home offers the perfect blend of peaceful country living and everyday convenience. With generous indoor and outdoor living space, there's plenty of room to relax, entertain, work from home, or simply enjoy the open skies and fresh air.
The thoughtfully designed floor plan provides comfortable living with spacious bedrooms, inviting gathering areas, and flexible space to fit a variety of lifestyles. Step outside and enjoy the privacy and possibilities that come with over an acre of land—ideal for gardening, outdoor entertaining, recreational activities, or simply enjoying the scenic surroundings.
Located in the highly regarded Tolar ISD, this property offers the charm of small-town living while remaining just a short drive from Granbury and Glen Rose, providing convenient access to shopping, dining, entertainment, medical services, and local attractions. Whether you're looking for extra space, a quieter setting, or a place to enjoy the beauty of the Texas countryside, this property offers the opportunity to create the lifestyle you've been searching for.
For sale
Price cut: $14.1K (8/21)
$449,900
7719 Prairie Creek Ln, Tolar, TX 76476
4beds
2,437sqft
Single Family Residence
Built in 2002
1.34 Acres Lot
$442,800 Zestimate®
$185/sqft
$-- HOA
What's special
Spacious bedroomsIdeal for gardeningThoughtfully designed floor planScenic surroundingsInviting gathering areas
- 75 days
- 447
- 49
Zillow last checked:
Listing updated:
Listed by:
Donna Hudson granbury@judgefite.com,
CENTURY 21 Judge Fite 817-573-8801
Source: NTREIS,MLS#: 21347948
Facts & features
Interior
Bedrooms & bathrooms
- Bedrooms: 4
- Bathrooms: 3
- Full bathrooms: 2
- 1/2 bathrooms: 1
Primary bedroom
- Features: Dual Sinks, En Suite Bathroom, Garden Tub/Roman Tub, Separate Shower, Walk-In Closet(s)
- Level: First
- Dimensions: 14 x 13
Bedroom
- Level: First
- Dimensions: 10 x 9
Bedroom
- Level: Second
- Dimensions: 17 x 13
Bedroom
- Level: Second
- Dimensions: 16 x 12
Breakfast room nook
- Level: First
- Dimensions: 10 x 8
Dining room
- Level: First
- Dimensions: 12 x 9
Kitchen
- Features: Built-in Features, Granite Counters, Kitchen Island
- Level: First
- Dimensions: 11 x 11
Living room
- Features: Ceiling Fan(s), Fireplace
- Level: First
- Dimensions: 17 x 13
Utility room
- Features: Utility Room
- Level: First
- Dimensions: 12 x 6
Heating
- Central, Electric
Cooling
- Central Air, Ceiling Fan(s), Electric
Appliances
- Included: Dishwasher, Electric Range, Microwave
- Laundry: Dryer Hookup, ElectricDryer Hookup, Laundry in Utility Room
Features
- Decorative/Designer Lighting Fixtures, Granite Counters, Walk-In Closet(s)
- Flooring: Carpet, Ceramic Tile, Laminate
- Windows: Window Coverings
- Has basement: No
- Number of fireplaces: 1
- Fireplace features: Stone, Wood Burning
Interior area
- Total interior livable area: 2,437 sqft
Video & virtual tour
Property
Parking
- Parking features: Driveway
Features
- Levels: Two
- Stories: 2
- Patio & porch: Covered
- Exterior features: Storage
- Pool features: None
- Fencing: Chain Link
Lot
- Size: 1.34 Acres
- Features: Acreage, Few Trees
Details
- Additional structures: Shed(s)
- Parcel number: R000032625
Construction
Type & style
- Home type: SingleFamily
- Architectural style: Prairie,Detached
- Property subtype: Single Family Residence
Materials
- Foundation: Slab
- Roof: Composition
Condition
- Resale
- Year built: 2002
Utilities & green energy
- Sewer: Aerobic Septic
- Utilities for property: Electricity Available, Septic Available
Community & HOA
Community
- Subdivision: Southview Acres
HOA
- Has HOA: No
Location
- Region: Tolar
Financial & listing details
- Price per square foot: $185/sqft
- Tax assessed value: $395,560
- Annual tax amount: $4,741
- Date on market: 8/1/2026
- Cumulative days on market: 76 days
- Listing terms: Cash,Conventional,FHA,VA Loan
- Road surface type: Asphalt
Estimated market value
$442,800
$421,000 - $465,000
$2,645/mo
Price history
| Date | Event | Price |
|---|---|---|
| 8/21/2026 | Price change | $449,900-3%$185/sqft |
Source: NTREIS #21347948 Report a problem | ||
| 8/1/2026 | Listed for sale | $464,000+150.8%$190/sqft |
Source: NTREIS #21347948 Report a problem | ||
| 3/31/2016 | Sold | -- |
Source: Agent Provided Report a problem | ||
| 3/2/2016 | Pending sale | $185,000$76/sqft |
Source: Winston Properties, LLC #13320344 Report a problem | ||
| 2/17/2016 | Listed for sale | $185,000+2.8%$76/sqft |
Source: Winston Properties, LLC #13320344 Report a problem | ||
| 7/27/2011 | Sold | -- |
Source: Agent Provided Report a problem | ||
| 5/12/2011 | Price change | $179,900-4.8%$74/sqft |
Source: Shirley Hooks, Inc. #11581184 Report a problem | ||
| 4/30/2011 | Price change | $189,000-1.6%$78/sqft |
Source: Shirley Hooks, Inc. #11581184 Report a problem | ||
| 4/22/2011 | Listed for sale | $192,000$79/sqft |
Source: BIRDVIEW Technologies. Inc. #11581184 Report a problem | ||
Public tax history
| Year | Property taxes | Tax assessment |
|---|---|---|
| 2025 | $4,741 +18.3% | $395,560 +20% |
| 2024 | $4,008 -7.3% | $329,660 -5.9% |
| 2023 | $4,323 -1.3% | $350,470 +24.9% |
| 2022 | $4,378 +28.1% | $280,660 +36.8% |
| 2021 | $3,416 +2.4% | $205,140 +4.2% |
| 2020 | $3,335 -0.8% | $196,890 |
| 2019 | $3,363 +2% | $196,890 +16.5% |
| 2018 | $3,298 | $168,940 -4.9% |
| 2017 | $3,298 +21.4% | $177,710 +7.5% |
| 2016 | $2,718 -4% | $165,250 +2.2% |
| 2015 | $2,832 | $161,680 |
| 2014 | $2,832 | $161,680 +3.8% |
| 2013 | -- | $155,740 -10.6% |
| 2012 | -- | $174,180 +15% |
| 2011 | -- | $151,400 +5.5% |
| 2010 | -- | $143,520 -0.8% |
| 2009 | -- | $144,610 +36.4% |
| 2008 | -- | $106,000 +4.8% |
| 2007 | -- | $101,130 +9.2% |
| 2006 | -- | $92,640 +0.3% |
| 2005 | -- | $92,380 -0.1% |
| 2004 | -- | $92,490 |
| 2003 | -- | $92,490 |
Find assessor info on the county website
Monthly payment
Est. payment
Payment breakdown
Explore the cost of this home by adjusting the details. Changes won't be saved.Climate risks
Neighborhood: 76476
Nearby schools
Schools provided by the listing agent
- Elementary: Tolar
- Middle: Tolar
- High: Tolar
- District: Tolar ISD
Source: NTREIS. This data may not be complete. We recommend contacting the local school district to confirm school assignments for this home.

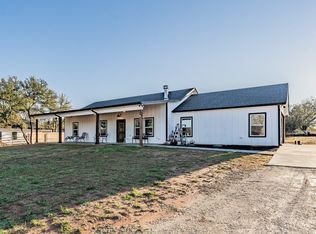
Similar homes
- $444,0005 bd4 ba2.3k sqft4600 Hunters Glen Ct, Granbury, TX 76048For Sale
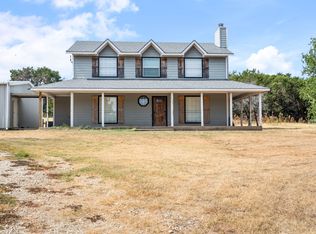 MLS ID #21392213, Keaton Knueppel. NTREIS
 - $435,0004 bd2 ba2.1k sqft1215 River Hills Rd, Stephenville, TX 76401For Sale
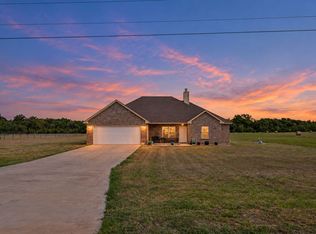 MLS ID #21401907, Jaxon Grubb. NTREIS
 - $444,9004 bd2 ba2.5k sqft4000 Goliad Dr, Granbury, TX 76048For Sale
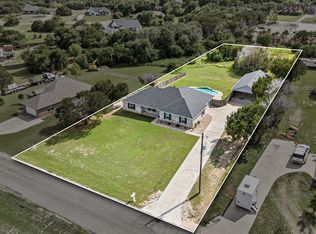 MLS ID #21376622, Lindsey Dill. NTREIS
 - $490,0004 bd3 ba2.2k sqft4304 Acoma Ct, Granbury, TX 76048For Sale
 MLS ID #21403980, Tammy Dill. NTREIS
