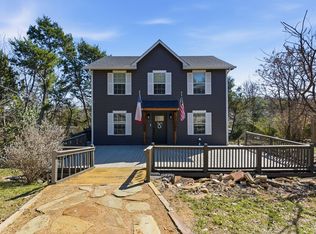
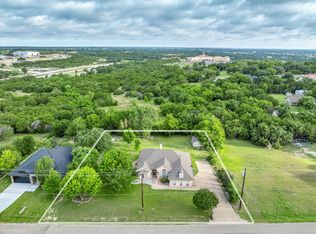
BACK on the market at no fault of seller- buyer could not meet contingency. Seller is Motivated- Bring us an offer...... don't miss out on this smokin' deal! Come on out to the countryside retreat with commanding views of Comanche Peak — this impressive two-story home on just over 2 acres offers privacy, space and endless possibilities. Thoughtfully sited beneath an inviting canopy of mature trees, the property welcomes you down a scenic driveway to a residence designed for entertaining and everyday comfort. The huge kitchen is built for gatherings and entertaining, flowing to comfortable living spaces and outdoor views. A 600 sq. ft. addition offers versatile square footage ideal for a home business, craft studio, gym or guest suite — configure it to suit your lifestyle. Outside, a substantial 30' x 40' shop with two drive-through bays, 200-amp service and both heating and air conditioning is a craftsman’s dream or perfect for RV or boat storage and projects. All of this in close proximity to historic downtown Granbury and the recreational opportunities of Lake Granbury — enjoy country living with convenient access to town. Don’t miss this special property with panoramic hill country views and room to grow.
For sale
$490,000
4600 Hunters Glen Ct, Granbury, TX 76048
5beds
2,376sqft
Single Family Residence
Built in 2001
2.01 Acres Lot
$475,100 Zestimate®
$206/sqft
$-- HOA
What's special
Two-story homePanoramic hill country viewsComfortable living spacesScenic drivewayOutdoor views
- 231 days
- 673
- 62
Zillow last checked:
Listing updated:
Listed by:
Jim Raines 0807657 817-564-4405,
Texas Legacy Realty 817-312-6165
Source: NTREIS,MLS#: 21161669
Facts & features
Interior
Bedrooms & bathrooms
- Bedrooms: 5
- Bathrooms: 5
- Full bathrooms: 4
- 1/2 bathrooms: 1
Primary bedroom
- Features: Walk-In Closet(s)
- Level: First
- Dimensions: 14 x 13
Primary bedroom
- Features: En Suite Bathroom, Linen Closet, Separate Shower
- Level: Second
- Dimensions: 16 x 11
Bedroom
- Level: Second
- Dimensions: 14 x 11
Bedroom
- Level: Second
- Dimensions: 12 x 11
Bedroom
- Level: Second
- Dimensions: 17 x 12
Dining room
- Level: First
- Dimensions: 12 x 11
Other
- Features: Built-in Features, En Suite Bathroom, Linen Closet
- Level: Second
- Dimensions: 8 x 6
Other
- Features: Built-in Features, Solid Surface Counters
- Level: Second
- Dimensions: 9 x 5
Other
- Features: Built-in Features, En Suite Bathroom, Linen Closet, Separate Shower
- Level: First
- Dimensions: 14 x 9
Great room
- Level: First
- Dimensions: 47 x 11
Half bath
- Level: First
- Dimensions: 8 x 3
Kitchen
- Features: Built-in Features, Kitchen Island, Pantry, Solid Surface Counters
- Level: First
- Dimensions: 23 x 13
Living room
- Level: First
- Dimensions: 17 x 15
Heating
- Central, Electric, Fireplace(s)
Cooling
- Central Air, Ceiling Fan(s), Electric
Appliances
- Included: Built-In Refrigerator
- Laundry: Washer Hookup, Dryer Hookup, ElectricDryer Hookup, In Kitchen
Features
- Decorative/Designer Lighting Fixtures, Kitchen Island, Multiple Master Suites, Open Floorplan, Cable TV, Walk-In Closet(s)
- Flooring: Carpet, Ceramic Tile, Luxury Vinyl Plank
- Has basement: No
- Number of fireplaces: 1
- Fireplace features: Free Standing, Metal, Wood Burning Stove
Interior area
- Total interior livable area: 2,376 sqft
Video & virtual tour
Property
Parking
- Parking features: Direct Access, Enclosed, On Site, Other, Outside, Oversized, Unpaved
Features
- Levels: Two
- Stories: 2
- Patio & porch: Covered
- Pool features: None
- Fencing: Back Yard,Fenced
Lot
- Size: 2.01 Acres
- Residential vegetation: Brush, Grassed
Details
- Parcel number: R000009498
Construction
Type & style
- Home type: SingleFamily
- Architectural style: Contemporary/Modern,Detached
- Property subtype: Single Family Residence
Materials
- Foundation: Slab
- Roof: Composition
Condition
- Year built: 2001
Utilities & green energy
- Sewer: Aerobic Septic
- Water: Public
- Utilities for property: Septic Available, Water Available, Cable Available
Community & HOA
Community
- Subdivision: Comanche Peak North
HOA
- Has HOA: No
Location
- Region: Granbury
Financial & listing details
- Price per square foot: $206/sqft
- Tax assessed value: $394,490
- Annual tax amount: $4,771
- Date on market: 1/23/2026
- Cumulative days on market: 176 days
- Listing terms: Cash,Conventional,FHA 203(k)
Estimated market value
$475,100
$451,000 - $499,000
$3,696/mo
Price history
| Date | Event | Price |
|---|---|---|
| 8/19/2026 | Listed for sale | $490,000$206/sqft |
Source: NTREIS #21161669 Report a problem | ||
| 7/8/2026 | Pending sale | $490,000$206/sqft |
Source: NTREIS #21161669 Report a problem | ||
| 6/25/2026 | Contingent | $490,000$206/sqft |
Source: NTREIS #21161669 Report a problem | ||
| 3/4/2026 | Price change | $490,000-2%$206/sqft |
Source: NTREIS #21161669 Report a problem | ||
| 1/23/2026 | Listed for sale | $500,000-23%$210/sqft |
Source: NTREIS #21161669 Report a problem | ||
| 4/6/2023 | Listing removed | -- |
Source: NTREIS #20126394 Report a problem | ||
| 11/16/2022 | Listing removed | $649,000$273/sqft |
Source: NTREIS #20126394 Report a problem | ||
| 9/24/2022 | Price change | $649,000-7.2%$273/sqft |
Source: NTREIS #20126394 Report a problem | ||
| 8/29/2022 | Price change | $699,000-4.8%$294/sqft |
Source: NTREIS #20126394 Report a problem | ||
| 8/20/2022 | Price change | $734,000-2%$309/sqft |
Source: NTREIS #20126394 Report a problem | ||
| 7/29/2022 | Listed for sale | $749,000+274.7%$315/sqft |
Source: NTREIS #20126394 Report a problem | ||
| 3/24/2021 | Listing removed | -- |
Source: Owner Report a problem | ||
| 9/17/2016 | Sold | -- |
Source: Agent Provided Report a problem | ||
| 9/13/2016 | Listed for sale | $199,900$84/sqft |
Source: Owner Report a problem | ||
Public tax history
| Year | Property taxes | Tax assessment |
|---|---|---|
| 2025 | $4,771 +2% | $394,490 +1.2% |
| 2024 | $4,677 +0.7% | $390,000 +2.2% |
| 2023 | $4,642 +14% | $381,510 +24.7% |
| 2022 | $4,071 +13.1% | $305,940 +28.3% |
| 2021 | $3,599 -2.1% | $238,480 -0.4% |
| 2020 | $3,675 +5.8% | $239,390 +7% |
| 2019 | $3,475 +11.2% | $223,760 +12.9% |
| 2018 | $3,124 | $198,150 +3.1% |
| 2017 | $3,124 +0% | $192,170 +2.9% |
| 2016 | $3,123 +12.7% | $186,770 +6.4% |
| 2015 | $2,772 | $175,460 +4.8% |
| 2014 | $2,772 | $167,350 -2% |
| 2013 | -- | $170,730 -5.8% |
| 2012 | -- | $181,240 |
| 2011 | -- | $181,240 -2.1% |
| 2010 | -- | $185,060 |
| 2009 | -- | $185,060 +8.2% |
| 2008 | -- | $171,080 -17.2% |
| 2007 | -- | $206,670 +21.2% |
| 2006 | -- | $170,460 +11.6% |
| 2005 | -- | $152,700 +16% |
| 2004 | -- | $131,690 +0.9% |
| 2003 | -- | $130,530 +11.9% |
| 2002 | -- | $116,670 |
Find assessor info on the county website
Monthly payment
Est. payment
Payment breakdown
Explore the cost of this home by adjusting the details. Changes won't be saved.Climate risks
Neighborhood: 76048
Nearby schools
Schools provided by the listing agent
- Elementary: Mambrino
- Middle: Granbury
- High: Granbury
- District: Granbury ISD
Source: NTREIS. This data may not be complete. We recommend contacting the local school district to confirm school assignments for this home.
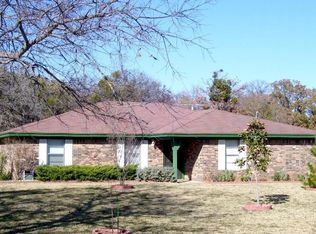
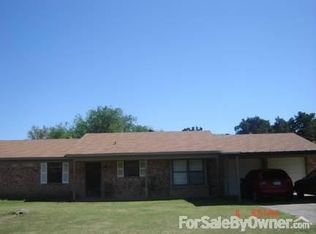
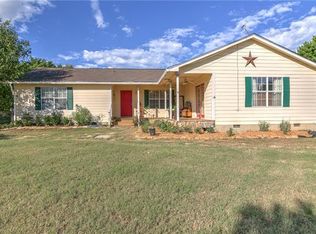
Similar homes
- $459,9004 bd2 ba2.5k sqft4000 Goliad Dr, Granbury, TX 76048For Sale
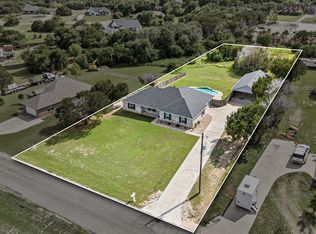 MLS ID #21376622, Lindsey Dill. NTREIS
 - $579,0003 bd2 ba2k sqft4100 Peak Rd, Granbury, TX 76048For Sale
 MLS ID #21370052, Crystal Blake. NTREIS
 - $480,0003 bd3 ba1.9k sqft1205 Comanche Cove Dr, Granbury, TX 76048For Sale
 MLS ID #21187431, Lacy McMillan. NTREIS
 - $424,9003 bd2 ba2.2k sqft214 Knob Hill Dr, Granbury, TX 76048For Sale
 MLS ID #21300719, Jenna Sims. NTREIS
