Completely rebuilt mid-century modern home on two spacious lots with a flowing ranch-style layout and full interior and exterior renovation. Features include a new roof, electrical, plumbing, new siding, garage doors, and a transferable foundation warranty with full engineer’s report. Inside offers new sheetrock, texture, paint, insulation, HVAC, windows, cabinets, tubs, showers, lighting, flooring, ceramic tile, and appliances. The gourmet kitchen showcases brand-new stainless-steel appliances and matte-black finishes. The spa-inspired primary suite includes a soaking tub, large shower, and dual vanities, plus a private-entry flex suite ideal for an office or media room. Outdoor living includes an open porch with peaceful countryside views and wildlife. A separate oversized 3-car garage on the included lot at 510 Grandview features its own patio and walkway to the home. Property includes a private well for irrigation, a new septic system, and plenty of space for entertaining. Survey provided. Owner will finance with $40,000 down—call for details.
For sale
Price cut: $15K (9/2)
$534,900
512 Grandview Dr, Granbury, TX 76049
4beds
2,436sqft
Single Family Residence
Built in 1977
0.71 Acres Lot
$539,600 Zestimate®
$220/sqft
$-- HOA
What's special
Peaceful countryside viewsNew sidingTwo spacious lotsFlowing ranch-style layoutMatte-black finishesSoaking tubPrivate well for irrigation
- 131 days
- 560
- 24
Zillow last checked:
Listing updated:
Listed by:
Juanita Couch 0392516 214-943-7110,
Couch Realty, Inc. 214-943-7110
Source: NTREIS,MLS#: 21250087
Facts & features
Interior
Bedrooms & bathrooms
- Bedrooms: 4
- Bathrooms: 4
- Full bathrooms: 4
Primary bedroom
- Level: First
- Dimensions: 14 x 17
Bedroom
- Level: First
- Dimensions: 16 x 25
Bedroom
- Level: First
- Dimensions: 12 x 10
Bedroom
- Level: First
- Dimensions: 16 x 12
Dining room
- Level: First
- Dimensions: 11 x 12
Kitchen
- Level: First
- Dimensions: 10 x 19
Laundry
- Level: First
- Dimensions: 11 x 15
Living room
- Level: First
- Dimensions: 22 x 15
Heating
- Electric
Cooling
- Central Air
Appliances
- Included: Dishwasher, Electric Cooktop, Electric Oven, Microwave, Vented Exhaust Fan
Features
- Decorative/Designer Lighting Fixtures, Pantry
- Flooring: Ceramic Tile, Luxury Vinyl Plank
- Has basement: No
- Has fireplace: No
Interior area
- Total interior livable area: 2,436 sqft
Video & virtual tour
Property
Parking
- Total spaces: 3
- Parking features: Door-Multi, Garage Faces Front, Garage, Garage Door Opener
- Garage spaces: 3
Features
- Levels: One
- Stories: 1
- Patio & porch: Covered
- Pool features: None
Lot
- Size: 0.71 Acres
- Features: Interior Lot
Details
- Parcel number: R000019344
Construction
Type & style
- Home type: SingleFamily
- Architectural style: Traditional,Detached
- Property subtype: Single Family Residence
Materials
- Brick
- Foundation: Slab
- Roof: Composition
Condition
- Year built: 1977
Utilities & green energy
- Sewer: Septic Tank
- Water: Well
- Utilities for property: Electricity Available, Septic Available, Water Available
Community & HOA
Community
- Subdivision: Lakewood Hills Sec 3
HOA
- Has HOA: No
Location
- Region: Granbury
Financial & listing details
- Price per square foot: $220/sqft
- Tax assessed value: $140,000
- Annual tax amount: $1,693
- Date on market: 4/24/2026
- Cumulative days on market: 132 days
- Listing terms: Cash,Contract,FHA,Owner Will Carry
Estimated market value
$539,600
$513,000 - $567,000
$3,442/mo
Price history
| Date | Event | Price |
|---|---|---|
| 9/2/2026 | Price change | $534,900-2.7%$220/sqft |
Source: NTREIS #21250087 Report a problem | ||
| 8/18/2026 | Price change | $549,900-2.7%$226/sqft |
Source: NTREIS #21250087 Report a problem | ||
| 8/4/2026 | Price change | $564,900-1.6%$232/sqft |
Source: NTREIS #21250087 Report a problem | ||
| 7/27/2026 | Price change | $574,000-0.9%$236/sqft |
Source: NTREIS #21250087 Report a problem | ||
| 7/16/2026 | Price change | $579,000-0.9%$238/sqft |
Source: NTREIS #21250087 Report a problem | ||
| 7/7/2026 | Price change | $584,000-2.7%$240/sqft |
Source: NTREIS #21250087 Report a problem | ||
| 5/22/2026 | Price change | $599,900-4%$246/sqft |
Source: NTREIS #21250087 Report a problem | ||
| 4/24/2026 | Listed for sale | $624,900+346.4%$257/sqft |
Source: NTREIS #21250087 Report a problem | ||
| 3/7/2025 | Sold | -- |
Source: NTREIS #20849410 Report a problem | ||
| 2/20/2025 | Pending sale | $140,000$57/sqft |
Source: NTREIS #20849410 Report a problem | ||
| 2/20/2025 | Listed for sale | $140,000-50.9%$57/sqft |
Source: NTREIS #20849410 Report a problem | ||
| 12/13/2024 | Listing removed | $285,000$117/sqft |
Source: NTREIS #20656944 Report a problem | ||
| 12/10/2024 | Price change | $285,000-12.3%$117/sqft |
Source: NTREIS #20656944 Report a problem | ||
| 10/23/2024 | Price change | $324,9990%$133/sqft |
Source: NTREIS #20656944 Report a problem | ||
| 9/30/2024 | Listed for sale | $325,000$133/sqft |
Source: NTREIS #20656944 Report a problem | ||
| 9/19/2024 | Listing removed | $325,000-2.4%$133/sqft |
Source: NTREIS #20656944 Report a problem | ||
| 7/31/2024 | Listed for sale | $333,000$137/sqft |
Source: NTREIS #20656944 Report a problem | ||
Public tax history
| Year | Property taxes | Tax assessment |
|---|---|---|
| 2025 | $1,693 -44% | $140,000 -44.4% |
| 2024 | $3,022 +394.2% | $252,010 -14.7% |
| 2023 | $612 -68.6% | $295,480 +30.1% |
| 2022 | $1,946 0% | $227,150 +5.3% |
| 2021 | $1,946 | $215,770 +11.5% |
| 2020 | $1,946 | $193,520 +4.8% |
| 2019 | $1,946 +1.6% | $184,600 +23.3% |
| 2018 | $1,915 | $149,760 -0.7% |
| 2017 | $1,915 +5.5% | $150,810 +8.6% |
| 2016 | $1,815 +3.9% | $138,920 +8.8% |
| 2015 | $1,746 | $127,700 |
| 2014 | $1,746 | $127,700 +9.7% |
| 2013 | -- | $116,360 -2.7% |
| 2012 | -- | $119,650 -11.9% |
| 2011 | -- | $135,880 -15.4% |
| 2010 | -- | $160,520 -2% |
| 2009 | -- | $163,780 +6.1% |
| 2008 | -- | $154,430 -0.3% |
| 2007 | -- | $154,850 +46.2% |
| 2006 | -- | $105,950 +3.4% |
| 2005 | -- | $102,470 +16.8% |
| 2004 | -- | $87,700 |
| 2003 | -- | $87,700 +2.4% |
| 2002 | -- | $85,680 +11% |
| 2001 | -- | $77,210 +10% |
| 2000 | -- | $70,190 |
Find assessor info on the county website
Monthly payment
Est. payment
Payment breakdown
Explore the cost of this home by adjusting the details. Changes won't be saved.Climate risks
Neighborhood: Lakewood Hills
Nearby schools
Schools provided by the listing agent
- Elementary: Oak Woods
- Middle: Acton
- High: Granbury
- District: Granbury ISD
Source: NTREIS. This data may not be complete. We recommend contacting the local school district to confirm school assignments for this home.


Similar homes
- $499,0004 bd3 ba2.3k sqft4004 Pueblo Ct, Granbury, TX 76048For Sale
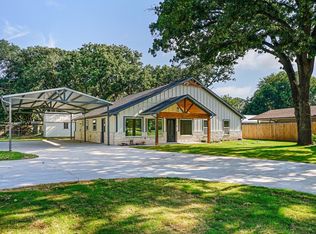 MLS ID #21299660, Amber Jenkins. NTREIS
 - $515,0004 bd2 ba2.2k sqft3201 Walnut Creek Pkwy, Granbury, TX 76049For Sale
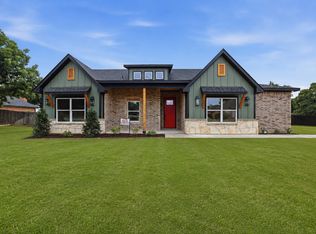 MLS ID #21277694, Randall Luna. NTREIS
 - $579,8884 bd3 ba2.4k sqft104 Hazlewood Ct, Granbury, TX 76049For Sale
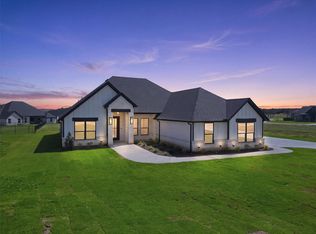 MLS ID #21342542, Leslie Billingsley. NTREIS
 - $575,0003 bd3 ba2.1k sqftAva Neri Rd, Granbury, TX 76049For Sale
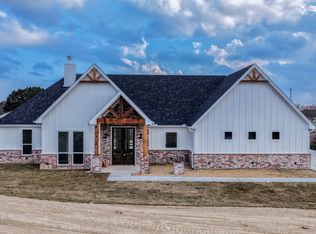 MLS ID #21297111, Ryan Zamarron. NTREIS
