Exceptional new construction by Charterstone Homes! The Cardinal plan is a beautifully designed 4-bedroom, 3.5-bath home in desirable Pecan Plantation, offering an exceptional blend of space, function and everyday comfort. The thoughtfully planned layout features a spacious primary suite with a luxurious bath and large walk-in closet, three additional bedrooms, and multiple living spaces for both entertaining and relaxation. The heart of the home is the open family room and kitchen, highlighted by an oversized island, abundant cabinetry and a walk-in pantry. A separate game room provides flexible space for movie nights, recreation or a home office. Formal dining and a welcoming foyer add an elegant touch, while the covered patio with TV outlet and gas stub for BBQ extends the living space outdoors. A spacious utility room, dedicated storage, and an oversized 3-car garage provide plenty of practical space. Designed with today's lifestyle in mind, this home offers comfortable separation of spaces while maintaining an inviting connection between the main living areas. Also, enjoy solid core doors, plus custom cased openings and windows. Pecan Plantation offers an unmatched lifestyle behind its gated entry with 24-7 security: two 18-hole golf courses, a full-service Country Club with formal dining, resort-style and lap pools, lighted tennis and pickleball courts, a designated Texas Clean Marina on Lake Granbury with private boat ramp and climate-controlled storage, equestrian facilities, two paved runways, an on-site shopping village with grocery and pharmacy, riverside parks, walking trails, and on-site EMS and Fire Rescue - all just minutes from historic Granbury Square and about 35 miles from Fort Worth.
For sale
Price cut: $10K (9/3)
$624,900
2180 Middlewood Cir, Granbury, TX 76049
4beds
2,910sqft
Single Family Residence
Built in 2026
0.33 Acres Lot
$622,400 Zestimate®
$215/sqft
$205/mo HOA
What's special
Welcoming foyerFormal diningLarge walk-in closetSolid core doorsOversized islandSpacious utility roomDedicated storage
- 29 days
- 538
- 36
Likely to sell faster than
Zillow last checked:
Listing updated:
Listed by:
Courtney Robert (775)842-0430,
Keller Williams Brazos West 817-279-6996
Source: NTREIS,MLS#: 21355826
Facts & features
Interior
Bedrooms & bathrooms
- Bedrooms: 4
- Bathrooms: 4
- Full bathrooms: 3
- 1/2 bathrooms: 1
Primary bedroom
- Features: Closet Cabinetry, Ceiling Fan(s), Dual Sinks, Double Vanity, En Suite Bathroom, Garden Tub/Roman Tub, Hollywood Bath, Linen Closet, Separate Shower, Walk-In Closet(s)
- Level: First
- Dimensions: 15 x 17
Primary bedroom
- Features: Ceiling Fan(s), En Suite Bathroom, Walk-In Closet(s)
- Level: First
- Dimensions: 15 x 11
Bedroom
- Features: Ceiling Fan(s), Walk-In Closet(s)
- Level: First
- Dimensions: 12 x 11
Bedroom
- Features: Ceiling Fan(s), Walk-In Closet(s)
- Level: First
- Dimensions: 12 x 12
Dining room
- Level: First
- Dimensions: 11 x 13
Game room
- Features: Ceiling Fan(s)
- Level: First
- Dimensions: 15 x 16
Living room
- Features: Ceiling Fan(s), Fireplace
- Level: First
- Dimensions: 21 x 18
Heating
- Central, Electric, Fireplace(s)
Cooling
- Central Air, Ceiling Fan(s), Electric
Appliances
- Included: Some Gas Appliances, Dishwasher, Electric Oven, Electric Water Heater, Gas Cooktop, Disposal, Gas Range, Microwave, Plumbed For Gas, Vented Exhaust Fan
- Laundry: Washer Hookup, Dryer Hookup, ElectricDryer Hookup, Laundry in Utility Room
Features
- Chandelier, Decorative/Designer Lighting Fixtures, Double Vanity, Eat-in Kitchen, Granite Counters, High Speed Internet, Kitchen Island, Multiple Master Suites, Open Floorplan, Pantry, Cable TV, Vaulted Ceiling(s), Walk-In Closet(s), Wired for Sound
- Flooring: Luxury Vinyl Plank, Tile
- Has basement: No
- Number of fireplaces: 1
- Fireplace features: Gas Log, Living Room
Interior area
- Total interior livable area: 2,910 sqft
Video & virtual tour
Property
Parking
- Total spaces: 3
- Parking features: Door-Multi, Door-Single, Garage, Garage Door Opener, Garage Faces Side, RV Access/Parking
- Attached garage spaces: 3
Features
- Levels: One
- Stories: 1
- Patio & porch: Front Porch, Patio, Covered
- Pool features: None, Community
Lot
- Size: 0.33 Acres
- Dimensions: 95' x 149'
Details
- Parcel number: R000108321
- Other equipment: None
Construction
Type & style
- Home type: SingleFamily
- Architectural style: Traditional,Detached
- Property subtype: Single Family Residence
- Attached to another structure: Yes
Materials
- Board & Batten Siding, Brick
- Foundation: Slab
- Roof: Composition
Condition
- Year built: 2026
Utilities & green energy
- Utilities for property: Electricity Available, Propane, Municipal Utilities, Sewer Available, Water Available, Cable Available
Community & HOA
Community
- Features: Boat Facilities, Clubhouse, Dock, Fishing, Golf, Stable(s), Marina, Playground, Park, Pickleball, Pool, Restaurant, Airport/Runway, Tennis Court(s), Trails/Paths, Gated
- Security: Carbon Monoxide Detector(s), Gated Community, Smoke Detector(s), Security Guard, Gated with Guard
- Subdivision: Pecan Plantation Orchard 15a
HOA
- Has HOA: Yes
- Services included: All Facilities, Maintenance Grounds, Security
- HOA fee: $205 monthly
- HOA name: Pecan Plantation
- HOA phone: 817-573-2641
Location
- Region: Granbury
Financial & listing details
- Price per square foot: $215/sqft
- Tax assessed value: $85,000
- Annual tax amount: $1,028
- Date on market: 8/10/2026
- Cumulative days on market: 30 days
- Listing terms: Cash,Conventional,FHA,VA Loan
Estimated market value
$622,400
$591,000 - $654,000
$3,645/mo
Price history
| Date | Event | Price |
|---|---|---|
| 9/3/2026 | Price change | $624,900-1.6%$215/sqft |
Source: NTREIS #21355826 Report a problem | ||
| 8/10/2026 | Listed for sale | $634,900$218/sqft |
Source: NTREIS #21355826 Report a problem | ||
Public tax history
| Year | Property taxes | Tax assessment |
|---|---|---|
| 2025 | $1,028 +101.7% | $85,000 +100% |
| 2024 | $510 +4.7% | $42,500 +6.3% |
| 2023 | $487 | $40,000 |
Find assessor info on the county website
Monthly payment
Est. payment
Payment breakdown
Explore the cost of this home by adjusting the details. Changes won't be saved.Climate risks
Neighborhood: Pecan Plantation
Nearby schools
Schools provided by the listing agent
- Elementary: Mambrino
- Middle: Acton
- High: Granbury
- District: Granbury ISD
Source: NTREIS. This data may not be complete. We recommend contacting the local school district to confirm school assignments for this home.
Similar homes
- $643,9004 bd3 ba3k sqft2119 Middlewood Cir, Granbury, TX 76049For Sale
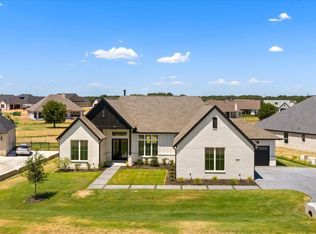 MLS ID #21367467, Courtney Robert. NTREIS
 - $634,9004 bd3 ba3k sqft2184 Middlewood Cir, Granbury, TX 76049For Sale
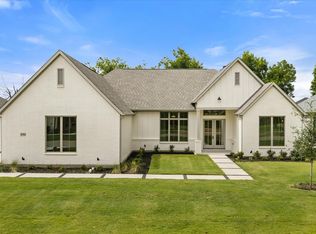 MLS ID #21350585, Courtney Robert. NTREIS
 - $638,9004 bd3 ba3k sqft2188 Middlewood Cir, Granbury, TX 76049For Sale
 MLS ID #21356004, Courtney Robert. NTREIS
 - $579,8884 bd3 ba2.4k sqft104 Hazlewood Ct, Granbury, TX 76049For Sale
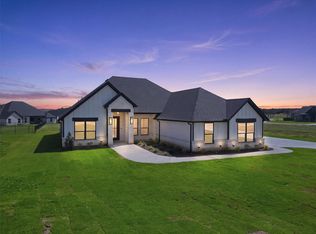 MLS ID #21342542, Leslie Billingsley. NTREIS
